

80 Greenbriar Place NW 3407Calgary, AB T3B 6J4
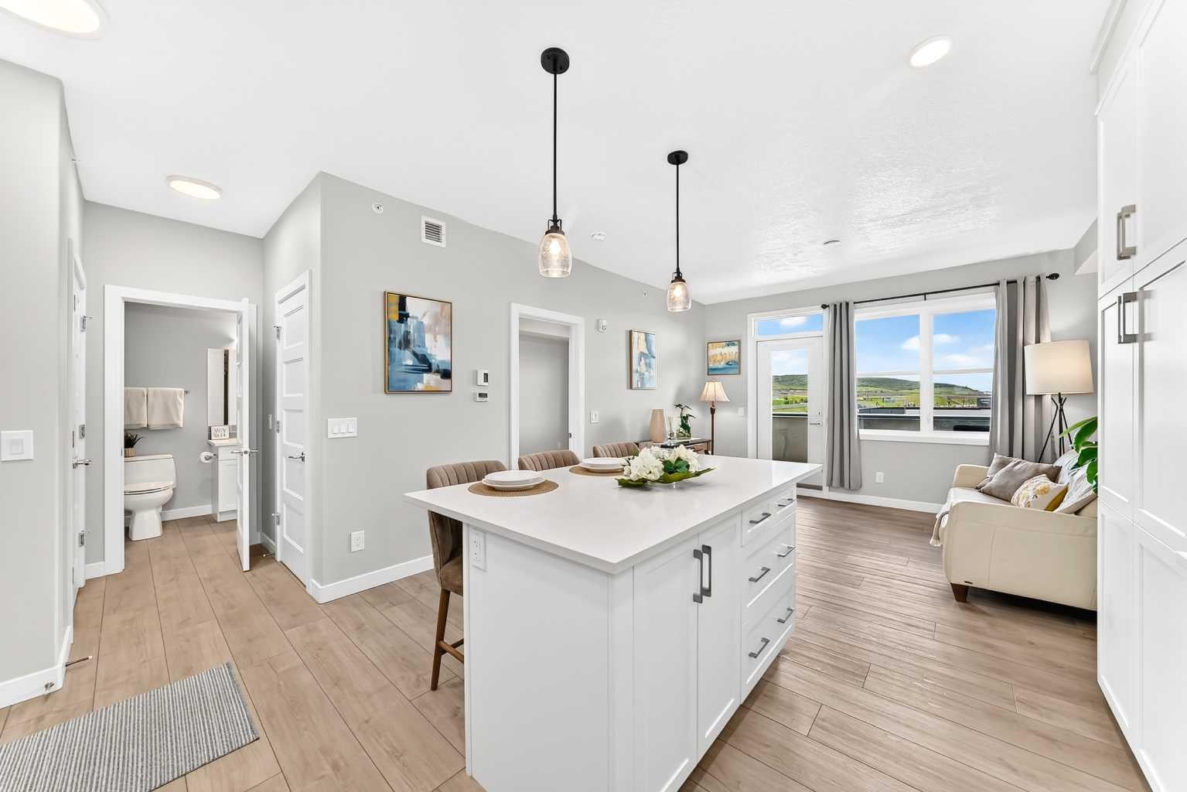
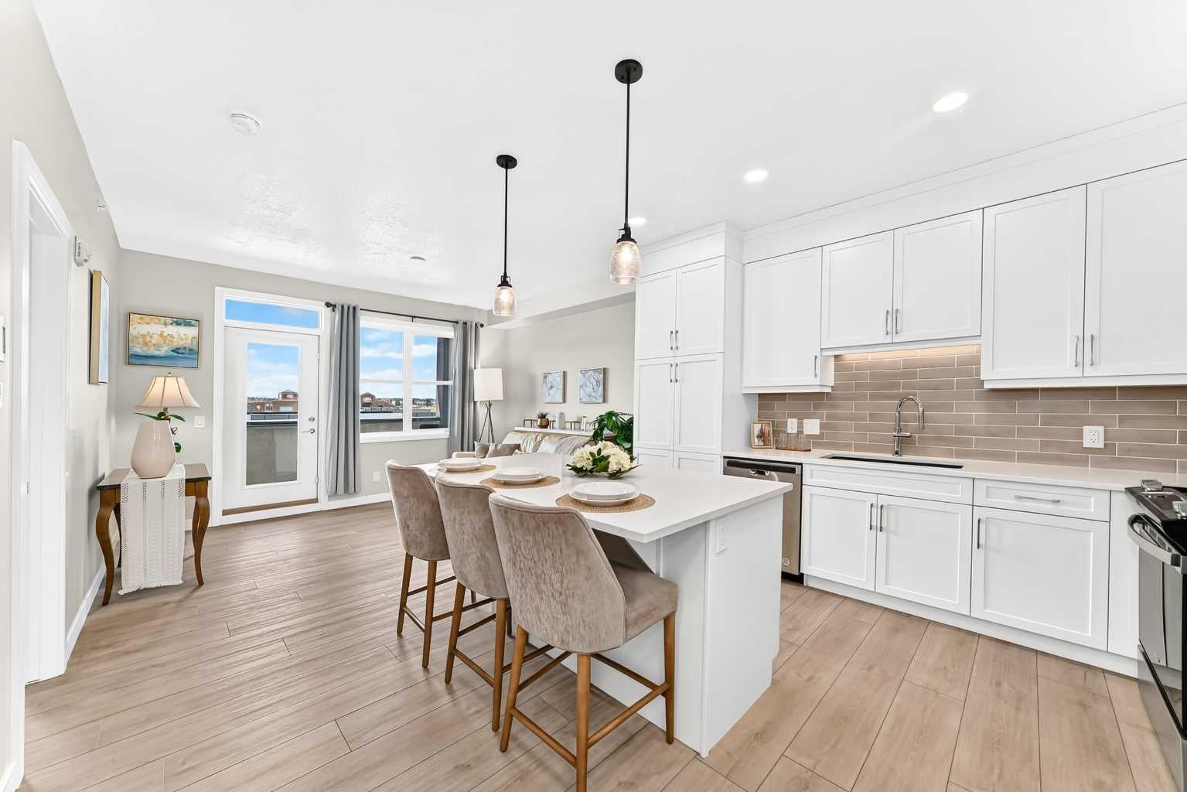
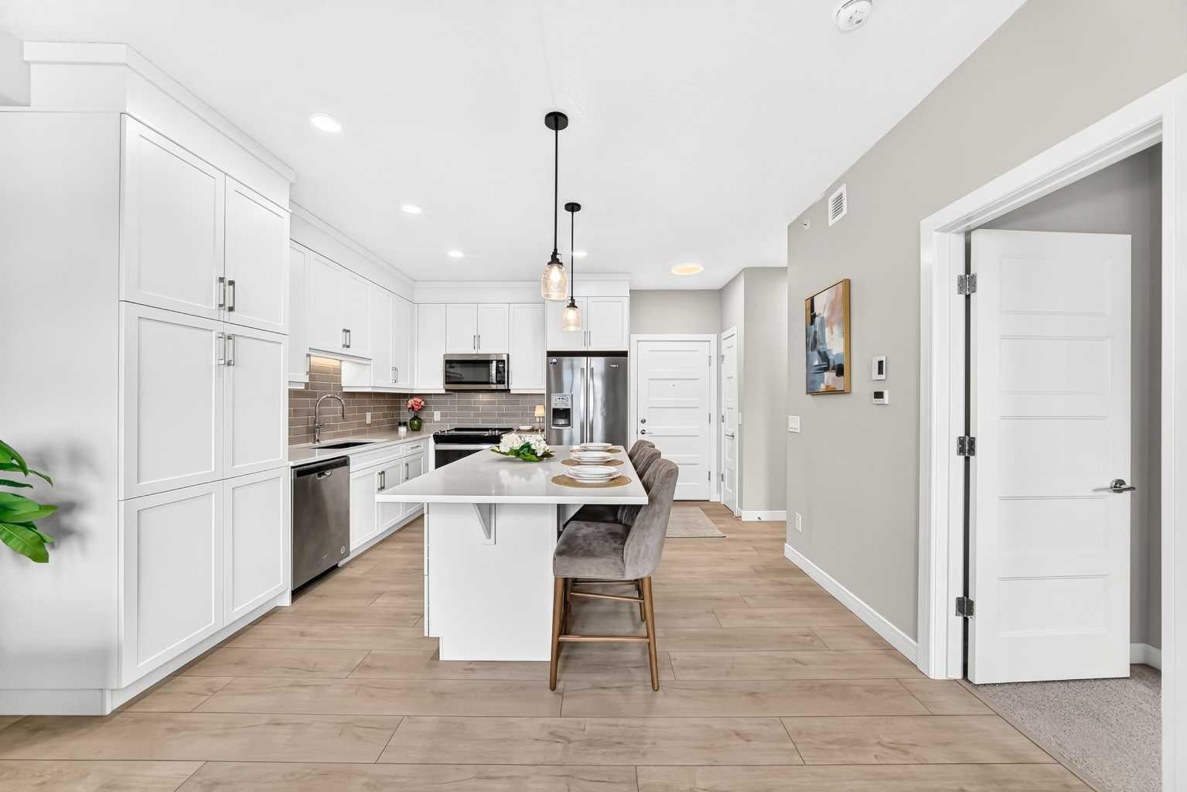
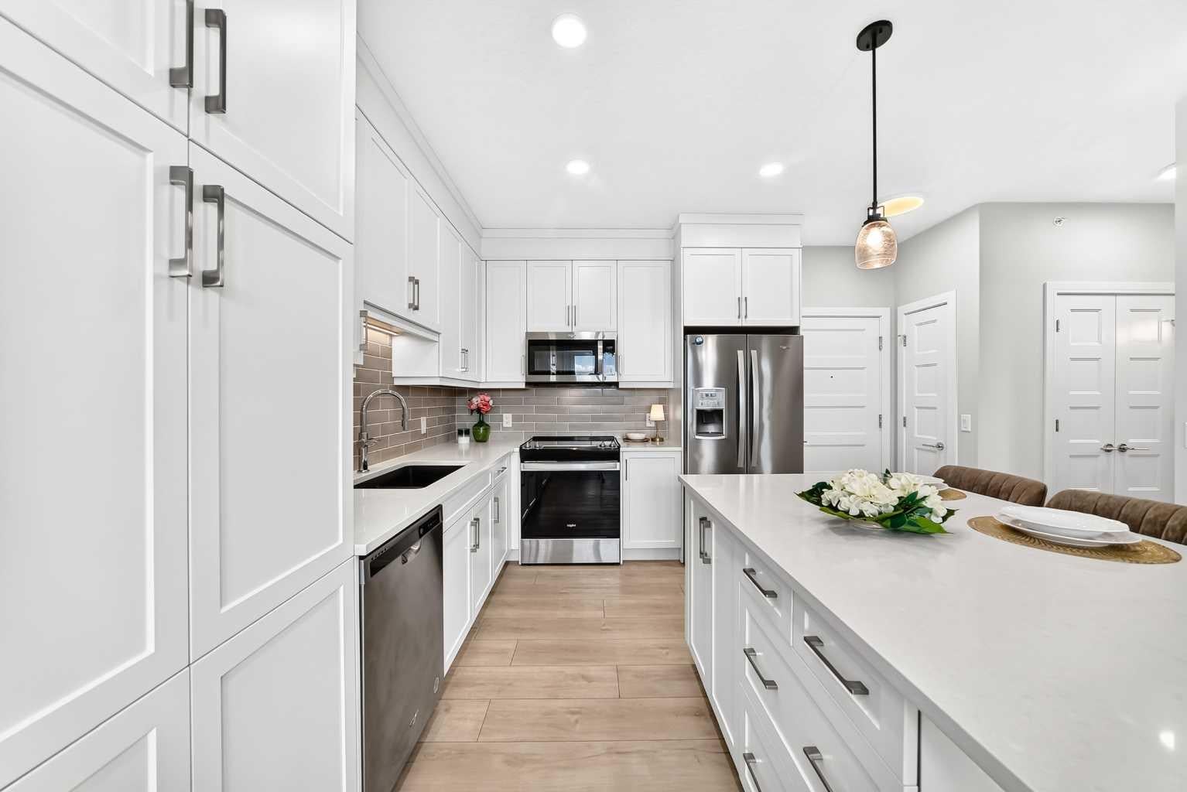
Welcome to the Apollo at Greenwich, nestled in the highly sought-after community of Greenbriar. This top-floor one bedroom condo combines modern luxury with an unbeatable location. The open concept layout is enhanced by 9’ knockdown ceilings. The kitchen features white full-height cabinetry, warm grey subway tile, under-cabinet lighting, stainless steel appliances, quartz countertops, and a large quartz island with additional seating. The primary bedroom features a walk-through closet leading to a 4-piece bathroom with convenient cheater access. The bathroom boasts full-height grey subway tile and a quartz countertop. Luxury vinyl plank flooring extends throughout the main living areas, while the bedroom is finished with soft carpeting for added comfort. In-floor heating adds an extra touch of comfort and luxury. The west facing balcony offers elevated top-floor views of beautiful sunsets and the distant Rocky Mountains, complete with a natural gas line for your BBQ. Additional features include in-suite laundry and titled underground parking just a few steps from the elevator. Just minutes from the Calgary Farmers’ Market West, restaurants, year-round recreation at WinSport, Trinity Hills Shopping Centre, parks and pathways. Commuting is effortless to major routes to Trans Canada Highway(quick access to Banff), Stoney Trail and Sarcee Trail. Perfect for first-time home buyers, downsizers, or investors seeking a balance of convenience, outdoor recreation and modern living.
| 2 months ago | Listing first seen on site | |
| 2 months ago | Listing updated with changes from the MLS® |

Listing information is provided by Participants of the Alberta One Realty Listing Services (Pillar 9). IDX information is provided exclusively for personal, non-commercial use, and may not be used for any purpose other than to identify prospective properties consumers may be interested in purchasing. Information is deemed reliable but not guaranteed. Copyright 2026, Alberta One Realty Listing Services (Pillar 9)
Last checked 2026-08-26 10:33 PM UTC
