Save
Ask
Tour
Hide
Share
$623,000
11 Days On Site

118 Waterfront Court SW 804
Calgary, AB T2P 1K8

For Sale|Apartment|Active
2
Beds
2
Total Baths
2
Full Baths
834.93
SqFt
$746
/SqFt
2019
Built
Subdivision:
Chinatown
County:
Calgary
Call Now: 587-328-7524
Is this the listing for you? We can help make it yours.
587-328-7524
118 Waterfront Court SW 804118 Waterfront Court SW 804118 Waterfront Court SW 804118 Waterfront Court SW 804
Save
Ask
Tour
Hide
Share

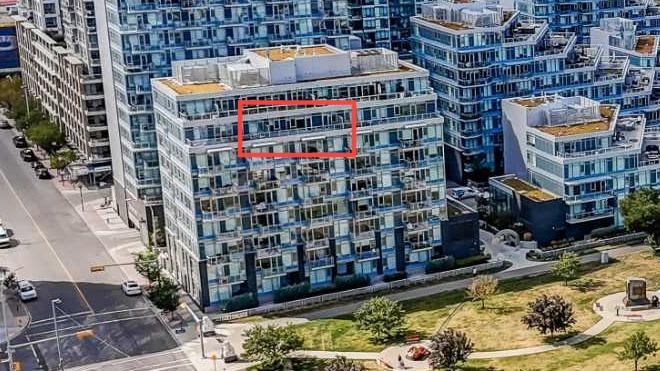
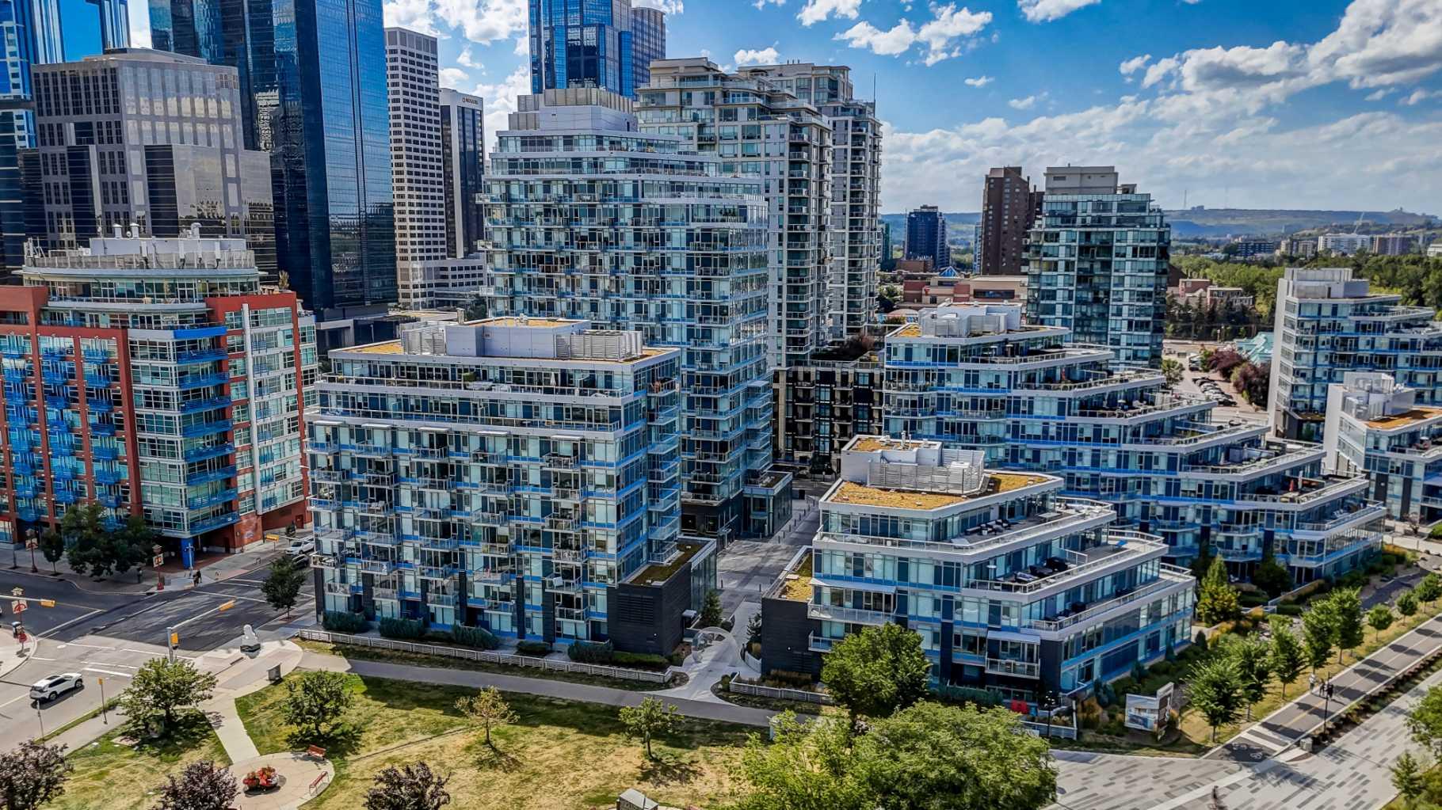
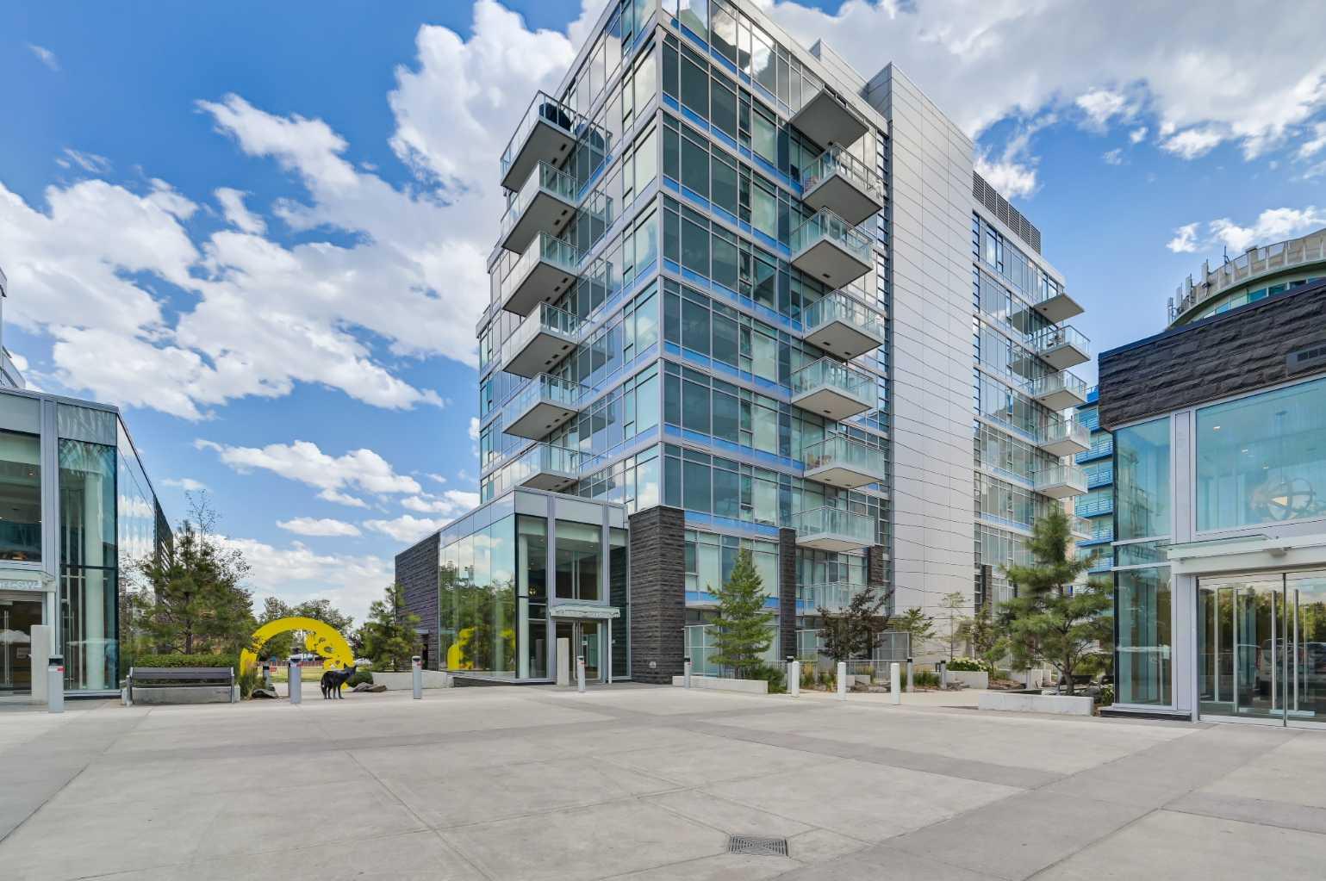
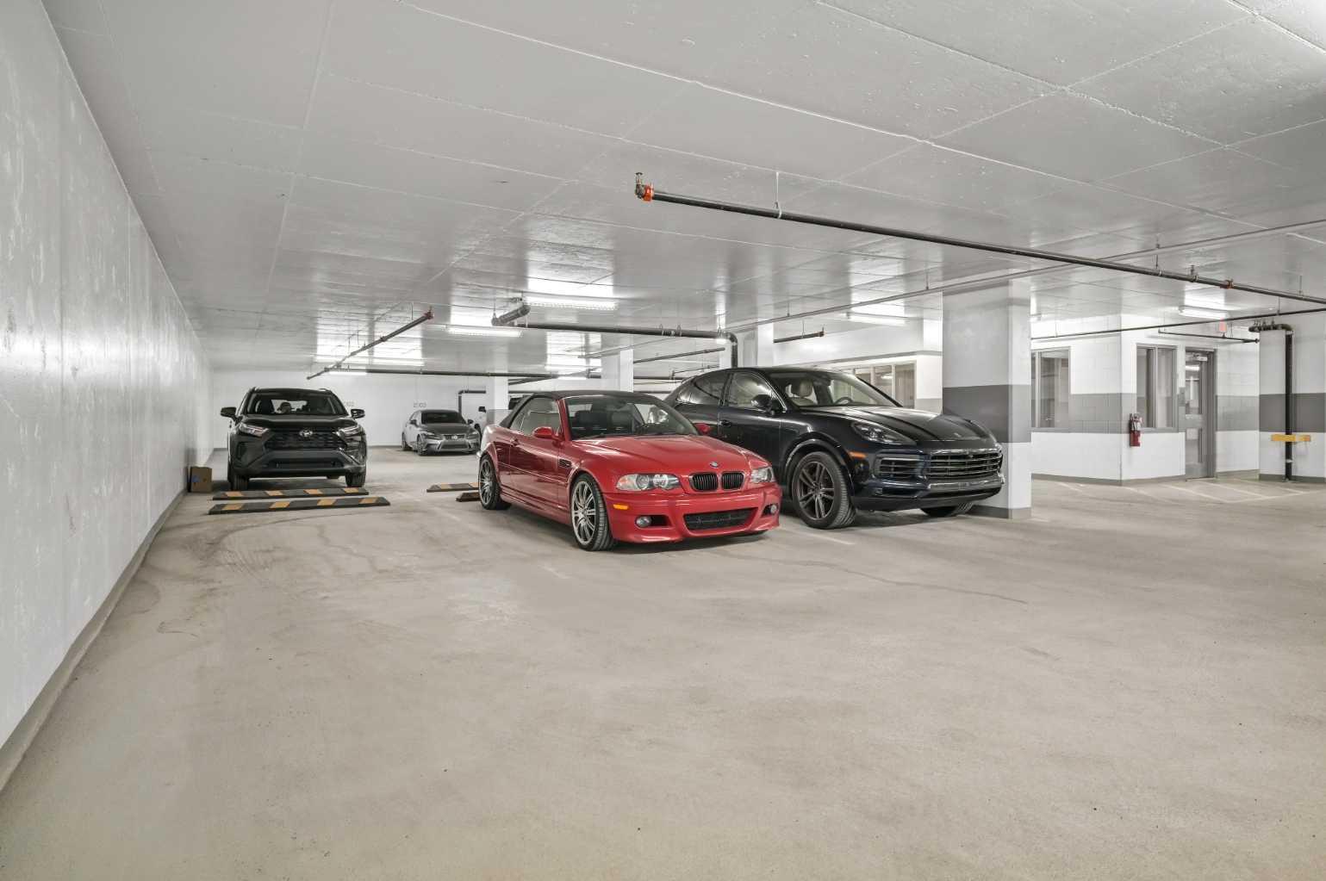
Welcome to WATERFRONT Parkside. This 2 BEDROOMS+DEN sub-penthouse features an open concept floor plan throughout kitchen, living room, and dining area. The EAST FACING floor to ceiling windows provide abundance of natural lights. The ULTRA MODERN kitchen is equipped with pristine white cabinetry, quartz countertops, and built-in FULGOR & BLOMBERG stainless-steel appliances. Enjoy a summer BBQ with spectacular views from the balcony and soak up the sunshine. AMAZING AMENITIES include on-site concierge, security personnel, fitness centre, hot tub, steam room, owners' lounge, and even a car wash bay. Steps away from BOW RIVER with bike & walking paths, and the Prince’s Island Park is yours to discover. Shops, restaurants and boutiques are just around the corner and its a short walk to the downtown office towers & +15 walkway system. Book a showing today before it is gone!!

Save
Ask
Tour
Hide
Share
Listing Snapshot
Price 
$623,000
Days On Site 
11 Days
Bedrooms 
2
Inside Area (SqFt) 
834.93 sqft
Total Baths 
2
Full Baths 
2
Partial Baths 
N/A
Lot Size 
N/A
Year Built 
2019
MLS® Number 
A2326826
Status 
Active
Property Tax 
$4,252
Maintenance Fees 
$796.31 monthly
Sq Ft Source 
N/A
Friends & Family
Recent Activity
5 days agoPrice changed to $623,000
5 days agoListing updated with changes from the MLS®
2 weeks agoListing first seen on site
General Features
Foundation 
None
Garage Spaces 
2
Levels 
One
Number Of Stories 
9
Parking 
AssignedGuest
Parking Spaces 
2
Pets 
Breed Restrictions
Property Sub Type 
Apartment
SqFt Above 
834.93
Style 
Apartment-Single Level Unit
Zoning 
DC (pre 1P2007)
Interior Features
Appliances 
Built-In RefrigeratorDishwasherGas RangeMicrowaveRange HoodWasher/Dryer StackedOven
Basement 
None
Cooling 
Central Air
Fireplace Features 
None
Flooring 
TileVinyl
Heating 
CentralNatural Gas
Interior 
Breakfast BarBuilt-in FeaturesOpen FloorplanStorage
Laundry Features 
In Unit
Window Features 
Window Coverings
3pc Ensuite bath 
Dimensions - 9`1" x 4`11"Level - Main
4pc Bathroom 
Dimensions - 8`10" x 5`3"Level - Main
Bedroom 
Dimensions - 8`9" x 11`11"Level - Main
Bedroom - Primary 
Dimensions - 9`0" x 13`5"Level - Main
Den 
Dimensions - 5`7" x 6`2"Level - Main
Dining Room 
Dimensions - 13`5" x 6`0"Level - Main
Kitchen 
Dimensions - 13`5" x 7`3"Level - Main
Living Room 
Dimensions - 13`6" x 16`0"Level - Main
Save
Ask
Tour
Hide
Share
Exterior Features
Construction Details 
BrickConcreteStoneFrame
Exterior 
Balcony
Roof 
None
Windows/Doors 
Window Coverings
Community Features
Association Amenities 
ClubhouseElevator(s)Fitness CenterSaunaSpa/Hot TubStorageTrash
Community Features 
ClubhouseParkPlayground
Maintenance Fee 
796.31
Maintenance Fee Frequency 
Monthly
Listing courtesy of Alan Ng of Real Broker

Listing information is provided by Participants of the Alberta One Realty Listing Services (Pillar 9). IDX information is provided exclusively for personal, non-commercial use, and may not be used for any purpose other than to identify prospective properties consumers may be interested in purchasing. Information is deemed reliable but not guaranteed. Copyright 2026, Alberta One Realty Listing Services (Pillar 9)
Last checked 2026-07-27 10:37 AM UTC

Neighborhood & Commute
Source: Walkscore
Save
Ask
Tour
Hide
Share