

202 Braeglen Close SW 2107Calgary, AB T2W 2B1
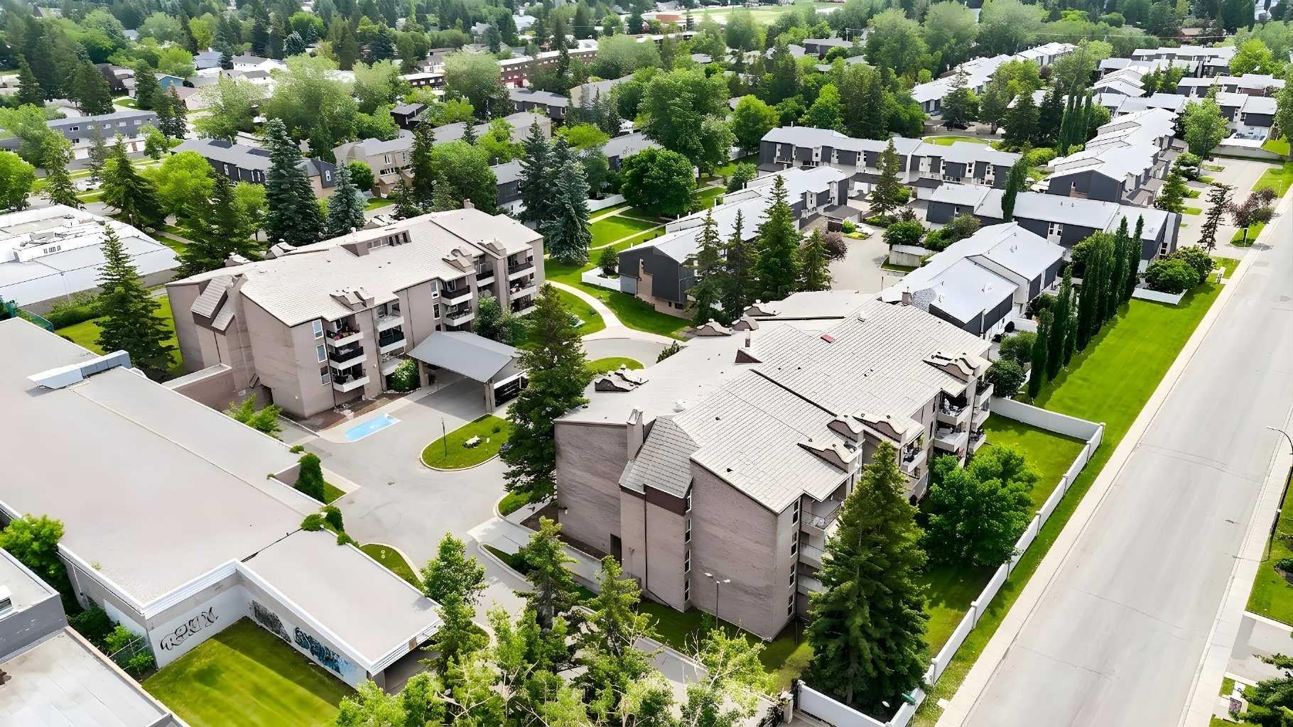
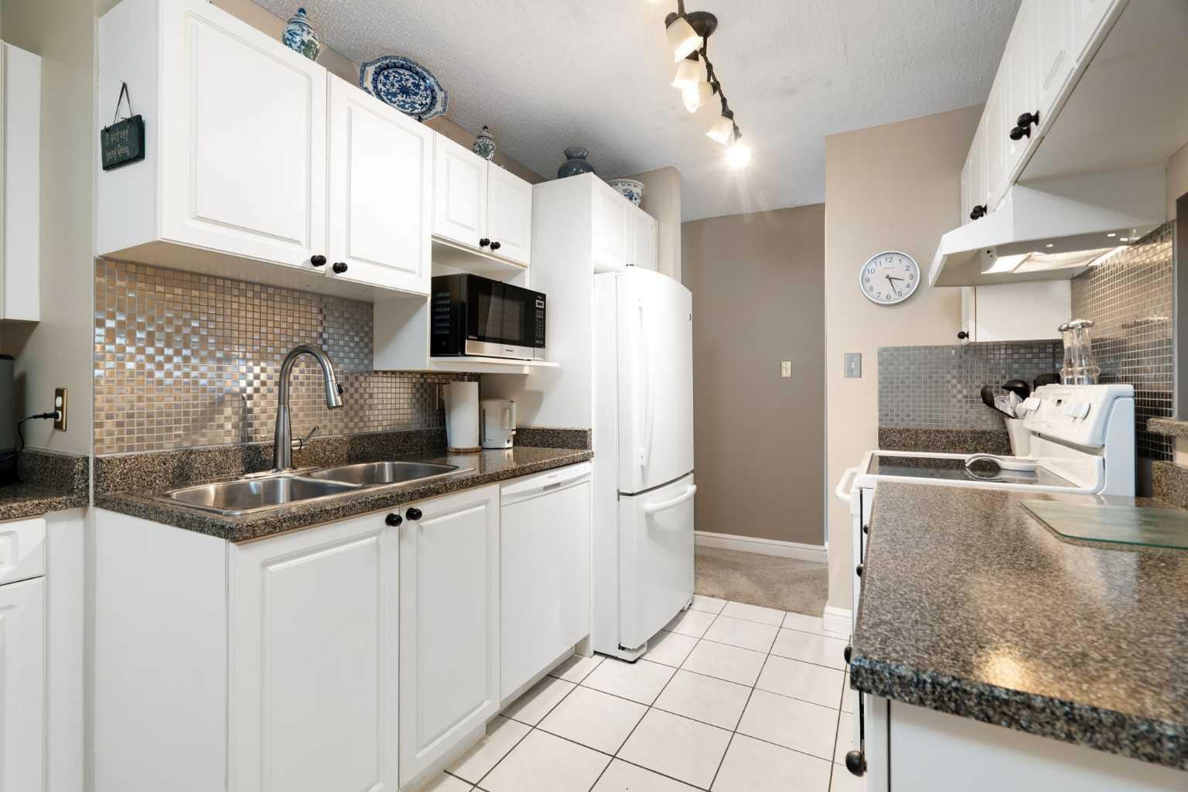
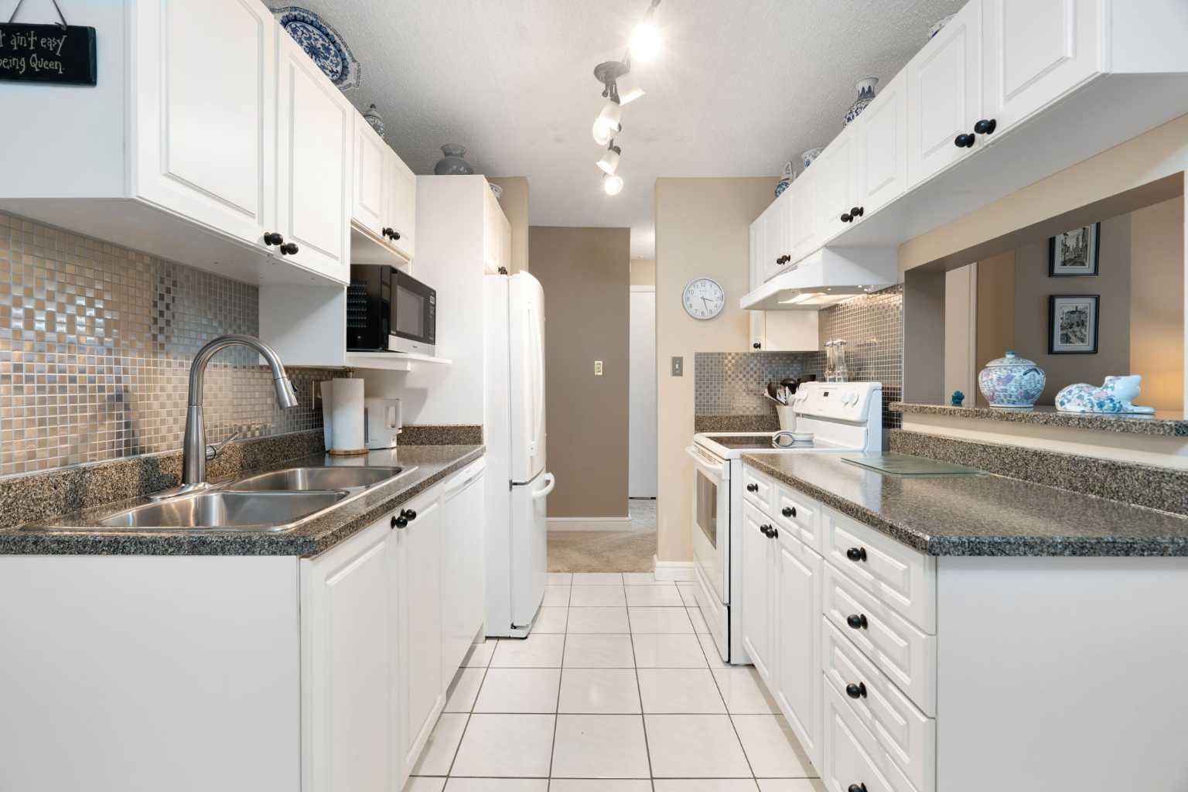
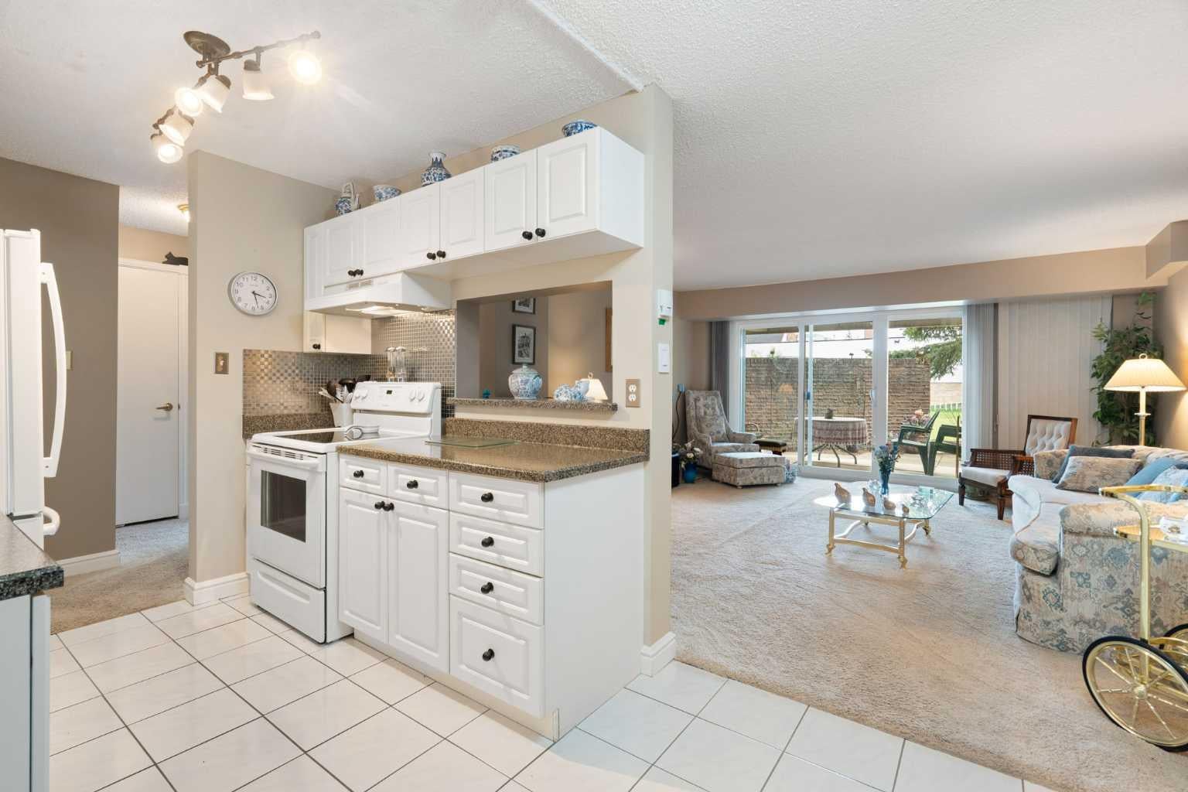
Welcome to this spacious two-bedroom condo offering just under 1,000 square feet of comfortable living in a quiet concrete building. While the home offers generous room sizes, two underground parking stalls, and exceptional storage, it is the remarkable outdoor setting that truly separates this property from other units in the building. The large, partially covered deck features a privacy wall and a brand-new sliding patio door, creating a private extension of the living space that can be enjoyed throughout the warmer months. From the deck, step directly onto an expansive green space that was formerly the building’s tennis court before being converted approximately 15 years ago. Today, it has been transformed into a beautiful shared green space enjoyed by all residents, with the unique advantage of direct access reserved for just four ground-floor units, including this home. Offering a peaceful and private outlook, this expansive green space creates a beautiful backdrop from the deck and living room. Inside, the entryway provides immediate access to a dedicated laundry room with built-in shelving, while a large front closet is located just around the corner. The central kitchen features updated cabinetry, newer countertops, white appliances, tile flooring, black hardware, and a metallic mini subway style backsplash. An opening overlooking the living room creates a natural connection between the spaces, while additional cabinetry in the dining nook functions as a convenient built-in hutch with valuable storage and display space. The exceptionally large living room offers plenty of flexibility for multiple furniture arrangements, entertaining, or simply relaxing while enjoying views of the green space beyond. The brand-new sliding patio door brings in natural light and provides seamless access to the deck and outdoor area. Both bedrooms are generously proportioned. The spacious secondary bedroom includes a large closet, while the primary bedroom features a large window and two excellent closets, providing plenty of storage. The four-piece bathroom has been recently upgraded with a marble-inspired quartz countertop, white cabinetry, and tile flooring. Additional highlights include an abundance of in-suite storage, a separate storage room conveniently located directly across the hallway, and two assigned underground parking stalls—an especially valuable feature during Calgary winters. Vacant and available for quick possession, this well-maintained home is an excellent opportunity for first-time buyers, downsizers, or investors. With its unusually large outdoor area, limited shared access, and direct connection to the green space, this condo offers a lifestyle and sense of space that few other units in the building can match.
| 3 weeks ago | Price changed to $299,900 | |
| 3 weeks ago | Listing updated with changes from the MLS® | |
| a month ago | Listing first seen on site |

Listing information is provided by Participants of the Alberta One Realty Listing Services (Pillar 9). IDX information is provided exclusively for personal, non-commercial use, and may not be used for any purpose other than to identify prospective properties consumers may be interested in purchasing. Information is deemed reliable but not guaranteed. Copyright 2026, Alberta One Realty Listing Services (Pillar 9)
Last checked 2026-08-12 11:50 PM UTC
