Save
Ask
Tour
Hide
Share
$1,300,000
12 Days On Site

27028 Township Road 300
Rural Mountain View County, AB T0M 0A0
For Sale|Single Family Residence|Active
5
Beds
4
Total Baths
3
Full Baths
1
Partial Bath
3,187
SqFt
$408
/SqFt
1960
Built
County:
Mountain View County
Call Now: 587-328-7524
Is this the listing for you? We can help make it yours.
587-328-7524
27028 Township Road 30027028 Township Road 30027028 Township Road 30027028 Township Road 300
Save
Ask
Tour
Hide
Share

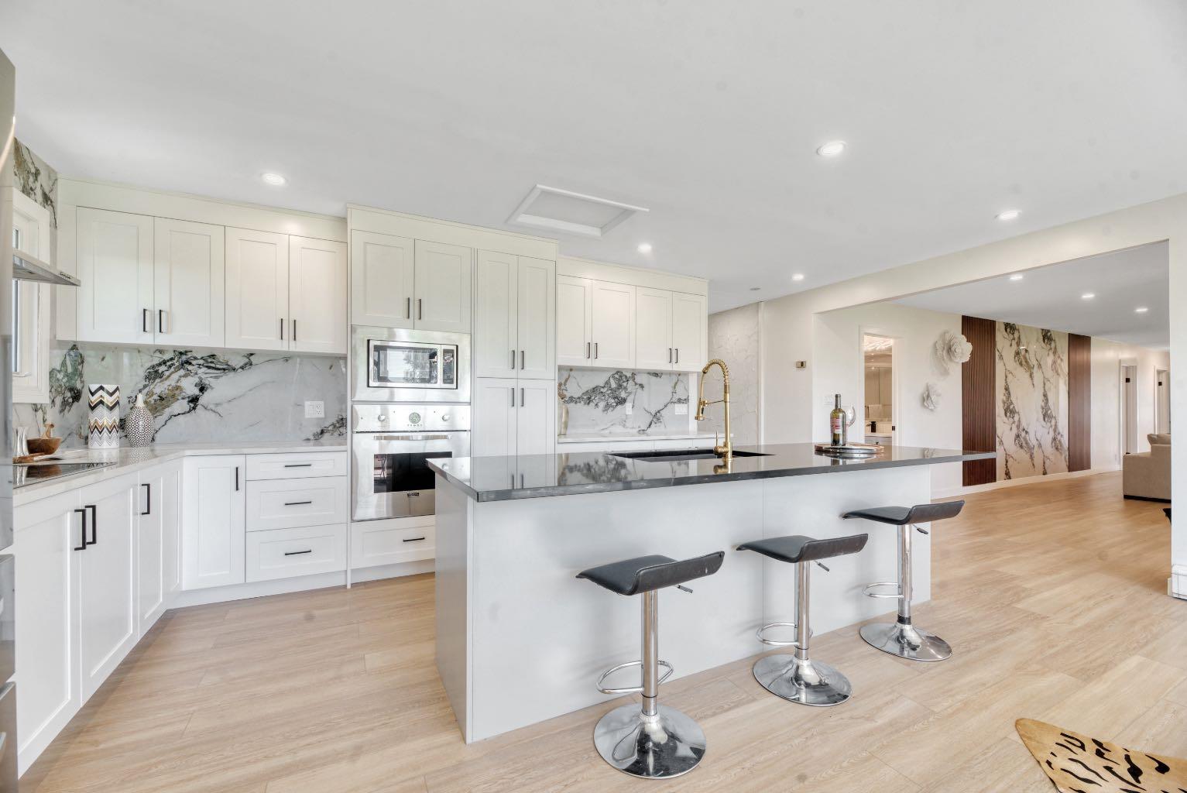
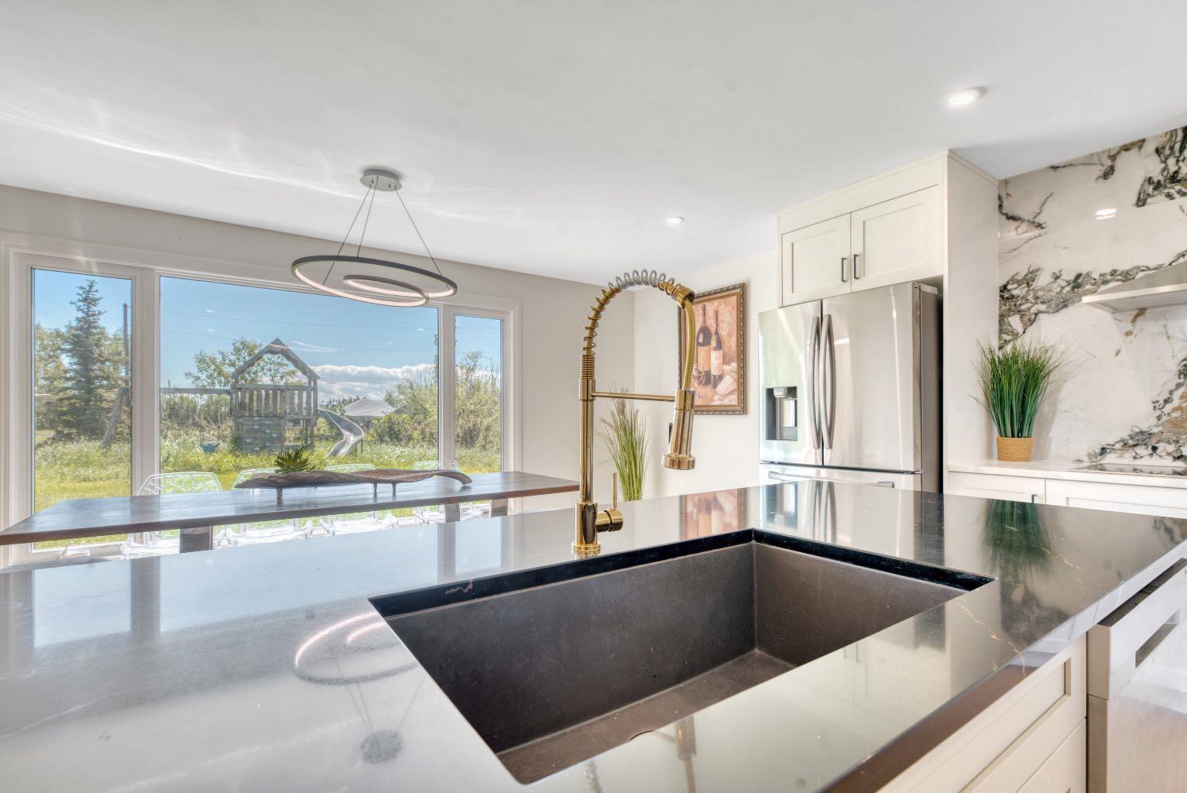
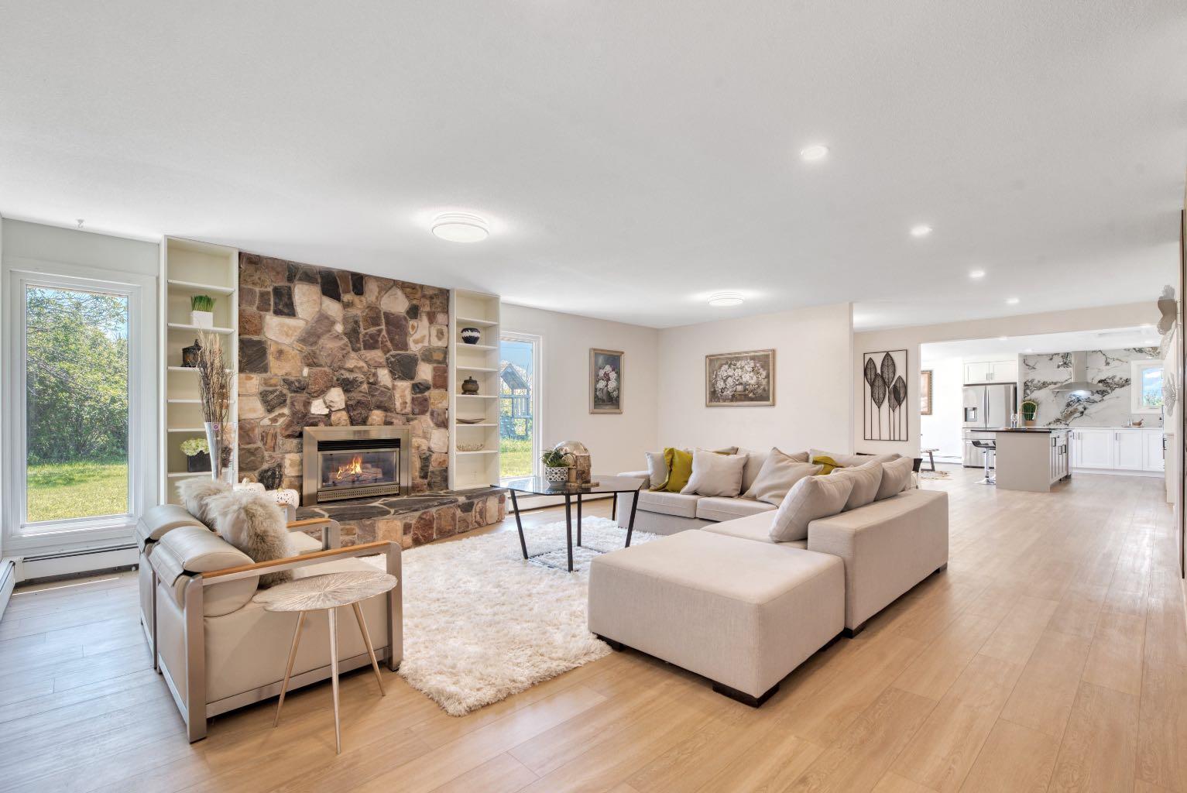
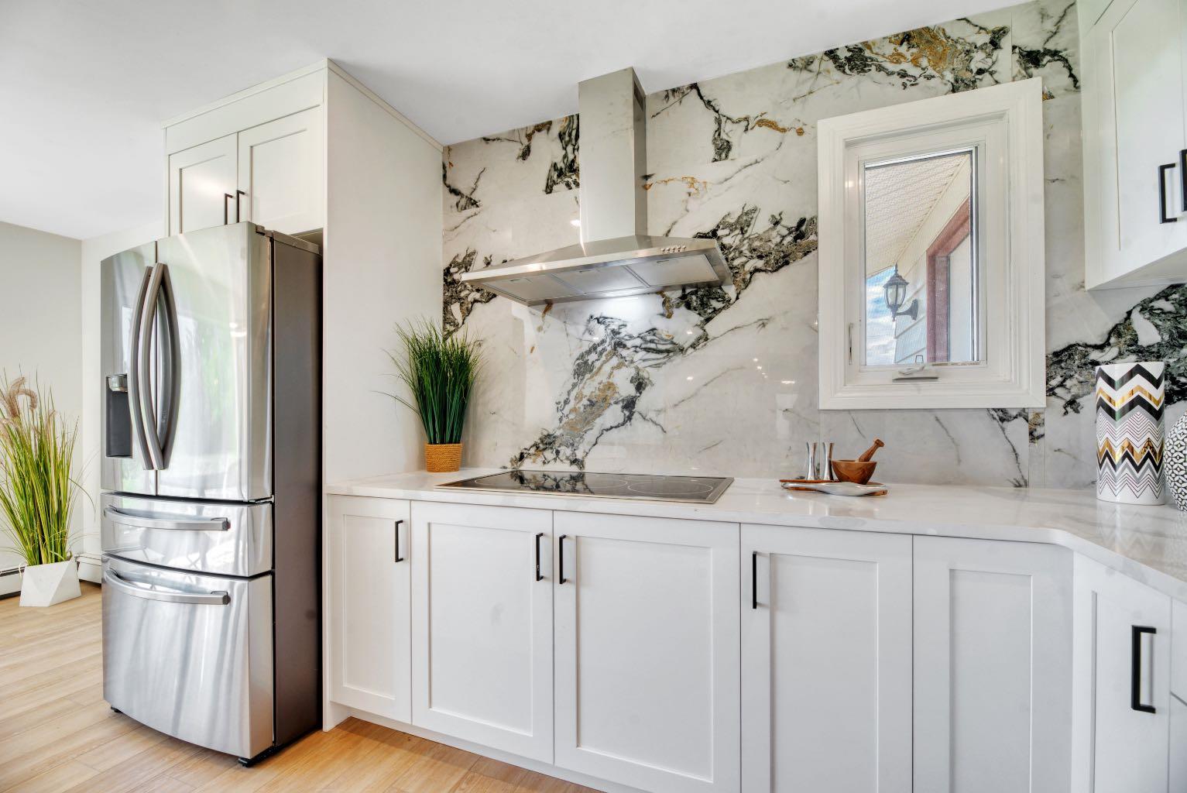
Looking for the hobby farm that has it all? This exceptional 40-acre property just east of Carstairs offers an extensively renovated 3,187 sq. ft. country bungalow, outstanding equestrian facilities, and everything needed for a turnkey rural lifestyle. The beautifully updated home features three spacious living/family rooms, a stunning gourmet kitchen with a large island that's perfect for entertaining, a huge primary suite with a private ensuite, four additional bedrooms, and two more full bathrooms—offering plenty of room for family and guests. A second residence (mobile home) provides excellent flexibility as guest accommodations, farm help housing, additional storage, or potential rental income. The farm infrastructure is equally impressive, featuring a fully insulated and heated 48' x 125' indoor riding arena (converted from a two-storey chicken barn), a 33' x 100' stall barn with 12' x 12' box stalls and radiant heat, and a 30' x 48' heated shop complete with water service and radiant heat. A backup generator provides added peace of mind for the property's essential buildings. Surrounded by mature trees, the beautifully maintained yard offers privacy and the perfect setting for family gatherings. Additional features include a low-maintenance exterior, three wells, two automatic livestock waterers, a dugout, fenced and cross-fenced pastures, numerous animal shelters, and a meticulously maintained yard in an outstanding location. The land is primarily in pasture and is well suited for horses, cattle, or a variety of hobby farming pursuits. Whether you're looking for an equestrian property, a working farm, or the ultimate country lifestyle, this remarkable property offers endless possibilities.

Save
Ask
Tour
Hide
Share
Listing Snapshot
Price 
$1,300,000
Days On Site 
12 Days
Bedrooms 
5
Inside Area (SqFt) 
3,187 sqft
Total Baths 
4
Full Baths 
3
Partial Baths 
1
Lot Size 
40 Acres
Year Built 
1960
MLS® Number 
A2326778
Status 
Active
Property Tax 
$4,456
Maintenance Fees 
N/A
Sq Ft Source 
N/A
Friends & Family
Recent Activity
2 weeks agoListing first seen on site
2 weeks agoListing updated with changes from the MLS®
General Features
Acres 
40
Garage 
Yes
Garage Spaces 
4
Levels 
One
Parking Spaces 
10
Property Sub Type 
Single Family Residence
Sewer 
Septic Tank
SqFt Below 
340
Style 
Acreage with ResidenceBungalow
Water Source 
Well
Zoning 
1
Interior Features
Appliances 
DishwasherElectric CooktopMicrowaveRange HoodRefrigeratorWasher/DryerOven
Basement 
PartialFinished
Fireplace 
Yes
Fireplace Features 
GasLiving Room
Fireplaces 
1
Flooring 
Vinyl
Heating 
Forced AirNatural Gas
Interior 
Built-in Features
Laundry Features 
Main Level
2pc Bathroom 
Dimensions - 3`4" x 7`3"Level - Main
3pc Bathroom 
Dimensions - 6`8" x 7`0"Level - Main
3pc Ensuite bath 
Dimensions - 7`4" x 10`10"Level - Main
4pc Bathroom 
Dimensions - 7`1" x 7`4"Level - Main
Bedroom 
Dimensions - 10`0" x 11`3"Level - Main
Bedroom - Primary 
Dimensions - 15`5" x 17`4"Level - Main
Bonus Room 
Dimensions - 17`7" x 22`10"Level - Main
Den 
Dimensions - 8`10" x 12`10"Level - Main
Dining Room 
Dimensions - 7`5" x 19`6"Level - Main
Family Room 
Dimensions - 19`6" x 23`8"Level - Main
Foyer 
Dimensions - 7`10" x 9`3"Level - Main
Furnace/Utility Room 
Dimensions - 10`4" x 13`3"Level - Basement
Kitchen With Eating Area 
Dimensions - 12`1" x 19`6"Level - Main
Laundry 
Dimensions - 7`0" x 7`9"Level - Main
Living Room 
Dimensions - 17`9" x 30`4"Level - Main
Mud Room 
Dimensions - 7`9" x 9`7"Level - Main
Storage 
Dimensions - 5`3" x 9`11"Level - Basement
Walk-In Closet 
Dimensions - 7`2" x 7`8"Level - Main
Save
Ask
Tour
Hide
Share
Exterior Features
Construction Details 
Metal SidingFrame
Exterior 
Private Yard
Fencing 
Fenced
Lot Features 
See Remarks
Other Structures 
Barn(s)WorkshopMobile HomeArena
Patio And Porch 
Patio
Roof 
ShingleAsphalt
Community Features
Community Features 
None
Township 
30
Listing courtesy of Hung Luu of Synterra Realty

Listing information is provided by Participants of the Alberta One Realty Listing Services (Pillar 9). IDX information is provided exclusively for personal, non-commercial use, and may not be used for any purpose other than to identify prospective properties consumers may be interested in purchasing. Information is deemed reliable but not guaranteed. Copyright 2026, Alberta One Realty Listing Services (Pillar 9)
Last checked 2026-07-23 07:00 PM UTC

Neighborhood & Commute
Source: Walkscore
Save
Ask
Tour
Hide
Share