

760 Riverbend Drive SECalgary, AB T2C 3T7
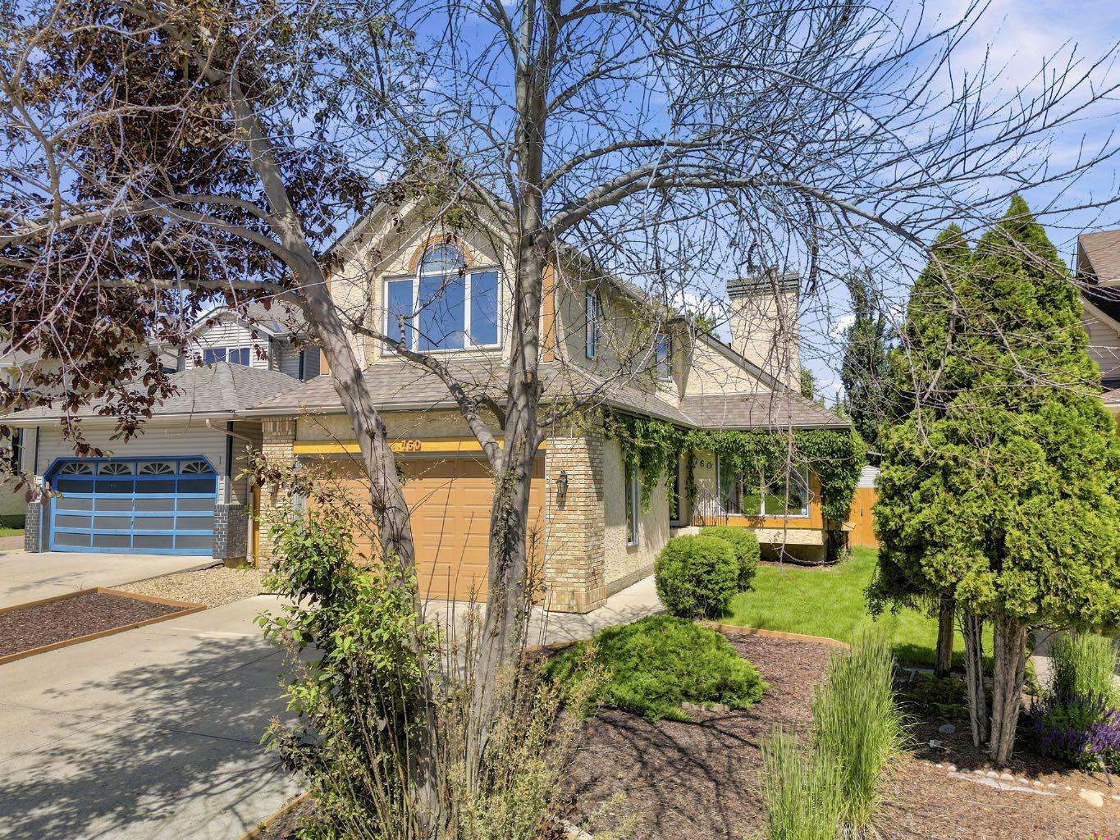
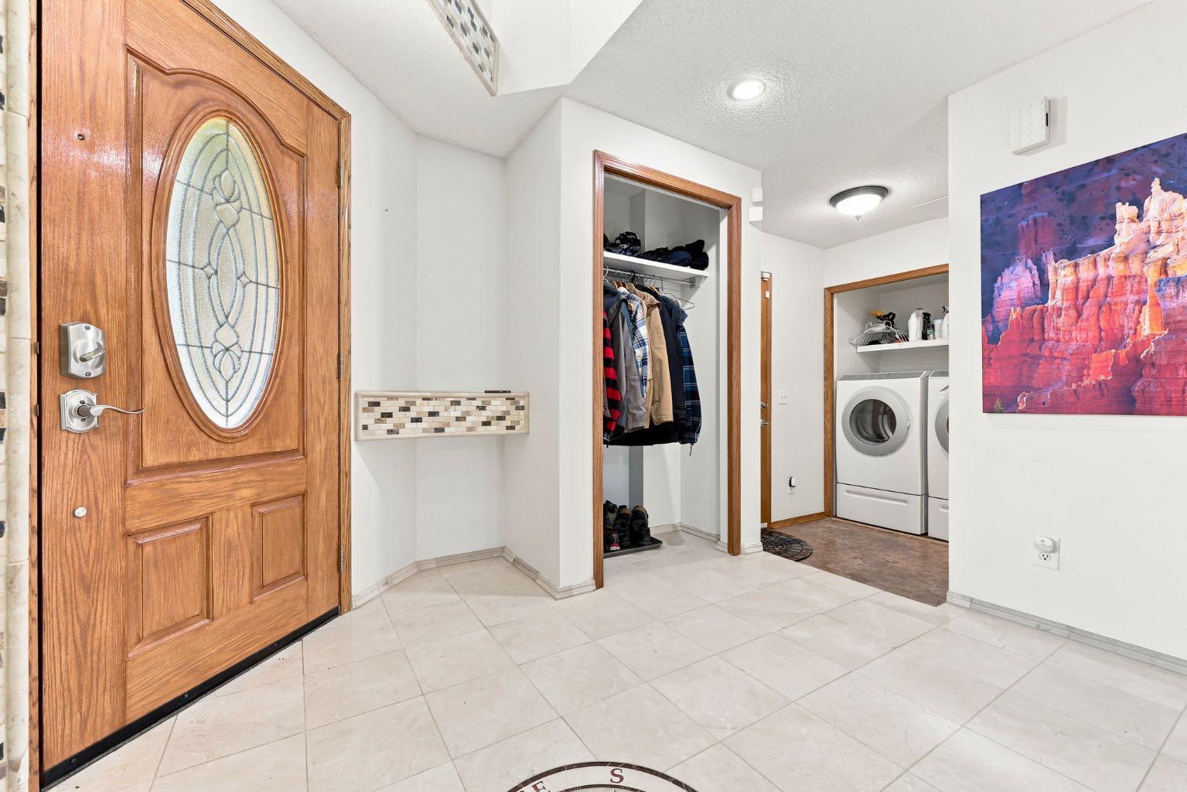
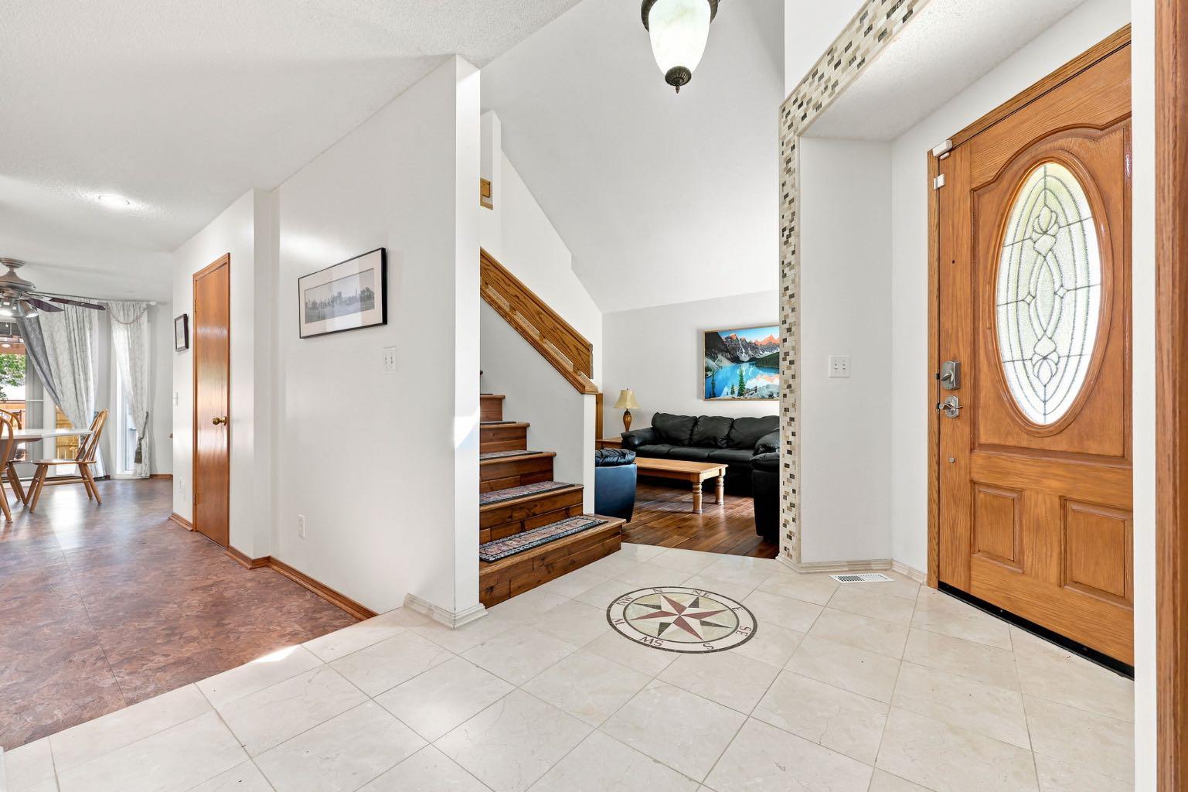
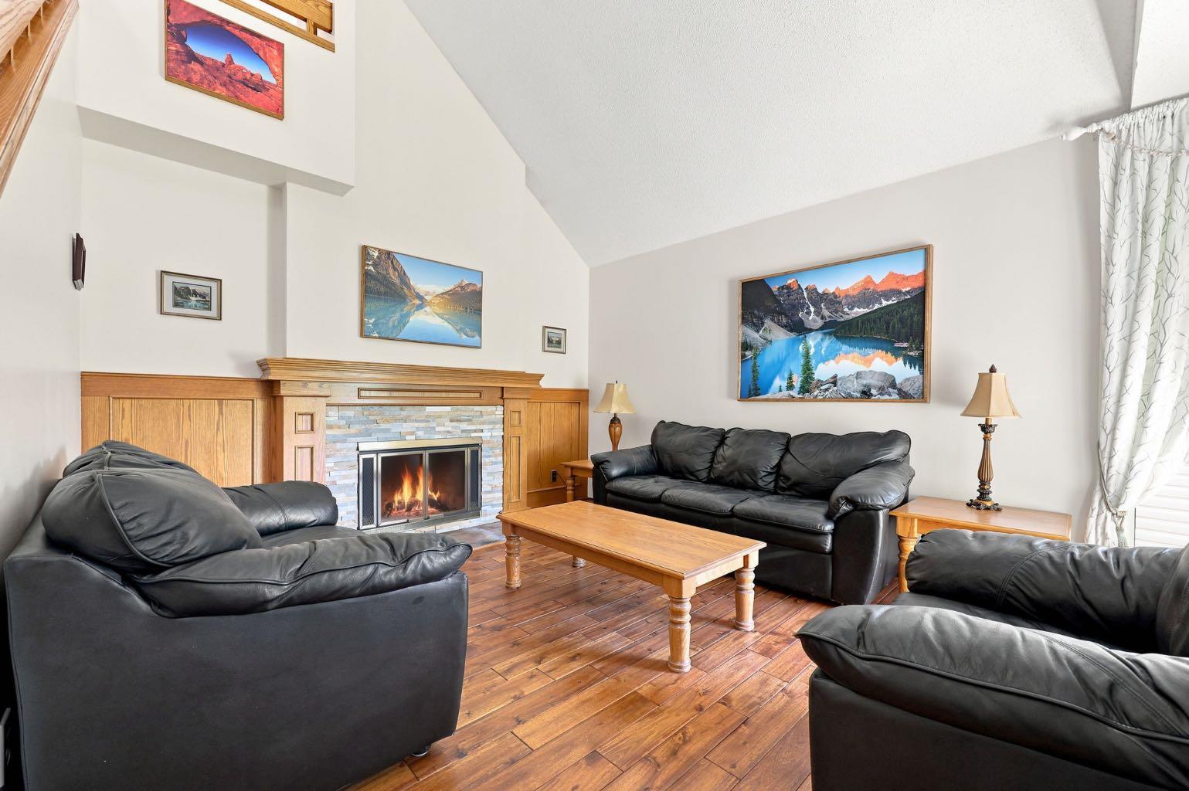
There are homes that have been renovated, and then there are homes where every update feels intentional. This Riverbend two-storey is one of those homes. One of the first things you'll notice is the front entry. The custom tile work is beautiful, but it's the compass inlay pointing to true north that really catches your eye. It's a small detail, but it says a lot about the care that has gone into this home. The layout is incredibly functional. The insulated front-attached garage has a convenient side door leading directly to a fenced dog run with pea gravel and two gates. If you have dogs, you'll immediately appreciate how well this was thought out. Inside you'll find a convenient mudroom space with a Miele washer and dryer and an updated powder room. The main floor offers two generous living spaces with hardwood flooring, soaring ceilings, and a two-sided wood-burning fireplace that brings warmth to both rooms. Whether you're entertaining or simply enjoying a quiet evening at home, there are plenty of spaces to gather or spread out. The kitchen has been extensively updated with refinished grey-washed white oak cabinetry, refreshed countertops, stainless steel appliances, reverse osmosis drinking water, and beautiful tile work throughout. It feels bright, practical, and built for everyday living. From the kitchen, the covered deck overlooks a peaceful yard complete with a calming water feature, newer fencing, RV parking, and plenty of room to enjoy a summer evening or morning coffee. Upstairs you'll find three spacious bedrooms and two fully renovated bathrooms. The primary suite is especially impressive with its vaulted ceilings, views over the green space across the street, and an ensuite finished with marble, travertine, granite, and custom tile work that feels more like something you'd expect in a boutique hotel than a typical family home. The basement adds even more flexibility with a new kitchenette, dining area, living room, and bedroom. Whether you have extended family, older children wanting a little more independence, or you're simply looking for extra space to spread out, it offers plenty of possibilities. The list of updates continues behind the walls as well. The Poly-B plumbing has been completely replaced, triple pane windows throughout, the roof is 3 years old, and the home also features a newer furnace, tankless hot water system, and water softener. There is nothing you need to worry about for many years to come. Riverbend has always been one of those communities people stay in once they discover it. You're a quick walk from Carburn Park and the Bow River pathway system, easy access to Glenmore, Deerfoot, and Stoney Trail, making it easy to get anywhere in the city. Downtown is an easy commute, and future Green Line access will make getting around even more convenient. This is a home that has been cared for, improved with intention, and enjoyed over the years.
| 2 weeks ago | Listing first seen on site | |
| 2 weeks ago | Listing updated with changes from the MLS® |

Listing information is provided by Participants of the Alberta One Realty Listing Services (Pillar 9). IDX information is provided exclusively for personal, non-commercial use, and may not be used for any purpose other than to identify prospective properties consumers may be interested in purchasing. Information is deemed reliable but not guaranteed. Copyright 2026, Alberta One Realty Listing Services (Pillar 9)
Last checked 2026-07-26 10:58 PM UTC
