Save
Ask
Tour
Hide
Share
$249,900
23 Days On Site

2422 Edenwold Heights NW 3400
Calgary, AB T3A 0Y2

For Sale|Apartment|Active
2
Beds
2
Total Baths
2
Full Baths
868
SqFt
$288
/SqFt
1990
Built
Subdivision:
Edgemont
County:
Calgary
Call Now: 587-328-7524
Is this the listing for you? We can help make it yours.
587-328-7524
2422 Edenwold Heights NW 34002422 Edenwold Heights NW 34002422 Edenwold Heights NW 34002422 Edenwold Heights NW 3400
Save
Ask
Tour
Hide
Share

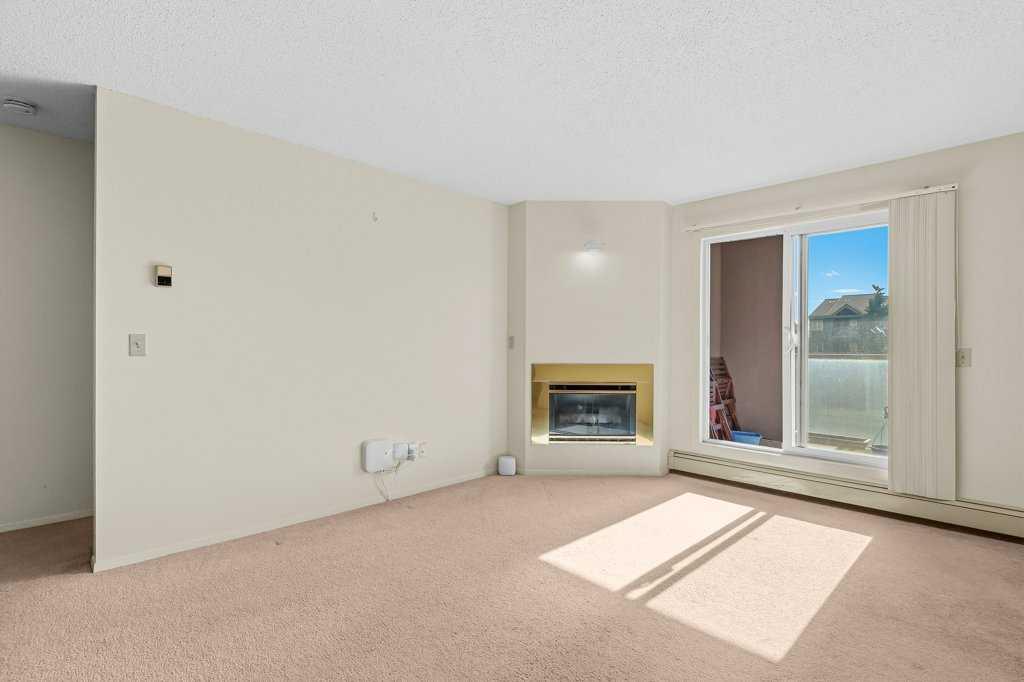
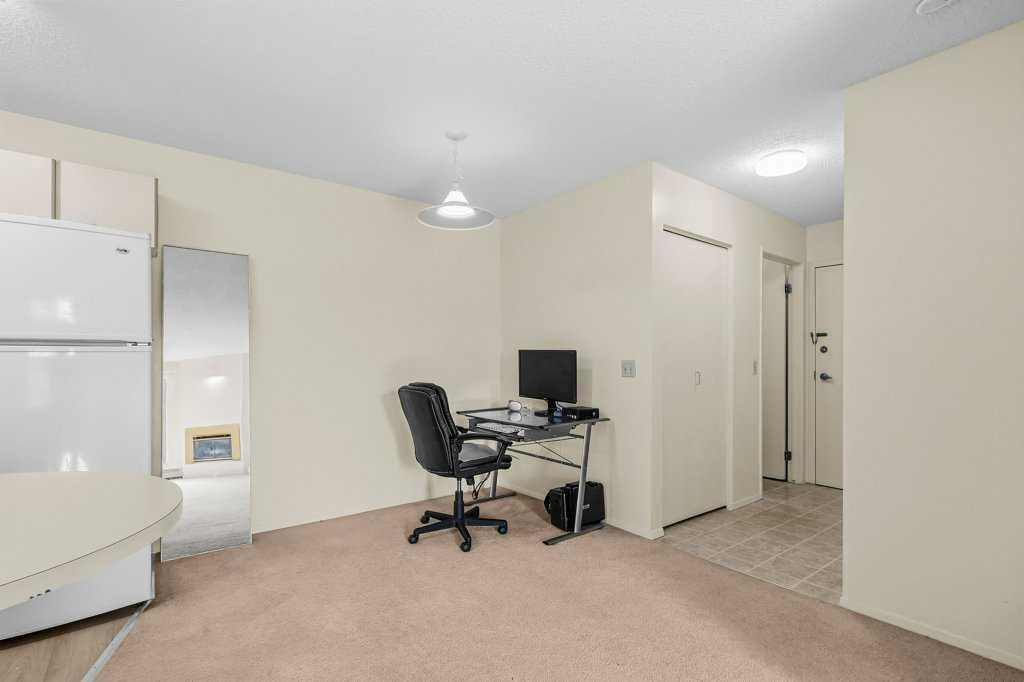
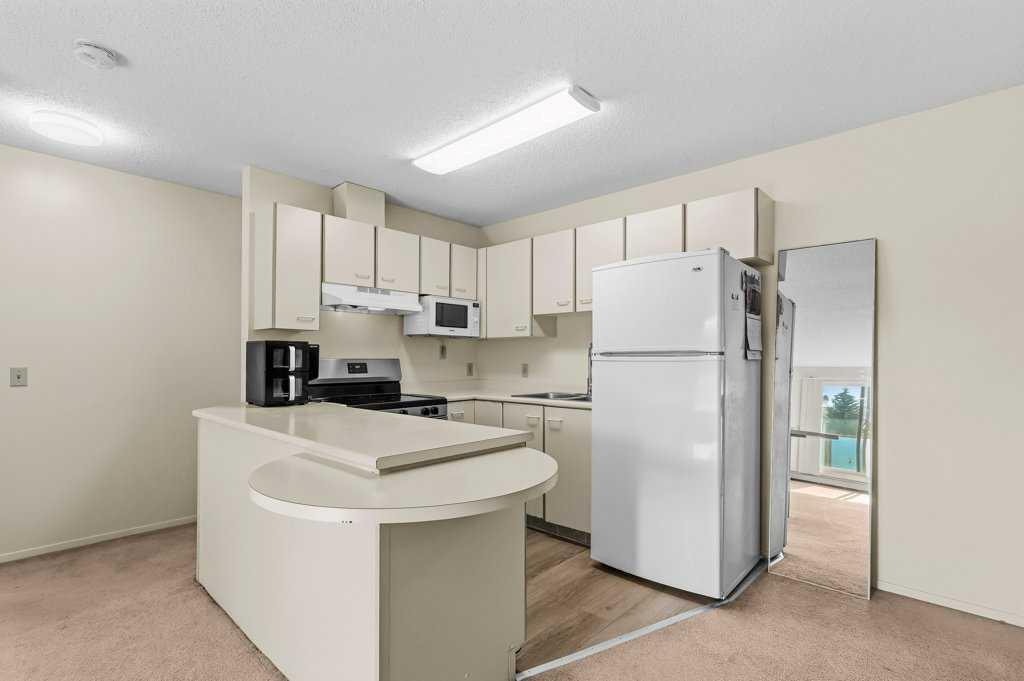
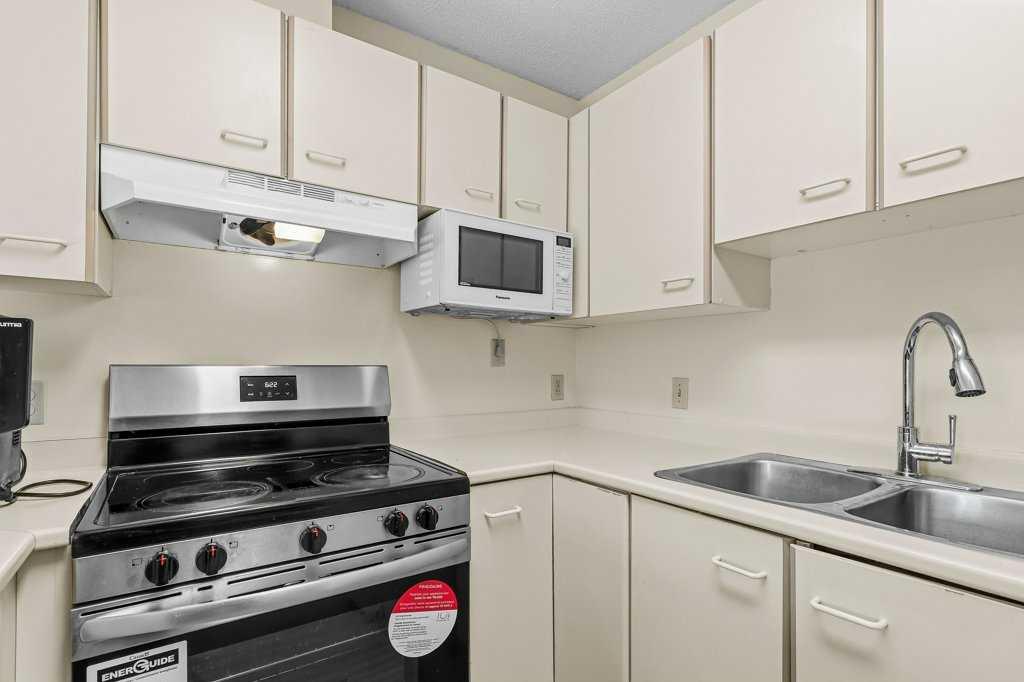
Welcome Home! Calling all first time buyer and savvy investors. Why pay rent when you can own!. Perfectly laid out & absolutely ready for the new proud owner. Welcome to 2 Bed + 2 full Bath beautiful and spacious condo. This unit is conveniently located with short walking distance from the parking stall and to a spacious entrance. This reasonably maintained unit is blessed with spacious kitchen, quality floor, counter tops, good sized rooms with plenty of natural light throughout. From the living room walk out to the spacious balcony where you can entertain and BBQ. The 2 spacious bedrooms plus 3 piece ensuite and 4 piece bathroom are on opposite sides which allows endless privacy. Almost forgot to mention that unit is located walking distance to Gas Station, Restaurants, Clinics and all other daily conveniences that we can think of. Please go ahead and book your private showing today as you will not be disappointed. Good Luck!

Save
Ask
Tour
Hide
Share
Listing Snapshot
Price 
$249,900
Days On Site 
23 Days
Bedrooms 
2
Inside Area (SqFt) 
868 sqft
Total Baths 
2
Full Baths 
2
Partial Baths 
N/A
Lot Size 
N/A
Year Built 
1990
MLS® Number 
A2326602
Status 
Active
Property Tax 
$1,752
Maintenance Fees 
$684 monthly
Sq Ft Source 
N/A
Friends & Family
Recent Activity
3 weeks agoListing first seen on site
3 weeks agoListing updated with changes from the MLS®
General Features
Levels 
One
Number Of Stories 
3
Parking 
Assigned
Parking Spaces 
1
Pets 
Cats OKDogs OK
Property Sub Type 
Apartment
Style 
Apartment-Single Level Unit
Zoning 
M-C1 d65
Interior Features
Appliances 
DishwasherRefrigeratorWasher/DryerElectric Range
Flooring 
CarpetLaminateLinoleum
Heating 
Baseboard
Interior 
Open Floorplan
Laundry Features 
In UnitLaundry Room
3pc Ensuite bath 
Dimensions - 5`6" x 9`1"Level - Main
4pc Bathroom 
Dimensions - 4`11" x 7`5"Level - Main
Bedroom 
Dimensions - 13`10" x 10`9"Level - Main
Bedroom - Primary 
Dimensions - 12`7" x 10`9"Level - Main
Dining Room 
Dimensions - 11`3" x 10`1"Level - Main
Kitchen 
Dimensions - 7`10" x 8`1"Level - Main
Living Room 
Dimensions - 16`3" x 11`10"Level - Main
Save
Ask
Tour
Hide
Share
Exterior Features
Construction Details 
ConcreteStoneStuccoFrame
Exterior 
BalconyBasketball CourtPlaygroundPrivate Yard
Community Features
Association Amenities 
Fitness Center
Community Features 
PlaygroundStreet Lights
Maintenance Fee 
684
Maintenance Fee Frequency 
Monthly
Listing courtesy of Hasib Rahman of Century 21 Argos Realty

Listing information is provided by Participants of the Alberta One Realty Listing Services (Pillar 9). IDX information is provided exclusively for personal, non-commercial use, and may not be used for any purpose other than to identify prospective properties consumers may be interested in purchasing. Information is deemed reliable but not guaranteed. Copyright 2026, Alberta One Realty Listing Services (Pillar 9)
Last checked 2026-07-28 02:43 AM UTC

Neighborhood & Commute
Source: Walkscore
Save
Ask
Tour
Hide
Share