Save
Ask
Tour
Hide
Share
$430,000
4 Days On Site

109 Tuscany Springs Gardens NW
Calgary, AB T3L 2R4

For Sale|Townhouse|Active
3
Beds
2
Total Baths
1
Full Bath
1
Partial Bath
1,290.41
SqFt
$333
/SqFt
2002
Built
Subdivision:
Tuscany
County:
Calgary
Call Now: 587-328-7524
Is this the listing for you? We can help make it yours.
587-328-7524
109 Tuscany Springs Gardens NW109 Tuscany Springs Gardens NW109 Tuscany Springs Gardens NW109 Tuscany Springs Gardens NW
Save
Ask
Tour
Hide
Share

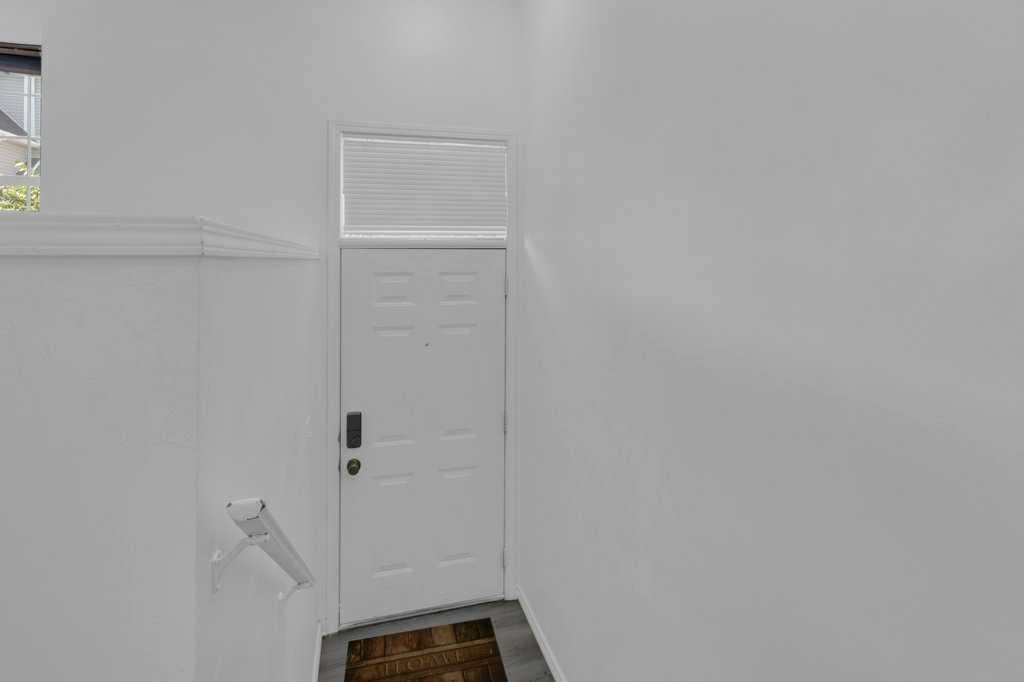
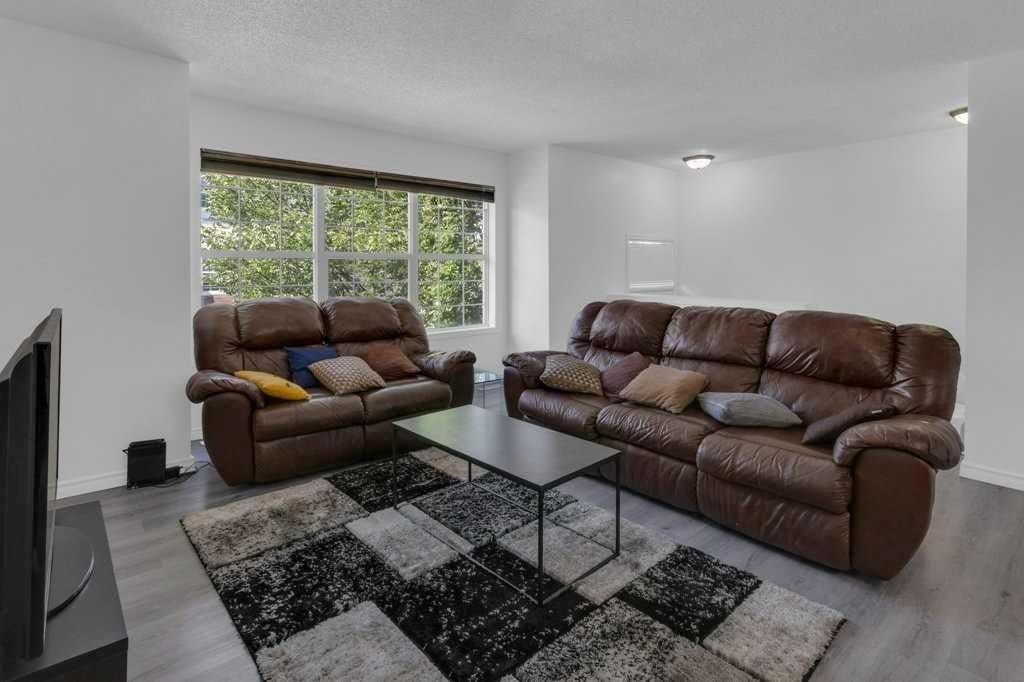
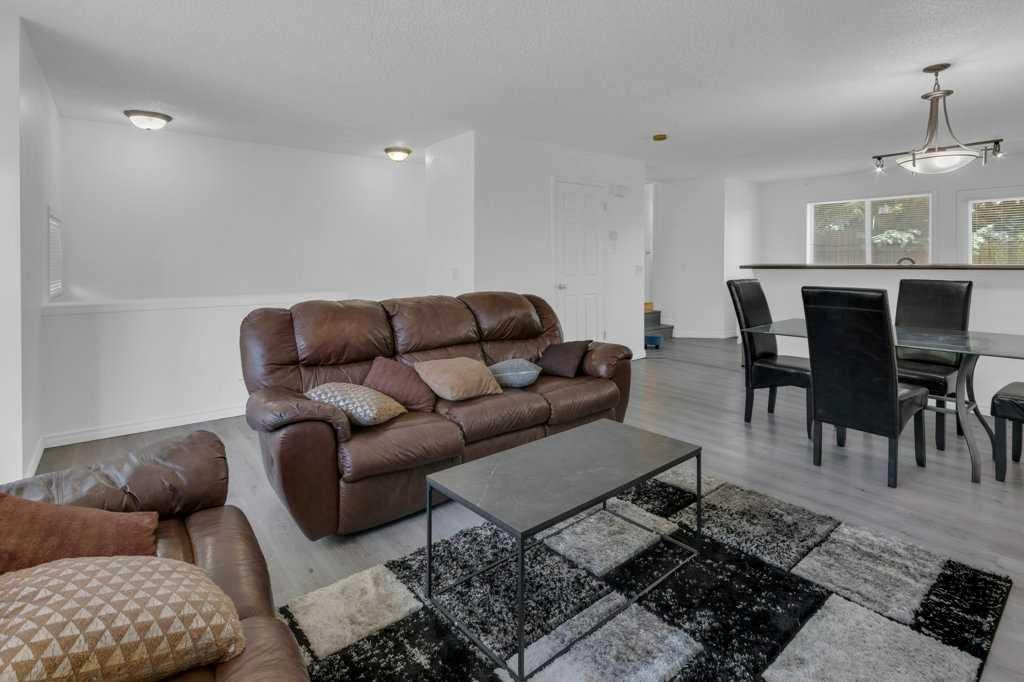
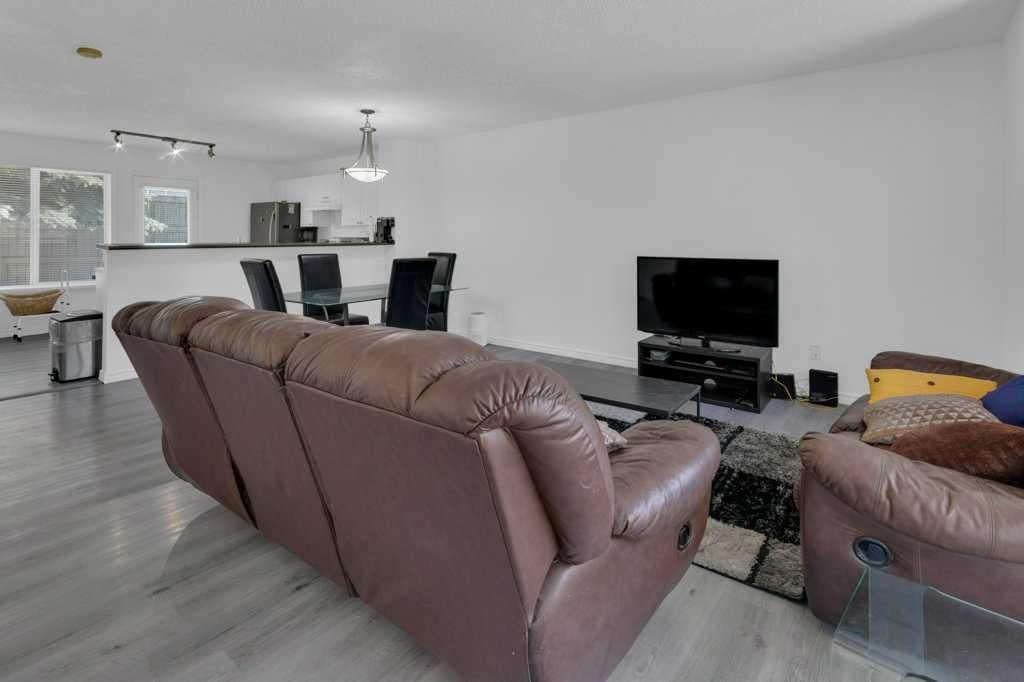
Welcome to this beautifully maintained and well-kept two-storey townhome located in the family-friendly community of Tuscany in northwest Calgary. This well-located three-bedroom townhouse offers comfort, convenience, and excellent everyday living. This inviting home features a functional layout with spacious living areas, well-sized bedrooms, and great potential for families, first-time buyers, or investors. Enjoy the benefit of being close to schools, shopping, parks, public transit, and major routes, making daily commuting and errands simple. A wonderful opportunity to own a townhouse in a desirable location. The location offers easy access to Crowchild Trail, Stoney Trail, and beside the Tuscany C-Train station, making commuting straightforward. Shopping and schools. The spacious main floor offers ample living and dining space, perfect for entertaining or relaxing with family. Upstairs, you’ll find three generous bedrooms and a full bathroom, while the lower level provides convenient access to the private fenced backyard, ideal for summer BBQs, kids, or pets. The home also includes a double garage located at the bottom in-front and low condo

Save
Ask
Tour
Hide
Share
Listing Snapshot
Price 
$430,000
Days On Site 
4 Days
Bedrooms 
3
Inside Area (SqFt) 
1,290.41 sqft
Total Baths 
2
Full Baths 
1
Partial Baths 
1
Lot Size 
0.71 Acres
Year Built 
2002
MLS® Number 
A2326590
Status 
Active
Property Tax 
$3,009.08
Maintenance Fees 
$419 monthly
Sq Ft Source 
N/A
Friends & Family
Recent Activity
5 days agoListing first seen on site
5 days agoListing updated with changes from the MLS®
General Features
Acres 
0.71
Attached Garage 
Yes
Garage 
Yes
Garage Spaces 
2
Levels 
Two
Parking 
Garage Door OpenerAttachedGarage
Parking Spaces 
2
Pets 
Breed Restrictions
Property Sub Type 
Townhouse
SqFt Above 
1290.41
Style 
2 Storey
Zoning 
MC1 d100
Interior Features
Appliances 
Built-In Gas RangeDishwasherDryerRefrigeratorElectric Range
Basement 
FullUnfinished
Flooring 
Hardwood
Heating 
Forced AirNatural Gas
Laundry Features 
In Basement
Window Features 
Window Coverings
2pc Bathroom 
Dimensions - 5`6" x 4`11"Level - Main
4pc Bathroom 
Dimensions - 8`8" x 5`4"Level - Second
Bedroom 
Dimensions - 8`11" x 13`3"Level - Second
Bedroom - Primary 
Dimensions - 12`3" x 11`4"Level - Second
Dining Room 
Dimensions - 14`11" x 9`0"Level - Main
Kitchen 
Dimensions - 17`7" x 10`10"Level - Main
Living Room 
Dimensions - 16`6" x 12`0"Level - Main
Save
Ask
Tour
Hide
Share
Exterior Features
Construction Details 
BrickVinyl SidingFrame
Exterior 
Playground
Lot Features 
Back Yard
Patio And Porch 
Patio
Roof 
ShingleAsphalt
Windows/Doors 
Window Coverings
Community Features
Association Amenities 
ParkPlayground
Community Features 
ParkPlaygroundSidewalksStreet Lights
Maintenance Fee 
419
Maintenance Fee Frequency 
Monthly
Listing courtesy of Joseph Adeboye of Grand Realty

Listing information is provided by Participants of the Alberta One Realty Listing Services (Pillar 9). IDX information is provided exclusively for personal, non-commercial use, and may not be used for any purpose other than to identify prospective properties consumers may be interested in purchasing. Information is deemed reliable but not guaranteed. Copyright 2026, Alberta One Realty Listing Services (Pillar 9)
Last checked 2026-08-11 07:58 PM UTC

Neighborhood & Commute
Source: Walkscore
Save
Ask
Tour
Hide
Share