

383 Killarney Glen Court SWCalgary, AB T3E 7H4

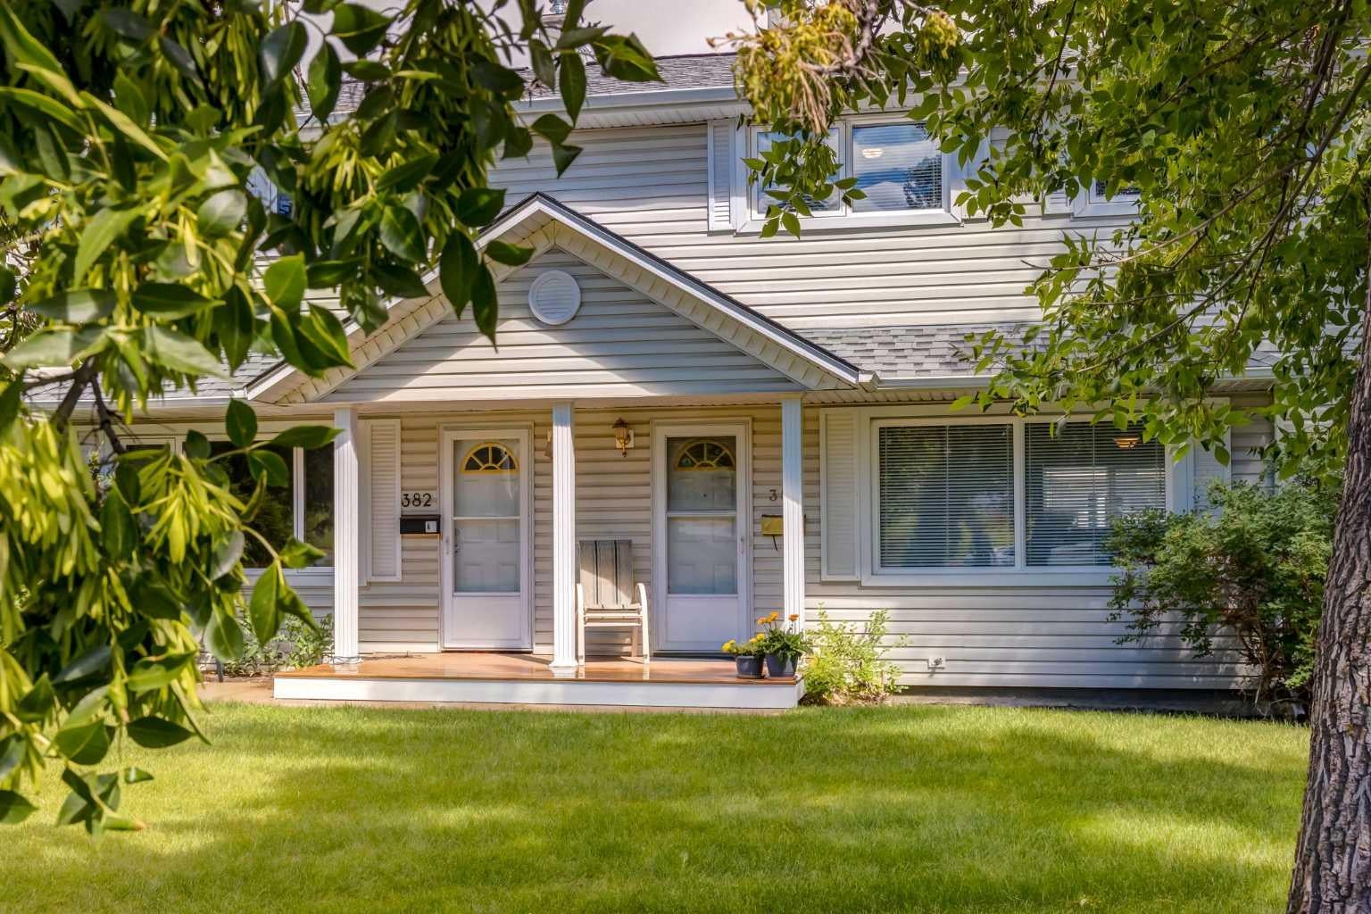
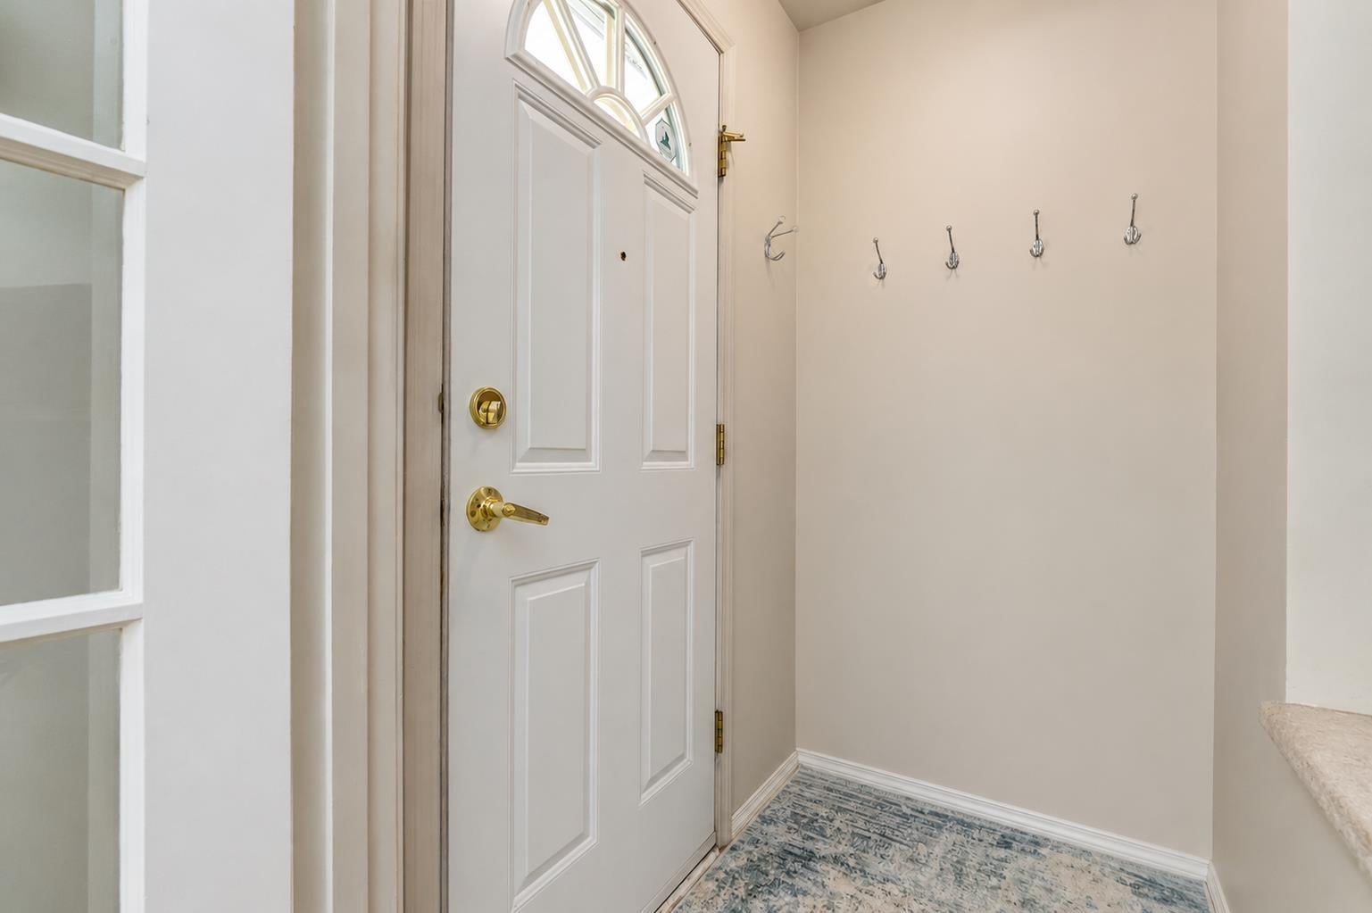
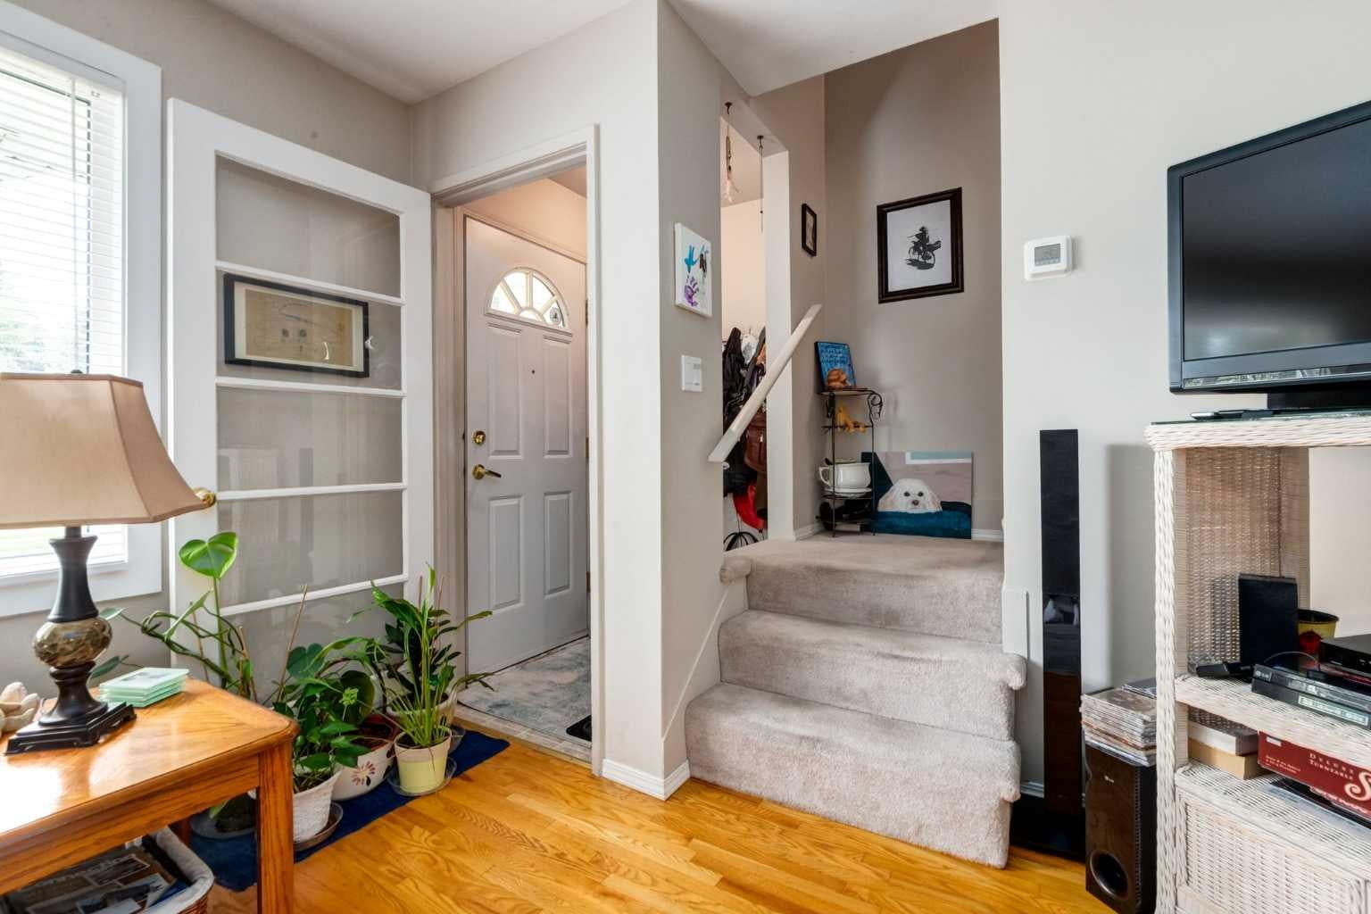
Welcome to this beautifully maintained end-unit townhouse in the highly sought after, tree lined community of Killarney. Perfectly positioned facing a peaceful green space and surrounded by mature trees, this home offers the perfect balance of privacy, comfort, and inner city convenience. Step onto the inviting front porch and into a bright, thoughtfully designed main floor featuring original hardwood flooring and a large picture window that fills the space with natural light. The spacious kitchen offers an abundance of cabinetry and workspace, making it ideal for both everyday living and entertaining. The open concept living and dining area is centered around a cozy corner fireplace, creating a warm and welcoming atmosphere. Upstairs, you'll find two generously sized bedrooms, including a spacious primary retreat with two closets, one of which is a walk in closet. A well appointed 4 piece bathroom completes the upper level. The unfinished basement provides excellent potential to create additional living space, a home gym, or extra storage to suit your needs. Outside, enjoy your private deck; perfect for relaxing or entertaining and the convenience of a dedicated parking stall located just steps from your back door. Ideally located just minutes from Crowchild Trail, downtown Calgary, Marda Loop, 17th Avenue, and Chinook Centre, you'll also enjoy easy access to parks, pathways, boutique shopping and a wide variety of restaurants and amenities. Whether you're a first time buyer, investor, or looking to downsize without sacrificing location or lifestyle, this charming home is an opportunity you won't want to miss!
| 21 hours ago | Price changed to $314,900 | |
| yesterday | Listing updated with changes from the MLS® | |
| yesterday | Status changed to Active | |
| 4 weeks ago | Listing first seen on site |

Listing information is provided by Participants of the Alberta One Realty Listing Services (Pillar 9). IDX information is provided exclusively for personal, non-commercial use, and may not be used for any purpose other than to identify prospective properties consumers may be interested in purchasing. Information is deemed reliable but not guaranteed. Copyright 2026, Alberta One Realty Listing Services (Pillar 9)
Last checked 2026-07-28 04:36 PM UTC
