

55 Wolf Hollow Crescent SE 315Calgary, AB T2X 5K9
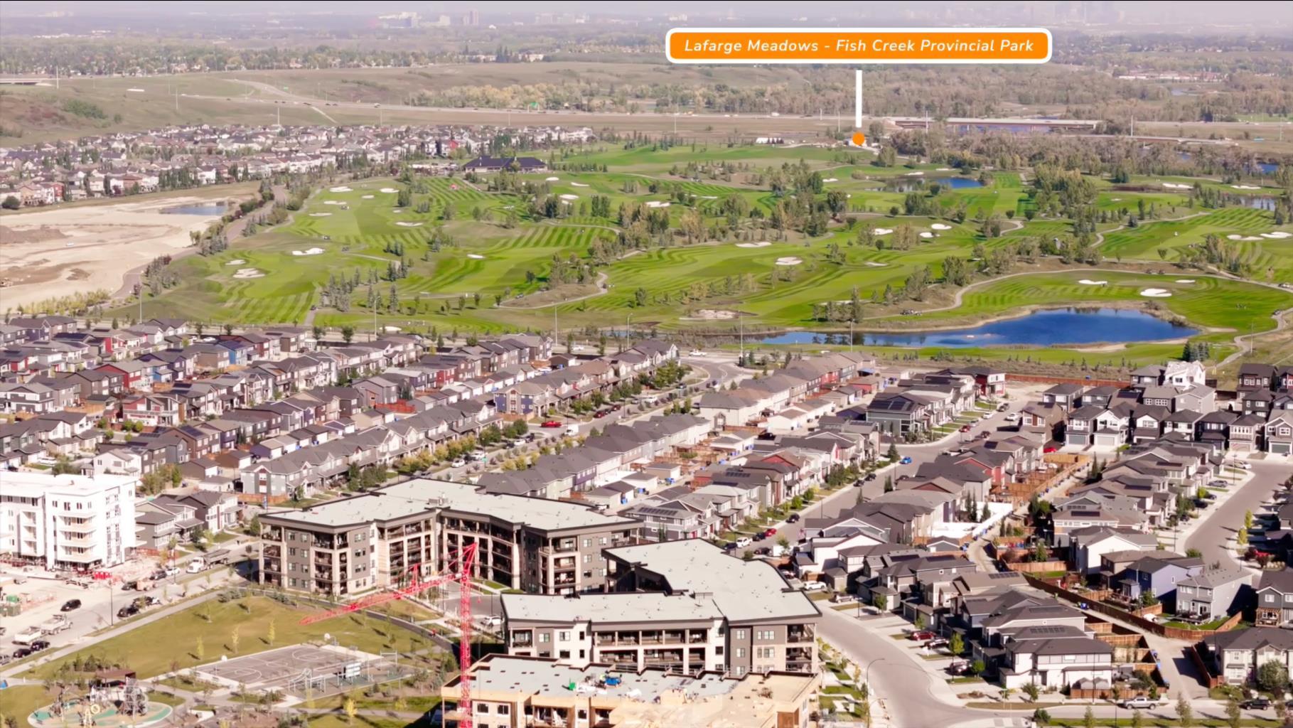
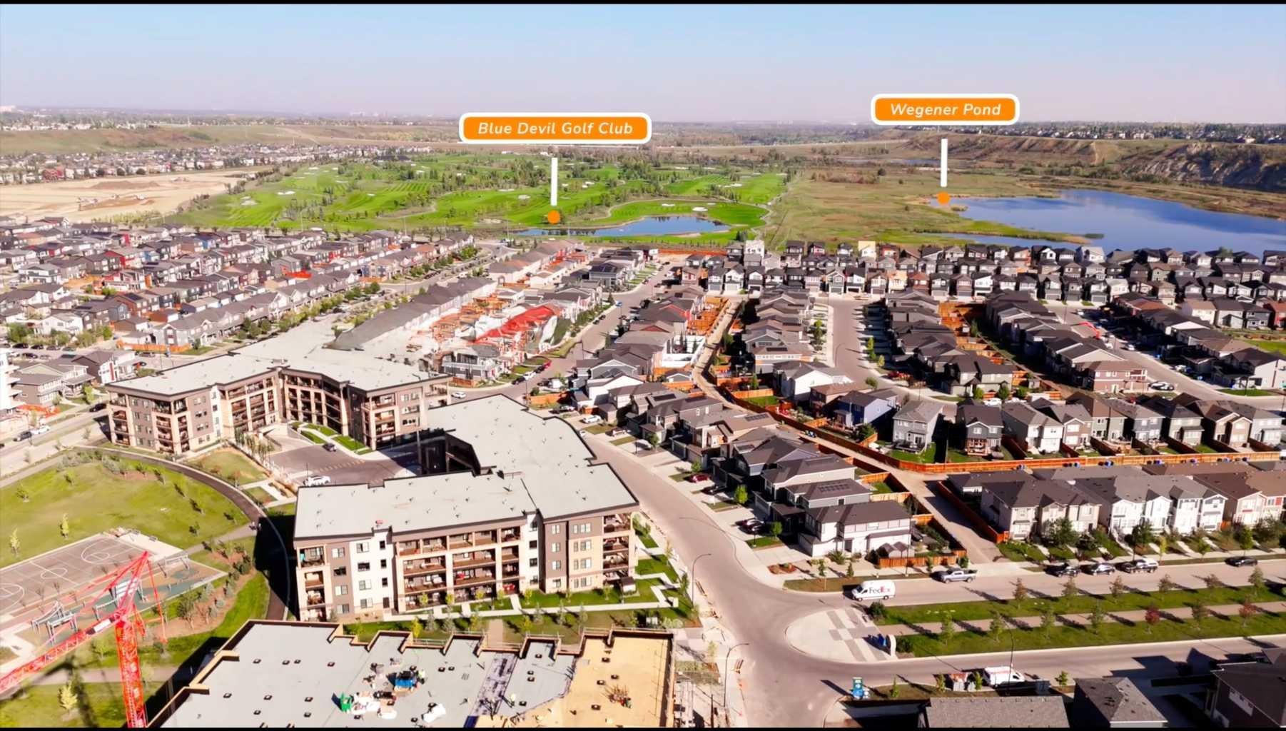
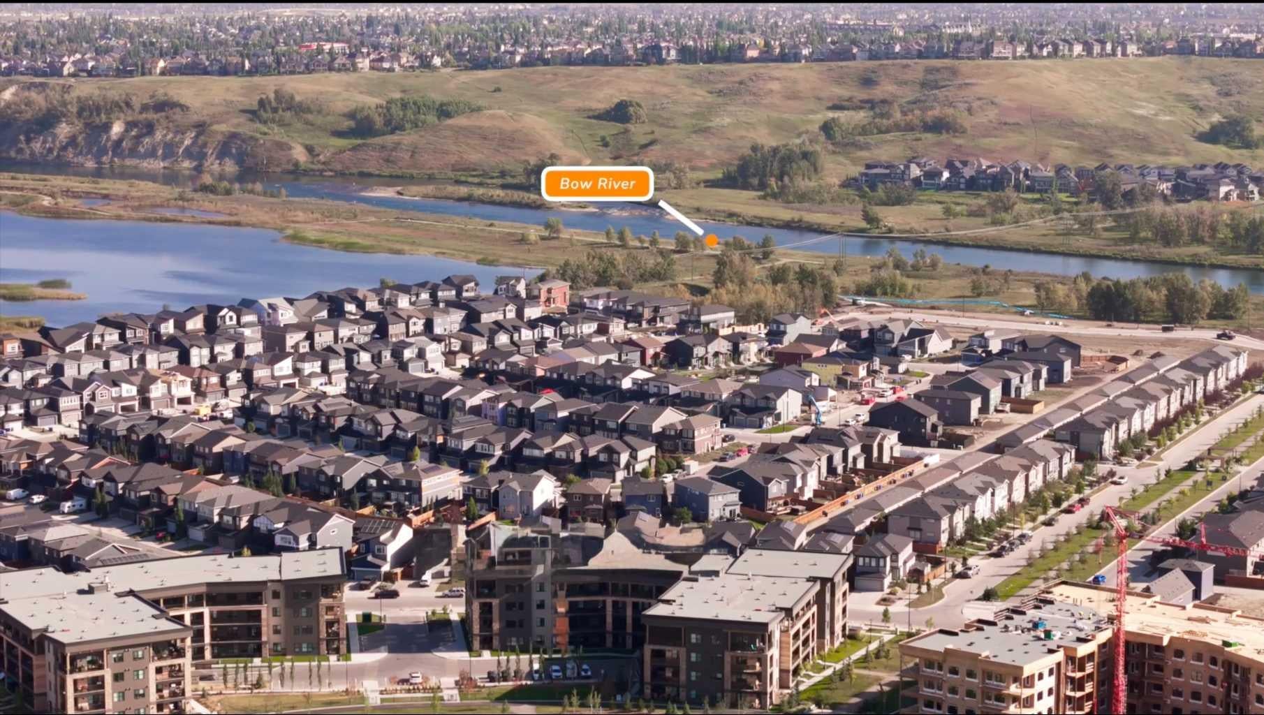
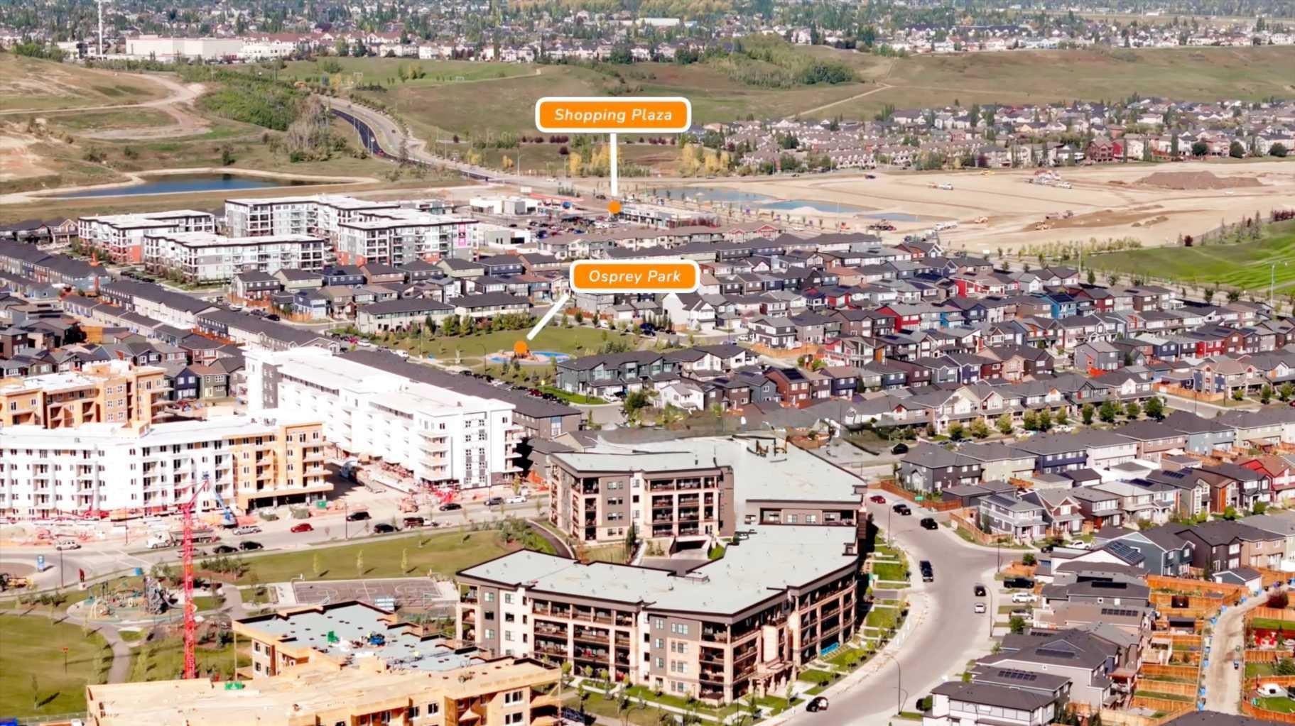
IDEAL SETTING FOR ACTIVE LIFESTYLES | PERFECT FOR DOWN SIZERS AND SNOWBIRDS | PET-FRIENDLY BUILDING | OVERSIZED PATIO | QUIET LOCATION | Welcome to Unit #315 at BOW360 in Wolf Willow. Whether you’re someone with an active lifestyle who enjoys getting outside, a dog owner, or a snowbird looking for the ease of a “lock & go” property, this is the ideal unit and setting for you. Located within walking distance of the Bow River pathway system, offering endless opportunities for walking, cycling, world class fishing, and with Blue Devil Golf Course just 2 minutes away, this is a location that’s hard to beat. As you enter the unit you will immediately notice the abundant natural light and attention to detail with the thoughtfully designed floor plan. This spacious unit offers almost 600 sq. ft. of well planned living space with 2 bedrooms, 1 full bathroom, a titled underground parking stall, and 2 separate storage areas. The interior has been finished with a long list of upgrades including quartz countertops, a designer tile backsplash, stainless steel appliances with a built in microwave and hood fan, central A/C, luxury vinyl plank flooring, upgraded lighting, ceiling fans, custom CALIFORNIA CLOSETS in both bedrooms, in suite laundry, custom window coverings, and a built in Murphy bed in the second bedroom. The layout flows seamlessly onto the oversized private patio with a built in Phantom Screen, creating the perfect space for entertaining or simply relaxing outdoors with a glass of wine or a cup of coffee this summer. Some additional features any condo owner will appreciate include a dedicated storage room located on the third floor, meaning no more dusty parkade storage lockers, along with a second storage cage located directly behind the titled parking stall, making it an ideal place to store winter or summer tires. The building also offers bike, e-bike, and tire storage, low condo fees, is within walking distance to the off leash dog park, close to Fish Creek Park, backs onto a playground that’s perfect for grandkids, is just minutes from the new shopping centre, and offers quick access to both Stoney Trail and Deerfoot Trail. Whether you’re a downsizer looking for a unit that doesn’t feel like a shoebox, a working professional who needs the extra bedroom or office space, or an investor looking for a quality property in one of Calgary’s fastest growing communities, this unit checks all the boxes. Additional parking and storage options are also available for purchase from Cove Properties, one of Calgary’s most respected multifamily developers, and this home reflects their reputation for thoughtful design and quality construction. Contact us today for your private showing and experience everything Wolf Willow has to offer.
| 4 weeks ago | Listing first seen on site | |
| 4 weeks ago | Listing updated with changes from the MLS® |

Listing information is provided by Participants of the Alberta One Realty Listing Services (Pillar 9). IDX information is provided exclusively for personal, non-commercial use, and may not be used for any purpose other than to identify prospective properties consumers may be interested in purchasing. Information is deemed reliable but not guaranteed. Copyright 2026, Alberta One Realty Listing Services (Pillar 9)
Last checked 2026-09-02 02:44 AM UTC
