

Save
Ask
Tour
Hide
$449,900
61 Days On Site
379 Falmere Road NECalgary, AB T3J 2Z5
For Sale|Single Family Residence|Active
5
Beds
2
Total Baths
2
Full Baths
1,061
SqFt
$424
/SqFt
1983
Built
Subdivision:
Falconridge
County:
Calgary
Call Now: 587-328-7524
Is this the listing for you? We can help make it yours.
587-328-7524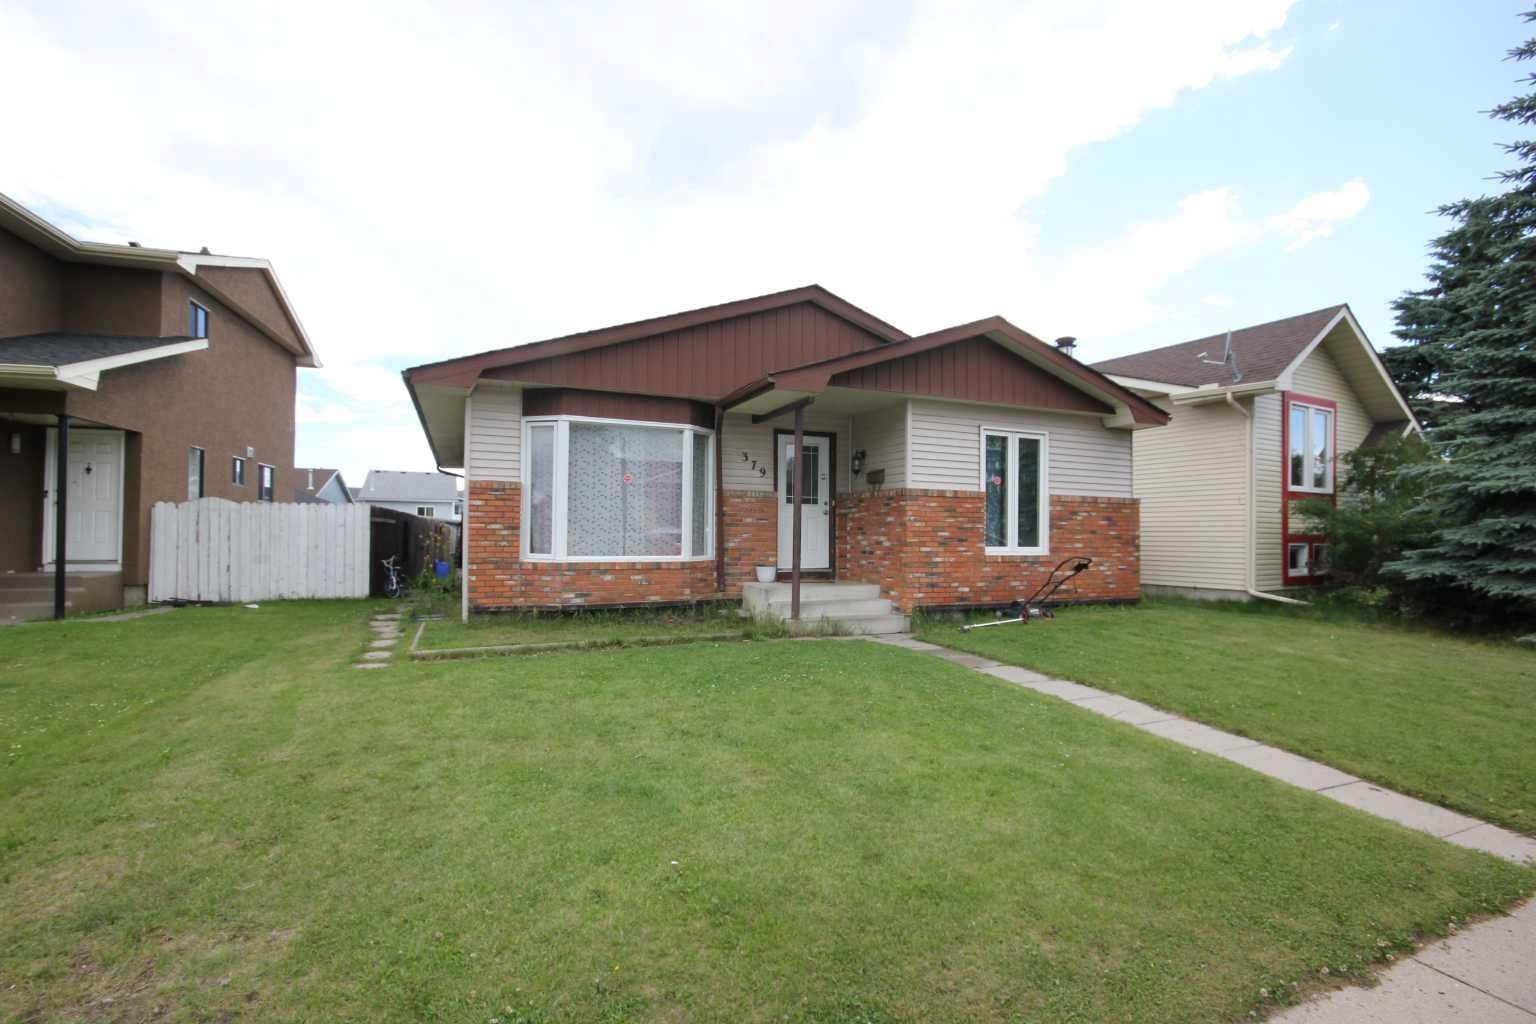
Save
Ask
Tour
Hide
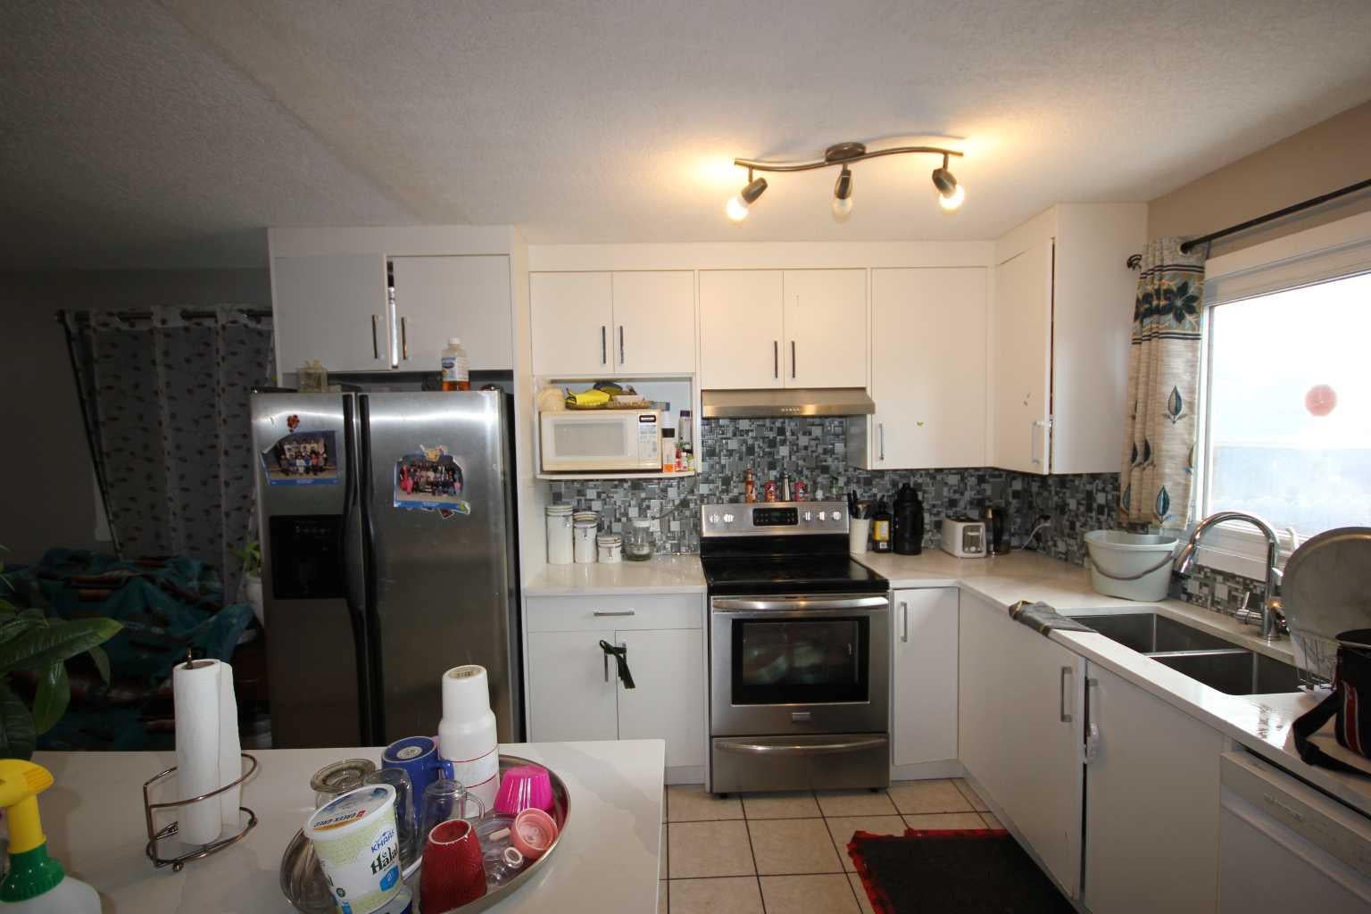
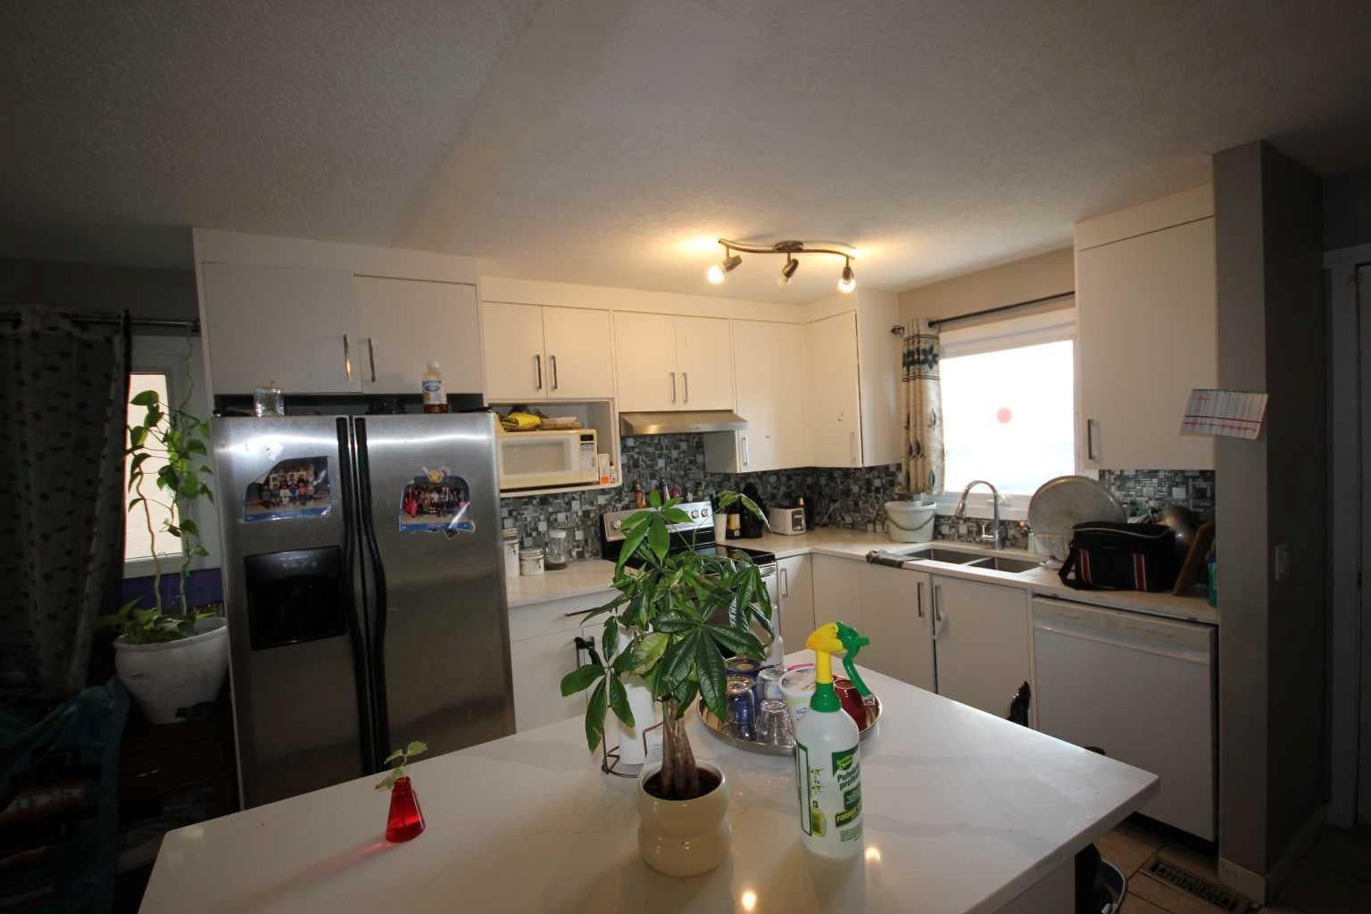
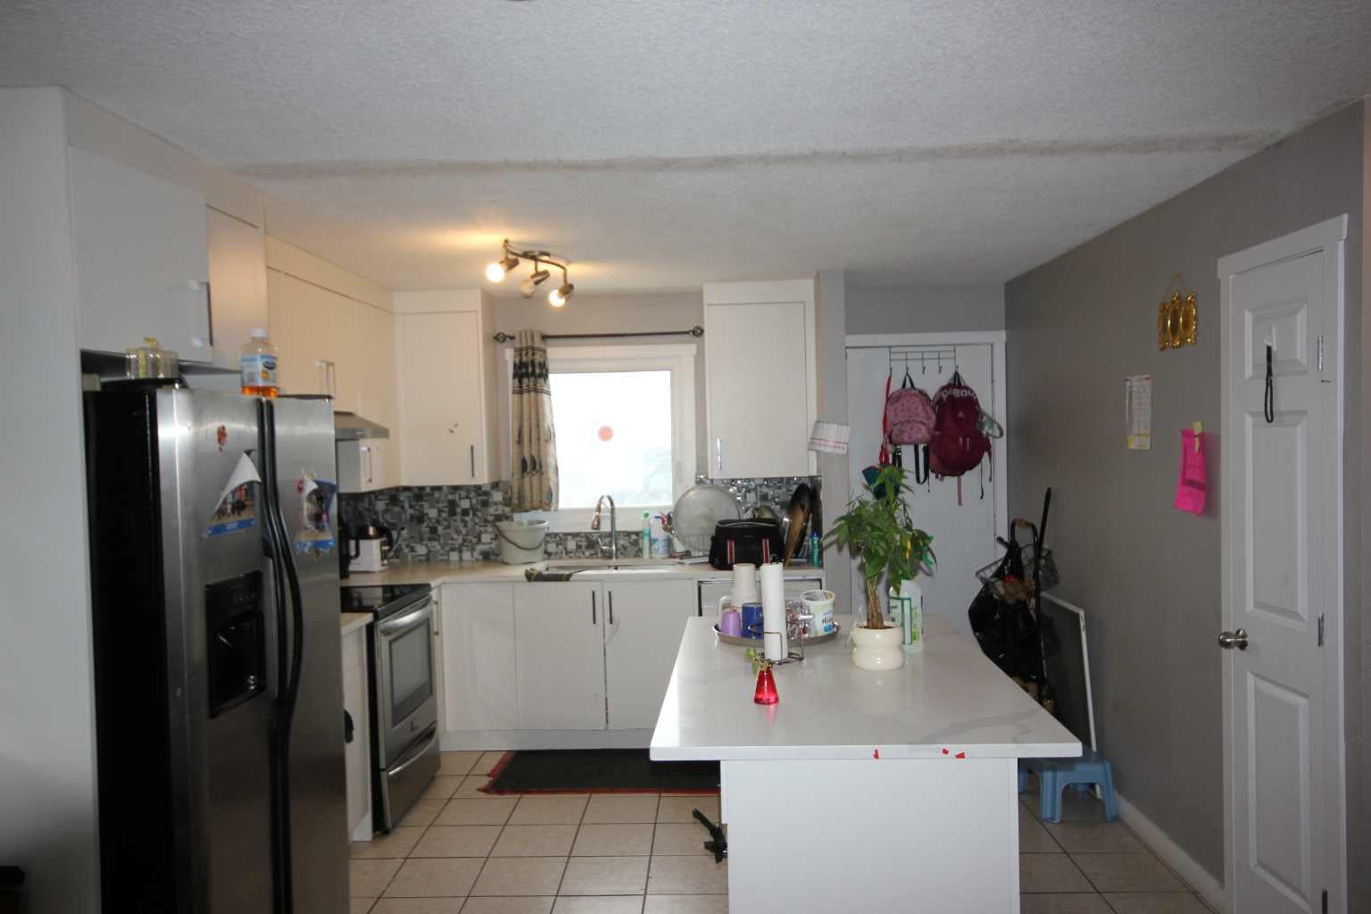
BUNGALOW IN THE FALCONRIDGE COMMUNITY WITH OVERSIZED DOUBLE DETACHED GARAGE AND 2 BEDROOM BASEMENT (ILLEGAL) SUITE. THE HOUSE NEEDS TLC WITH MANY UPGRADES. FULLY FINISHED HOME WITH 3+2 BEDROOMS, 2 FULL WASHROOMS, 2 KITCHENS, DEN, FAMILY/RECREATION ROOM, LIVING ROOM, BAY WINDOWS, BREAKFAST BAR, CORNER BRICK FIREPLACE IN BASEMENT, OAK BAR, INSULATED GARAGE, AND FULLY FENCED YARD WITH DECK AND PATIO AREA. AN IDEAL LOCATION, WALKING DISTANCE TO SCHOOL AND PLAYGROUND. BOOK YOUR APPOINTMENT FOR VIEWING. ALL BASEMENT BEDROOM AND KITCHEN WINDOWS WERE UPGRADED TO BIGGER WINDOWS.
Save
Ask
Tour
Hide
Listing Snapshot
Price
$449,900
Days On Site
61 Days
Bedrooms
5
Inside Area (SqFt)
1,061 sqft
Total Baths
2
Full Baths
2
Partial Baths
N/A
Lot Size
0.09 Acres
Year Built
1983
MLS® Number
A2326447
Status
Active
Property Tax
$3,537
Maintenance Fees
N/A
Sq Ft Source
N/A
Friends & Family
Recent Activity
| 2 months ago | Listing first seen on site | |
| 2 months ago | Listing updated with changes from the MLS® |
General Features
Acres
0.09
Garage
Yes
Garage Spaces
2
Levels
One
Parking
Garage
Parking Spaces
4
Property Sub Type
Single Family Residence
Style
Bungalow
Zoning
R-CG
Interior Features
Appliances
RefrigeratorWasher/DryerElectric Range
Basement
FullFinishedExterior Entry
Flooring
CarpetLaminate
Heating
Forced Air
Interior
Kitchen Island
Laundry Features
In BasementMain Level
4pc Bathroom
Dimensions - 0`0" x 0`0"Level - Main
Bedroom
Dimensions - 9`0" x 14`10"Level - Basement
Bedroom - Primary
Dimensions - 13`5" x 9`8"Level - Main
Dining Room
Dimensions - 11`9" x 8`1"Level - Main
Game Room
Dimensions - 15`6" x 12`6"Level - Basement
Kitchen
Dimensions - 11`9" x 13`1"Level - Main
Kitchen With Eating Area
Dimensions - 7`4" x 13`1"Level - Basement
Living Room
Dimensions - 11`9" x 14`4"Level - Main
Save
Ask
Tour
Hide
Exterior Features
Exterior
Private Yard
Fencing
Fenced
Frontage
13.82M 45`4"
Lot Features
Pie Shaped Lot
Patio And Porch
Deck
Roof
ShingleAsphalt
Community Features
Community Features
ParkPlayground
Listing courtesy of Dhanwant Chahal of RE/MAX Complete Realty

Listing information is provided by Participants of the Alberta One Realty Listing Services (Pillar 9). IDX information is provided exclusively for personal, non-commercial use, and may not be used for any purpose other than to identify prospective properties consumers may be interested in purchasing. Information is deemed reliable but not guaranteed. Copyright 2026, Alberta One Realty Listing Services (Pillar 9)
Last checked 2026-09-03 05:35 AM UTC
Listing information is provided by Participants of the Alberta One Realty Listing Services (Pillar 9). IDX information is provided exclusively for personal, non-commercial use, and may not be used for any purpose other than to identify prospective properties consumers may be interested in purchasing. Information is deemed reliable but not guaranteed. Copyright 2026, Alberta One Realty Listing Services (Pillar 9)
Last checked 2026-09-03 05:35 AM UTC
Neighborhood & Commute
Source: Walkscore
Save
Ask
Tour
Hide
