Save
Ask
Tour
Hide
Share
$725,000
38 Days On Site

623 Cantrell Place SW
Calgary, AB T2W 2E5

For Sale|Single Family Residence|Active
4
Beds
2
Total Baths
2
Full Baths
1,200
SqFt
$604
/SqFt
1973
Built
Subdivision:
Canyon Meadows
County:
Calgary
Call Now: 587-328-7524
Is this the listing for you? We can help make it yours.
587-328-7524
623 Cantrell Place SW623 Cantrell Place SW623 Cantrell Place SW623 Cantrell Place SW
Save
Ask
Tour
Hide
Share

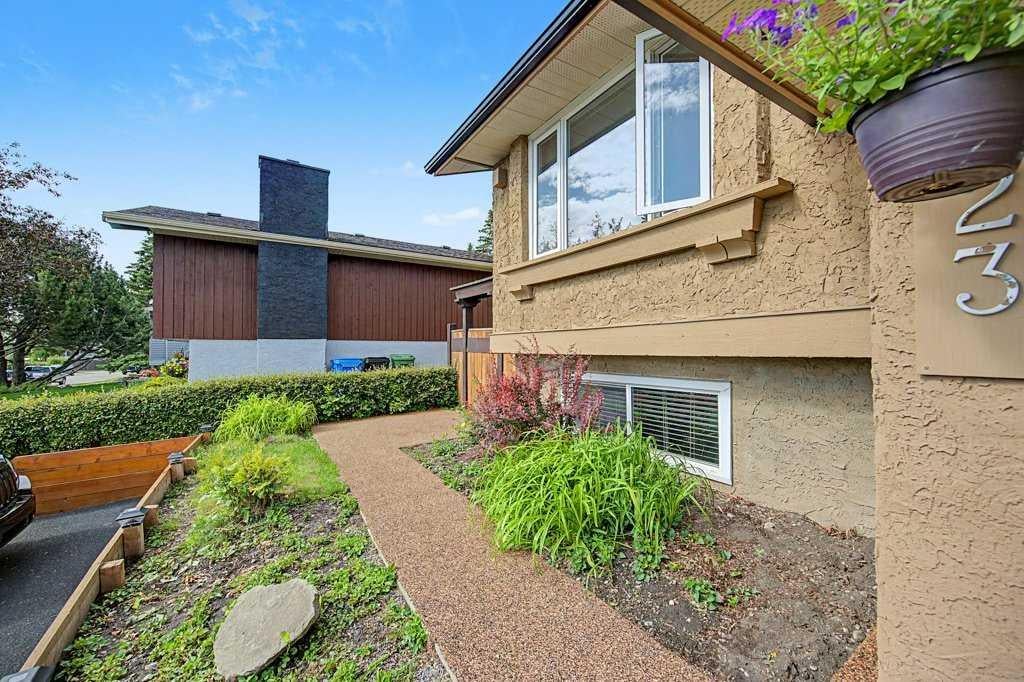
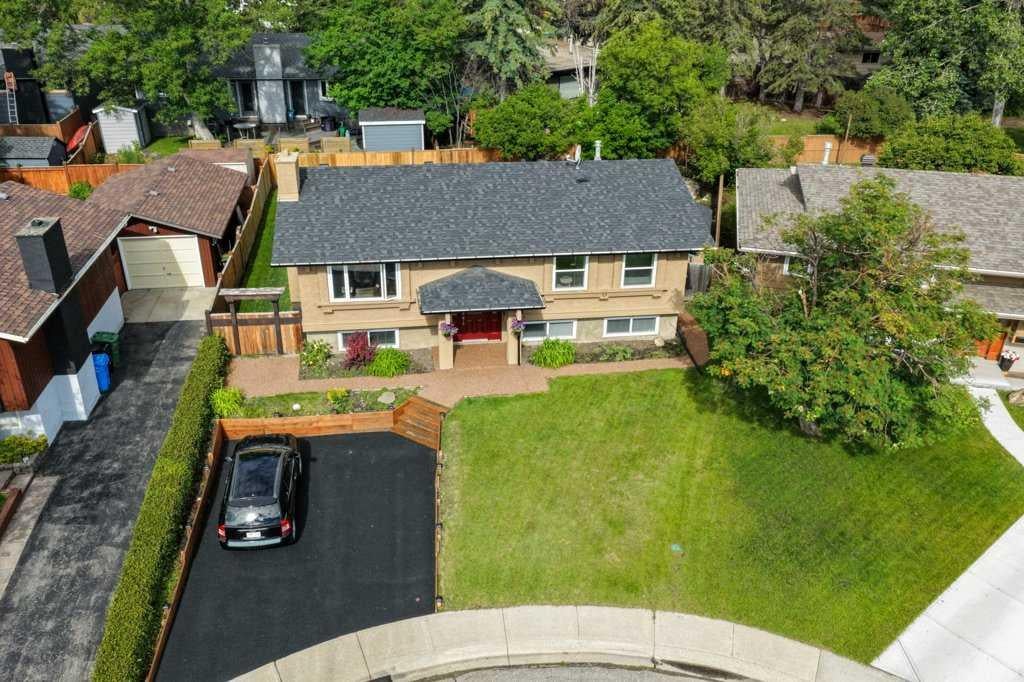
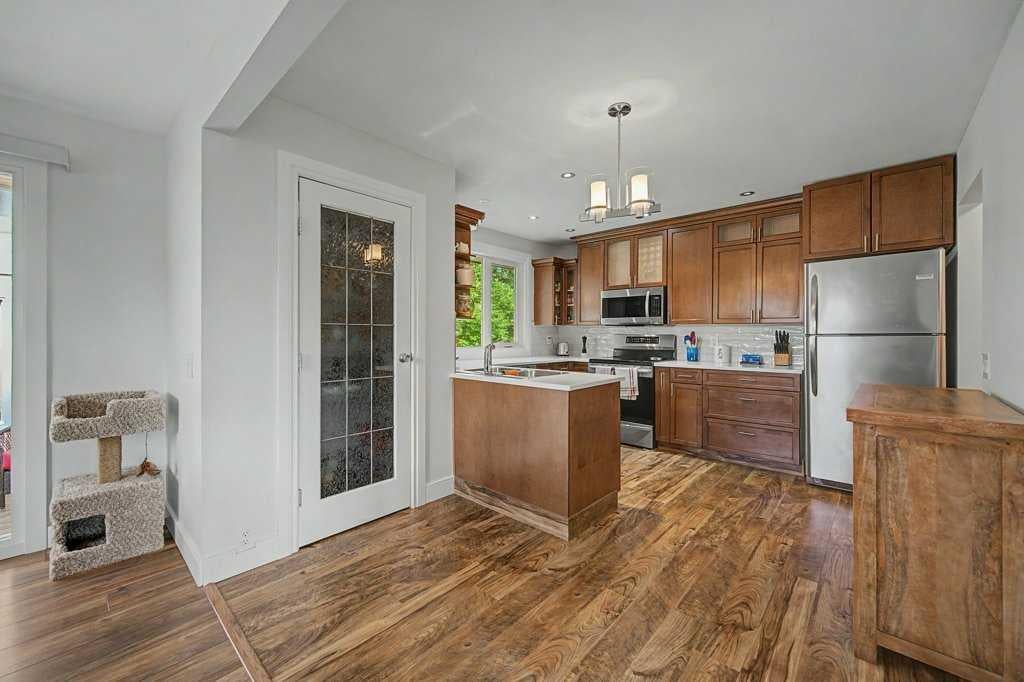
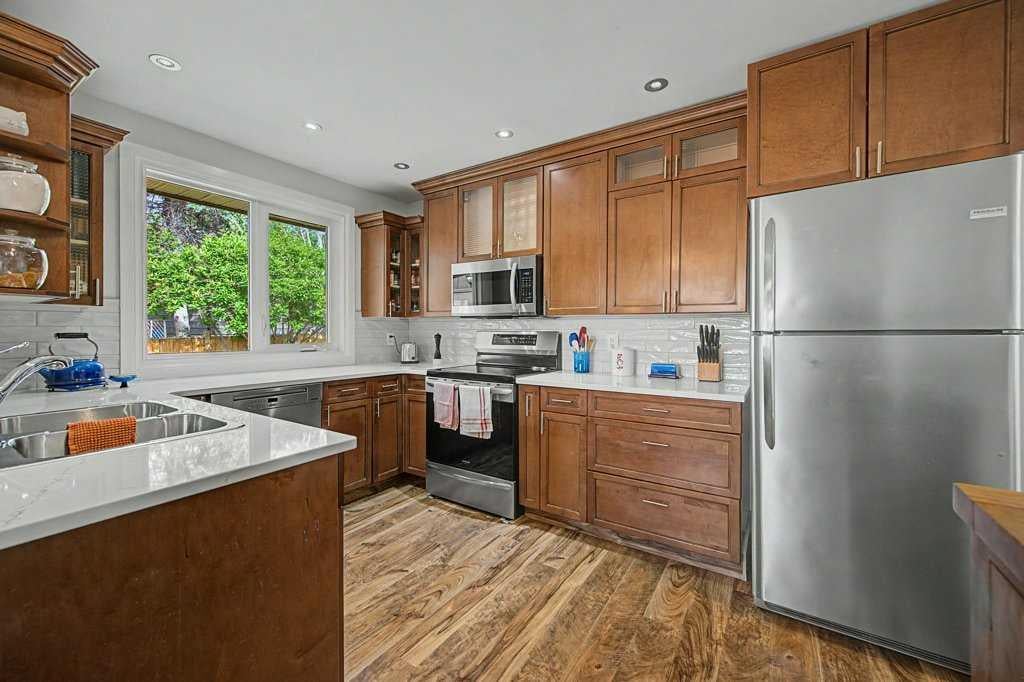
Welcome to 623 Cantrell Place, a beautifully upgraded bi-level nestled on a quiet family-friendly cul-de-sac in one of Calgary's most convenient locations. This thoughtfully designed 4-bedroom home offers exceptional separation of living space, making it an ideal choice for growing families or multi-generational living for privacy and flexibility. Every level has been tastefully updated, creating a move-in-ready home you'll be proud to call your own. Enjoy year-round comfort in the four-season sunroom, the perfect place to unwind with a book and enjoy your morning coffee or simply relax while overlooking the beautifully landscaped west-facing backyard. Designed with a Zen-inspired feel, the yard is both peaceful and low maintenance, allowing you to spend more time enjoying it and less time maintaining it. The home is loaded with thoughtful upgrades, including a relaxing steam shower, multiple new ceiling fans to keep the home comfortable during warmer months, stylish new lighting fixtures, and abundant storage throughout. Location is everything, and this home delivers. Just five blocks from the LRT, commuting is simple and convenient. Families will love having a public park and playground only one block away, while shopping, dining, and everyday amenities are just minutes from your door, including the popular Avenida Shopping Centre. If you're looking for a beautifully updated home in a peaceful location with outstanding convenience, flexible living space, and exceptional outdoor enjoyment, 623 Cantrell Place is one you won't want to miss. Upgrades: New Roof 2022. New Eavestroughs and Downspouts 2022. New Electrical Panel 2021. Furnace Heat Exchanger Replaced 2020. Driveway Rubber Paving 2026. Custom California Closets 2022. Custom Window Coverings 2022. Heated Floor in basement Livingroom and Kitchenette.

Save
Ask
Tour
Hide
Share
Listing Snapshot
Price 
$725,000
Days On Site 
38 Days
Bedrooms 
4
Inside Area (SqFt) 
1,200 sqft
Total Baths 
2
Full Baths 
2
Partial Baths 
N/A
Lot Size 
0.13 Acres
Year Built 
1973
MLS® Number 
A2326398
Status 
Active
Property Tax 
$4,644
Maintenance Fees 
N/A
Sq Ft Source 
N/A
Friends & Family
Recent Activity
a month agoListing first seen on site
a month agoListing updated with changes from the MLS®
General Features
Acres 
0.13
Parking 
Off StreetDriveway
Parking Spaces 
4
Property Sub Type 
Single Family Residence
SqFt Above 
1200
SqFt Below 
1024
Style 
Bi-Level
Zoning 
R-CG
Interior Features
Appliances 
DishwasherDryerRefrigeratorWasherElectric Range
Basement 
FullFinished
Fireplace 
Yes
Fireplace Features 
BasementElectricLiving RoomVentlessZero Clearance
Fireplaces 
2
Flooring 
Ceramic TileLaminate
Heating 
CentralForced AirNatural Gas
Interior 
BarBreakfast BarCeiling Fan(s)Kitchen IslandOpen FloorplanPantryWalk-In Closet(s)
Laundry Features 
In BasementLaundry Room
Window Features 
Window Coverings
3pc Bathroom 
Dimensions - 9`4" x 7`8"Level - Lower
5pc Bathroom 
Dimensions - 12`4" x 5`0"Level - Main
Bedroom 
Dimensions - 12`2" x 10`0"Level - Main
Bedroom - Primary 
Dimensions - 12`4" x 12`0"Level - Main
Dining Room 
Dimensions - 12`7" x 9`8"Level - Main
Eat in Kitchen 
Dimensions - 9`6" x 7`8"Level - Lower
Flex Space 
Dimensions - 13`0" x 9`6"Level - Lower
Game Room 
Dimensions - 15`5" x 14`1"Level - Lower
Kitchen 
Dimensions - 14`0" x 12`4"Level - Main
Laundry 
Dimensions - 12`9" x 11`1"Level - Lower
Living Room 
Dimensions - 14`6" x 14`0"Level - Main
Sunroom/Solarium 
Dimensions - 11`4" x 8`7"Level - Main
Save
Ask
Tour
Hide
Share
Exterior Features
Construction Details 
StuccoWood SidingFrame
Exterior 
GardenPrivate YardStorage
Fencing 
Fenced
Frontage 
15.24M 50`0"
Lot Features 
Back YardCity LotCul-De-SacFew TreesFront YardGardenLandscapedPie Shaped LotWooded
Other Structures 
Shed(s)
Patio And Porch 
Other
Roof 
ShingleAsphalt
Windows/Doors 
Window Coverings
Community Features
Community Features 
GolfParkPlaygroundPoolSidewalksStreet Lights
Listing courtesy of Peter Appleby of RE/MAX Realty Professionals

Listing information is provided by Participants of the Alberta One Realty Listing Services (Pillar 9). IDX information is provided exclusively for personal, non-commercial use, and may not be used for any purpose other than to identify prospective properties consumers may be interested in purchasing. Information is deemed reliable but not guaranteed. Copyright 2026, Alberta One Realty Listing Services (Pillar 9)
Last checked 2026-08-11 10:05 PM UTC

Neighborhood & Commute
Source: Walkscore
Save
Ask
Tour
Hide
Share