

12412 Lake Christina Road SECalgary, AB T2J 3R8
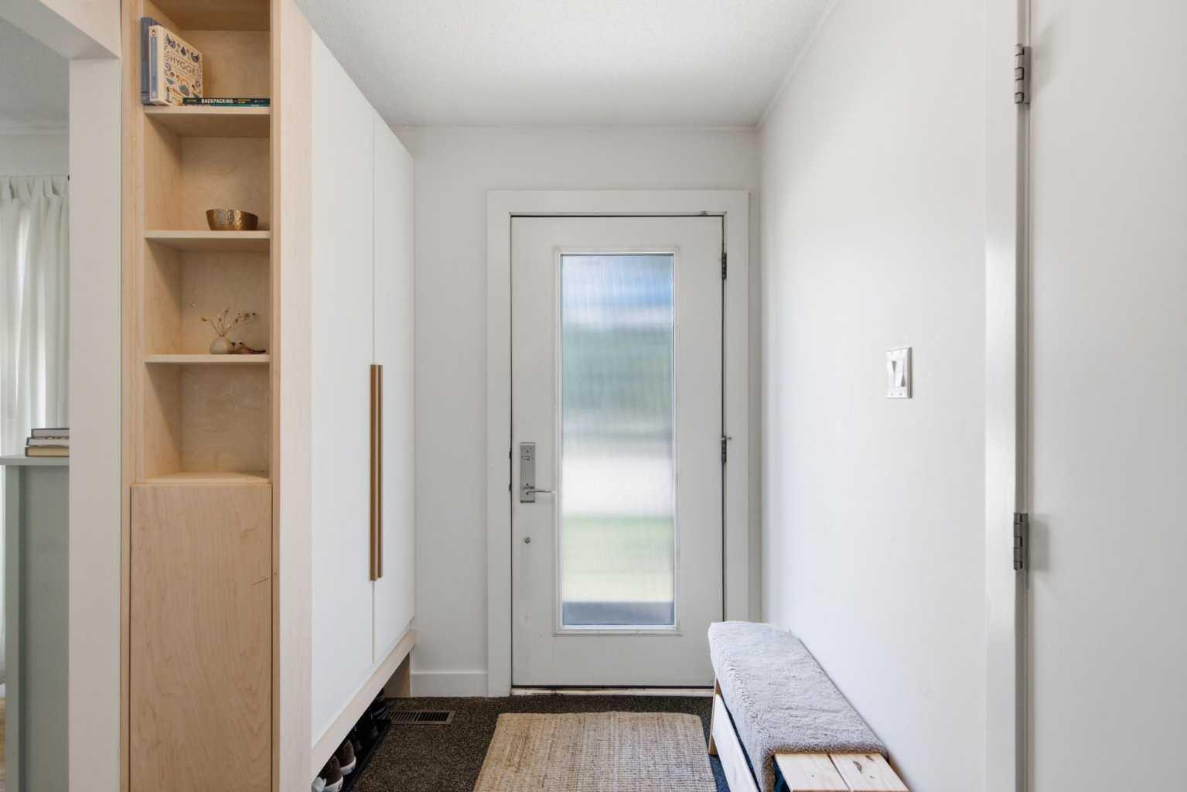
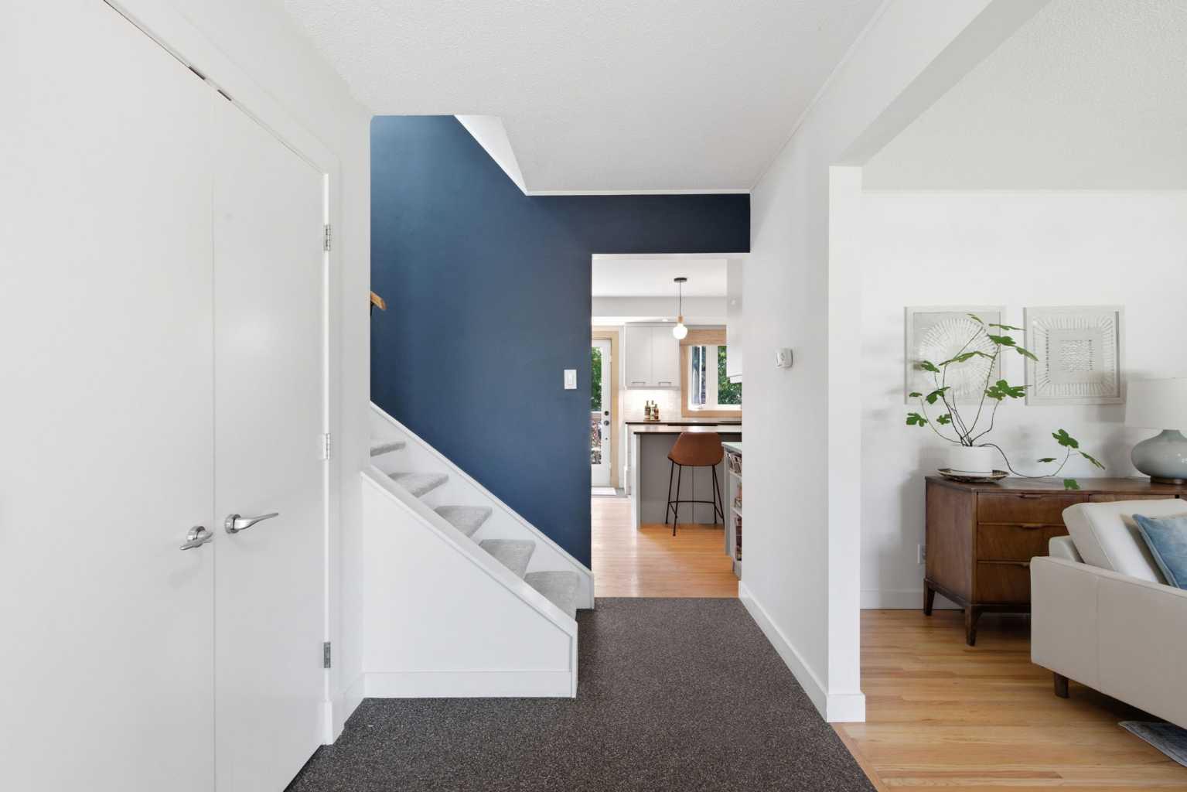
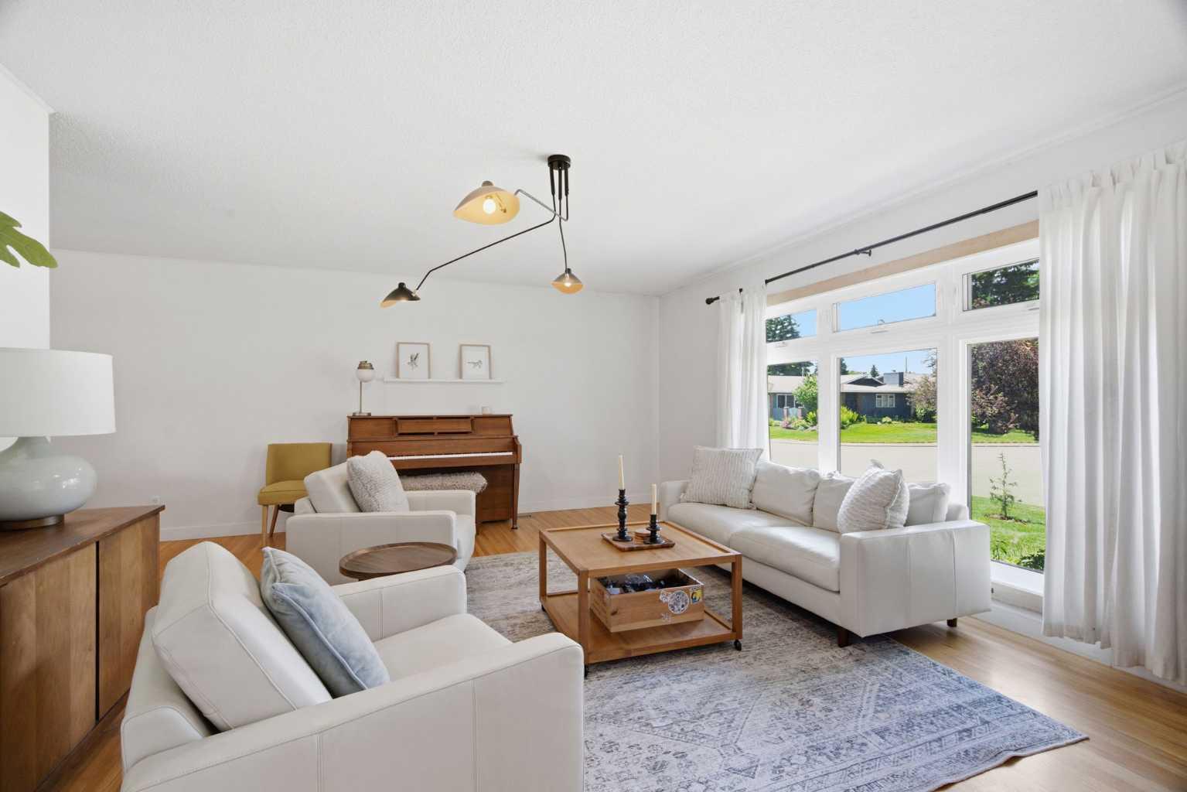
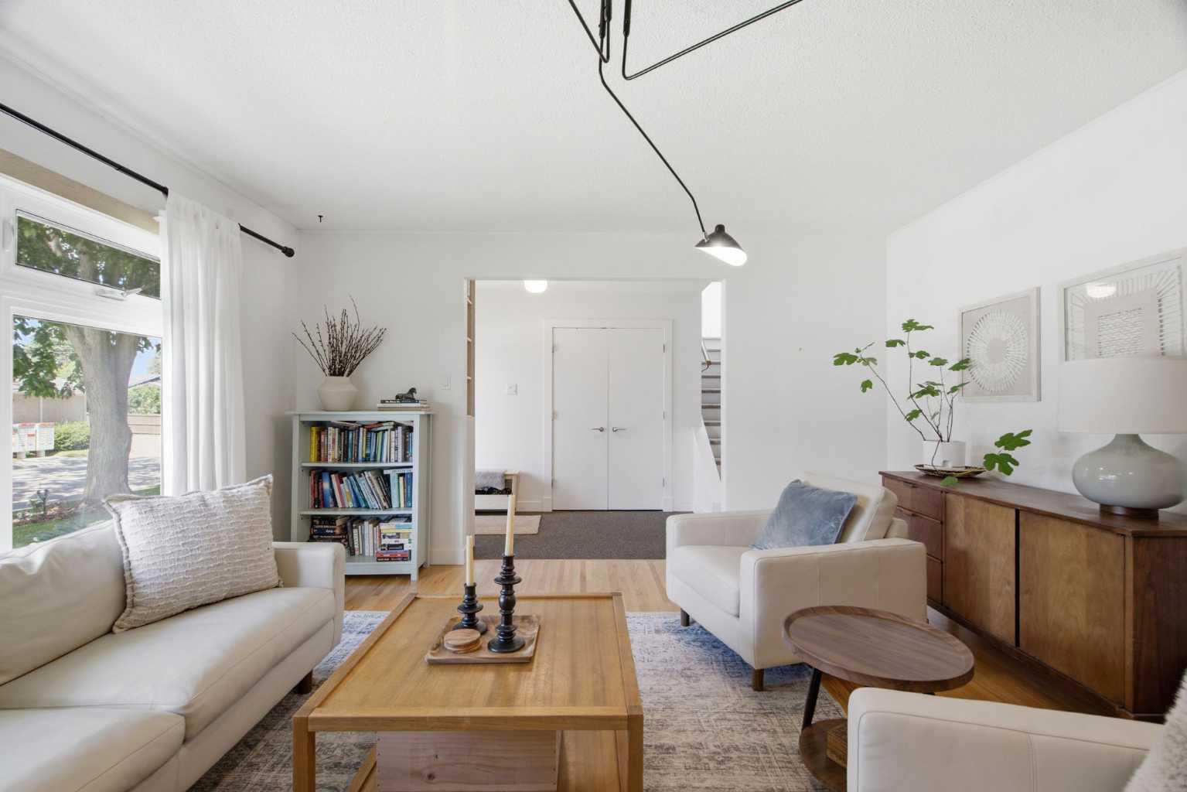
Steps to Lake Bonavista and featuring beautiful updates, this stunning family home offers over 2400 sq. ft. of living area with five bedrooms & 3.5 bathrooms! Picturesque curb appeal shows off exterior upgrades. Inside, a stylishly refreshed aesthetic keeps a sense of welcoming character. Clever entryway built-ins add chic functional storage, plus a double closet here ensures organized outerwear for the entire household. The classic floorplan begins with a bright and airy living room, where new windows bring in west-facing light. Original hardwood pairs with fresh paint and statement lighting to create a lovely base for your décor. The semi-open floorplan gives this level a connected feel as you move through the dining room and into the kitchen. Thoughtfully planned, the kitchen centres around an eat-up island. Plentiful counterspace, high-end appliances, and floor-to-ceiling cabinetry are practical and gorgeous. A wood-topped sideboard overlooks the sunken living room, where the wood-burning fireplace is an exquisite focal point, with a stone hearth and custom built-ins. Glass doors open to the patio, allowing your gatherings to flow from indoor to outdoor. Down the hall, an updated laundry area and powder room are convenient, and a bedroom on this floor is ideal for a home office or guests. Upstairs, a newer skylight brightens the stairwell. The primary bedroom is tucked into the rafters, giving it a charming elegance with vaulted ceilings, angled windows, and custom closets. A luxurious ensuite has phenomenal tile work and both rainfall and angled spray in the glassed-in shower. There are two more bedrooms and another remodeled bathroom on this storey, and the carpets on the upper level is new. Downstairs, the finished basement holds a family room as well as another bedroom and full bathroom. In the utility room, the furnaces, hot water tank, and a/c have all been updated. There is also a ton of storage on this level. Outside, a sunny patio and deck receive dappled shade from mature trees, and a lush lawn is edged with a mix of flowers, foliage, and garden beds. The kids, and some adults, will love the treehouse, and a gravel pad could be used as a play area, RV parking or to store outdoor equipment. The oversized double-detached garage gives you off-street parking and year-round workspace. This home is incredibly located. Watch your kids walk to the Catholic school just a half-block away, or other schools are also in easy walking distance. Off-leash parks are only a block from your door, as is The Promenade at Lake Bonavista, where you will find shopping, dining, and recreation along the waterfront. The day use area beach and community centre are minutes away, and Fish Creek Park is also nearby. Commuters will love convenient proximity to primary routes, including Macleod Trail, which offers a straight shot into downtown, plus a plethora of shops, restaurants, and services. Call today for your private tour.
| 3 days ago | Listing first seen on site | |
| 3 days ago | Listing updated with changes from the MLS® |

Listing information is provided by Participants of the Alberta One Realty Listing Services (Pillar 9). IDX information is provided exclusively for personal, non-commercial use, and may not be used for any purpose other than to identify prospective properties consumers may be interested in purchasing. Information is deemed reliable but not guaranteed. Copyright 2026, Alberta One Realty Listing Services (Pillar 9)
Last checked 2026-07-07 08:23 PM UTC
