Save
Ask
Tour
Hide
Share
$620,000
59 Days On Site

77 Citadel Gardens NW
Calgary, AB T3G 3X6

For Sale|Single Family Residence|Active
3
Beds
3
Total Baths
2
Full Baths
1
Partial Bath
1,819.12
SqFt
$341
/SqFt
1993
Built
Subdivision:
Citadel
County:
Calgary
Call Now: 587-328-7524
Is this the listing for you? We can help make it yours.
587-328-7524
77 Citadel Gardens NW77 Citadel Gardens NW77 Citadel Gardens NW77 Citadel Gardens NW
Save
Ask
Tour
Hide
Share

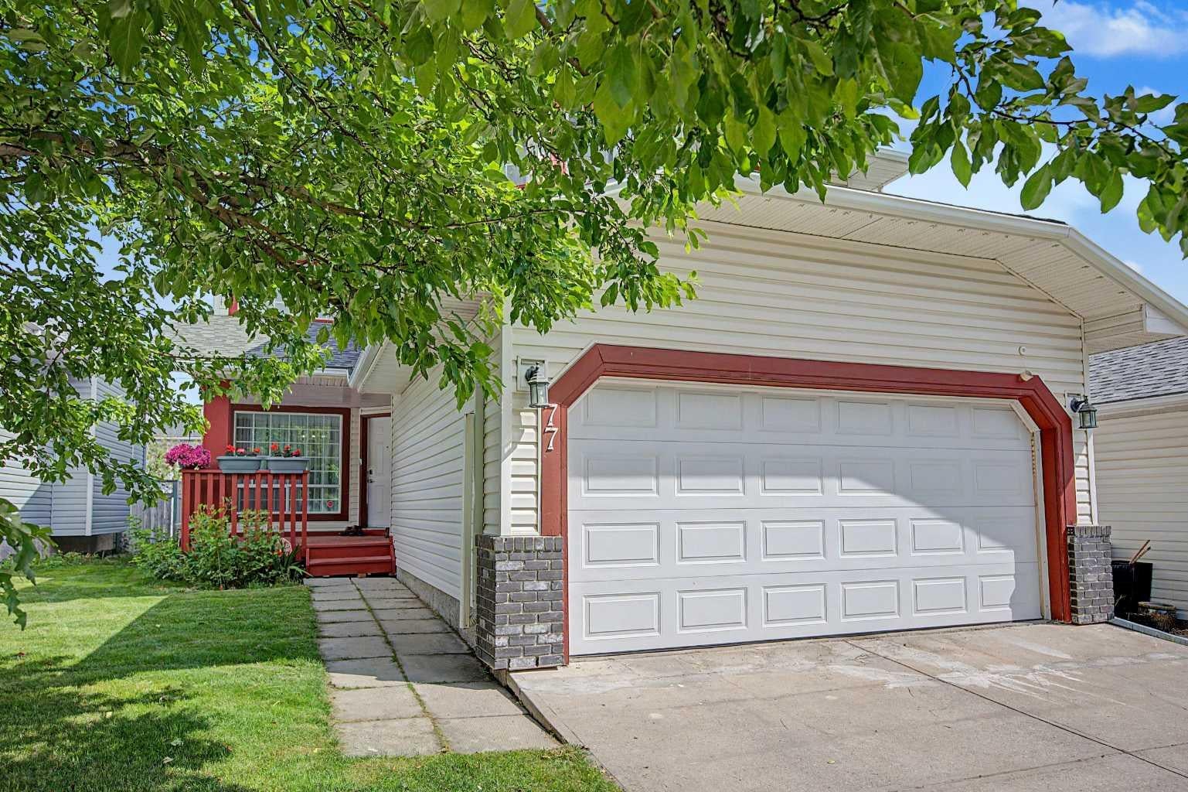
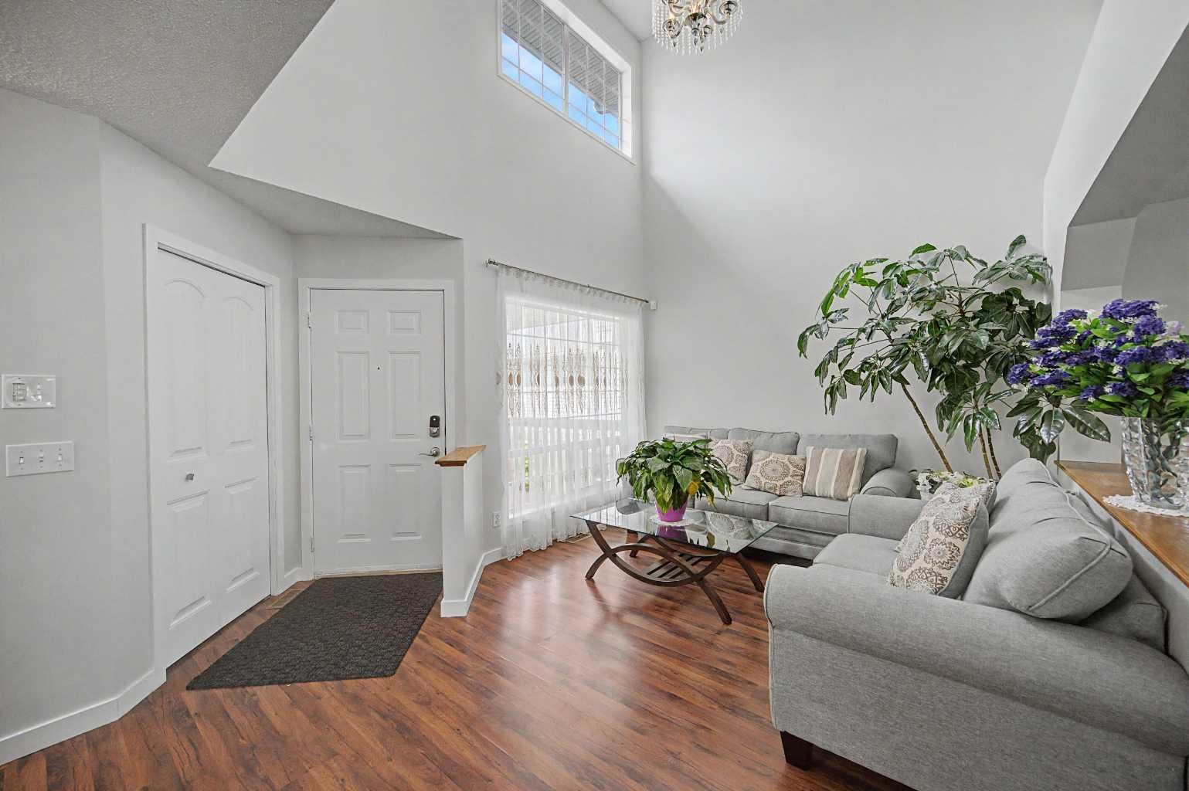
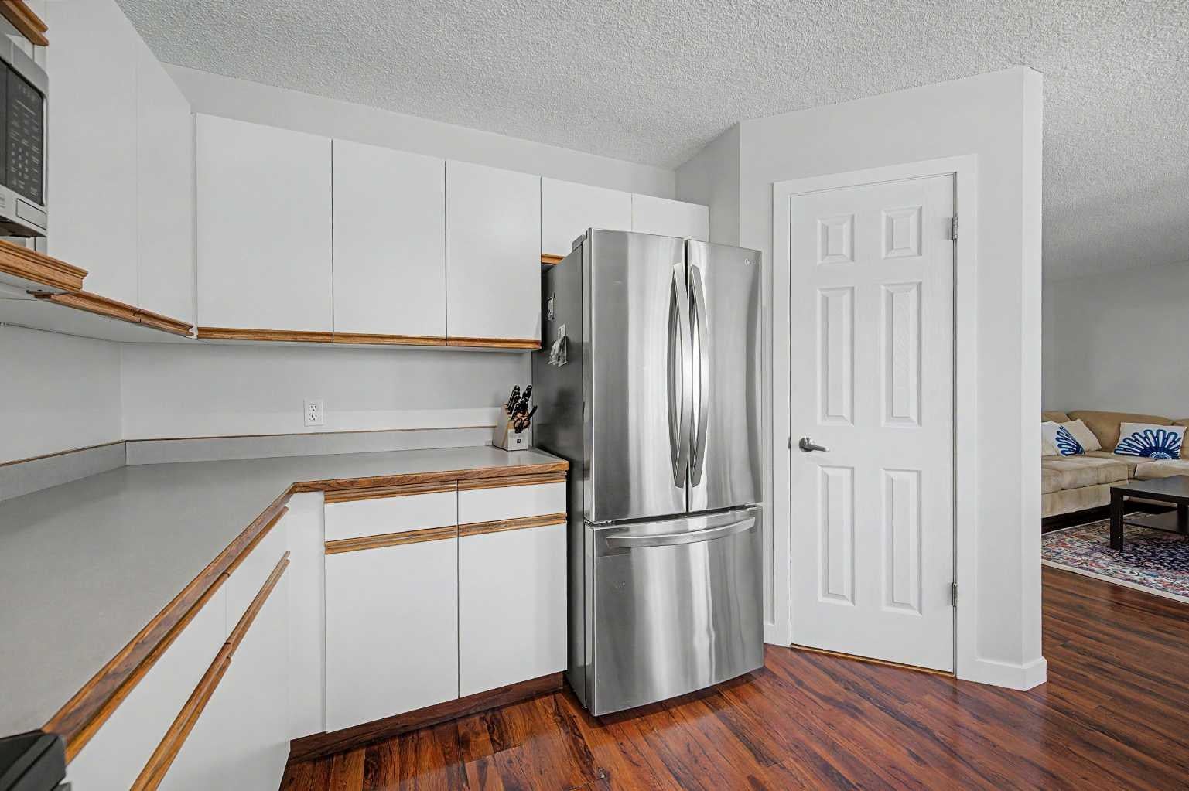
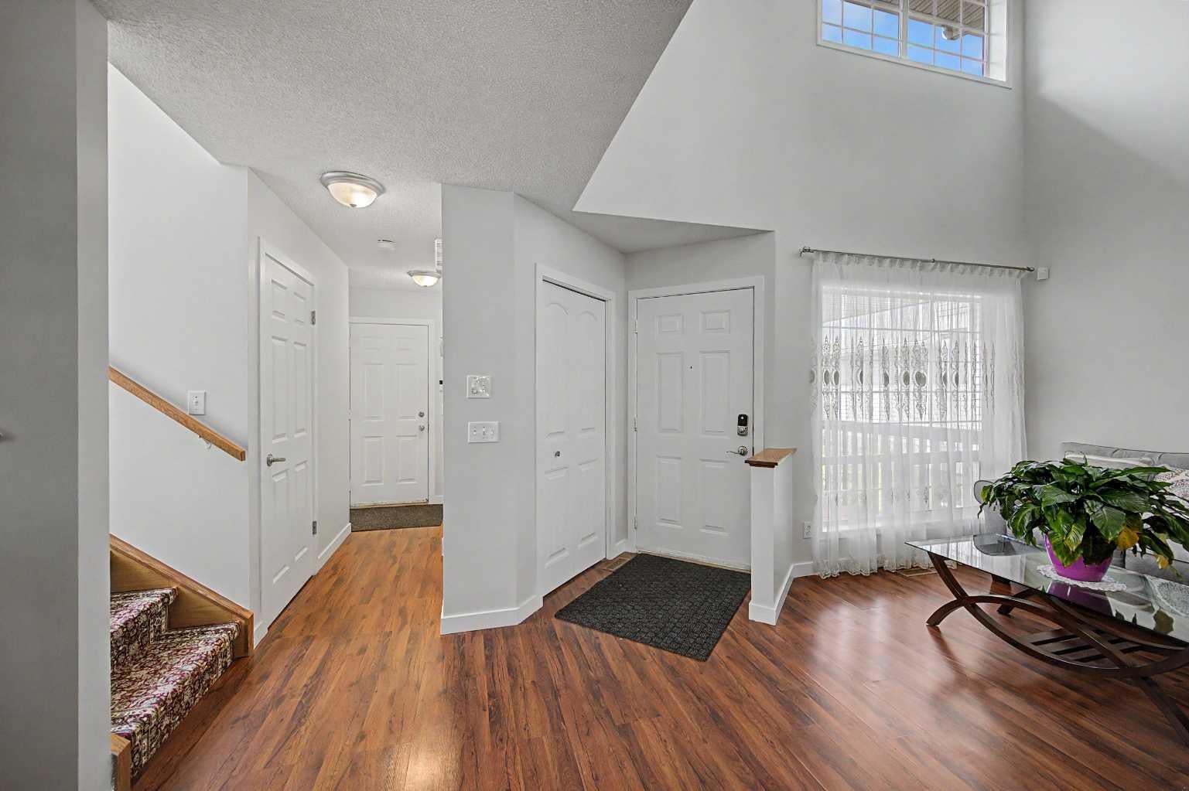
Great New Price!! Welcome to 77 Citadel Gardens NW, a beautifully maintained 1,800 sq. ft. two-storey home offering 3 bedrooms, a double attached garage, and a fully finished basement. Recent updates include fresh interior paint and brand-new PEX plumbing, with the Poly-B plumbing professionally removed for added peace of mind. Nestled on a quiet street in the highly sought-after community of Citadel, this home is conveniently located close to schools, parks, shopping, and all major amenities. Step inside to a bright and inviting foyer that opens to a spacious formal living room with an impressive open-to-above ceiling, creating a grand first impression. The main floor also features a separate formal dining room, a functional kitchen with a breakfast nook, and a comfortable family room. Patio doors lead to a raised rear deck overlooking a private, treed backyard with the added bonus of RV parking. Upstairs, you'll find three generously sized bedrooms, including a spacious primary retreat complete with a 4-piece ensuite. A second full bathroom and a versatile loft area provide the perfect space for a home office, reading nook, or study area. The fully finished basement offers a large recreation/media room, ample storage space, and endless possibilities for family living and entertaining. This move-in-ready home combines thoughtful updates, functional living space, and an exceptional location—making it a fantastic opportunity in one of NW Calgary's most desirable communities.

Save
Ask
Tour
Hide
Share
Listing Snapshot
Price 
$620,000
Days On Site 
59 Days
Bedrooms 
3
Inside Area (SqFt) 
1,819.12 sqft
Total Baths 
3
Full Baths 
2
Partial Baths 
1
Lot Size 
0.09 Acres
Year Built 
1993
MLS® Number 
A2326310
Status 
Active
Property Tax 
$4,734
Maintenance Fees 
N/A
Sq Ft Source 
N/A
Friends & Family
Recent Activity
10 hours agoPrice changed to $620,000
16 hours agoListing updated with changes from the MLS®
2 months agoListing first seen on site
General Features
Acres 
0.09
Attached Garage 
Yes
Garage 
Yes
Garage Spaces 
2
Levels 
Two
Parking 
AttachedGarageGarage Door Opener
Parking Spaces 
2
Property Sub Type 
Single Family Residence
SqFt Above 
1819.12
SqFt Below 
835.75
Style 
2 Storey
Zoning 
R-CG
Interior Features
Appliances 
DishwasherRange HoodRefrigeratorWasher/DryerElectric Range
Basement 
FullFinished
Fireplace Features 
GasLiving Room
Flooring 
CarpetHardwoodLaminate
Heating 
Forced AirNatural Gas
Interior 
See Remarks
Laundry Features 
In Hall
2pc Bathroom 
Dimensions - 4`8" x 5`6"Level - Main
4pc Bathroom 
Dimensions - 5`2" x 7`11"Level - Second
4pc Ensuite bath 
Dimensions - 7`5" x 4`11"Level - Second
Bedroom 
Dimensions - 9`6" x 8`9"Level - Second
Bedroom - Primary 
Dimensions - 16`3" x 17`2"Level - Second
Breakfast Nook 
Dimensions - 7`11" x 6`0"Level - Main
Dining Room 
Dimensions - 11`1" x 9`1"Level - Main
Family Room 
Dimensions - 17`11" x 13`0"Level - Main
Furnace/Utility Room 
Dimensions - 15`4" x 9`0"Level - Basement
Game Room 
Dimensions - 25`9" x 23`0"Level - Basement
Kitchen 
Dimensions - 10`5" x 11`4"Level - Main
Living Room 
Dimensions - 18`2" x 13`8"Level - Main
Office 
Dimensions - 10`8" x 12`0"Level - Second
Storage 
Dimensions - 7`8" x 6`4"Level - Basement
Save
Ask
Tour
Hide
Share
Exterior Features
Construction Details 
Frame
Exterior 
Other
Fencing 
Fenced
Frontage 
11.00M 36`1"
Patio And Porch 
Deck
Roof 
ShingleAsphalt
Community Features
Community Features 
PlaygroundSidewalksStreet Lights
Listing courtesy of Percy Connolly of RE/MAX House of Real Estate

Listing information is provided by Participants of the Alberta One Realty Listing Services (Pillar 9). IDX information is provided exclusively for personal, non-commercial use, and may not be used for any purpose other than to identify prospective properties consumers may be interested in purchasing. Information is deemed reliable but not guaranteed. Copyright 2026, Alberta One Realty Listing Services (Pillar 9)
Last checked 2026-09-01 01:07 AM UTC

Neighborhood & Commute
Source: Walkscore
Save
Ask
Tour
Hide
Share