Save
Ask
Tour
Hide
Share
$879,900
14 Days On Site

2049 Waterbury Road W
Chestermere, AB T1X 3A9

For Sale|Single Family Residence|Active
5
Beds
5
Total Baths
4
Full Baths
1
Partial Bath
2,687
SqFt
$327
/SqFt
2026
Built
Subdivision:
Waterford Estates
County:
Chestermere
Call Now: 587-328-7524
Is this the listing for you? We can help make it yours.
587-328-7524
2049 Waterbury Road W2049 Waterbury Road W2049 Waterbury Road W2049 Waterbury Road W
Save
Ask
Tour
Hide
Share

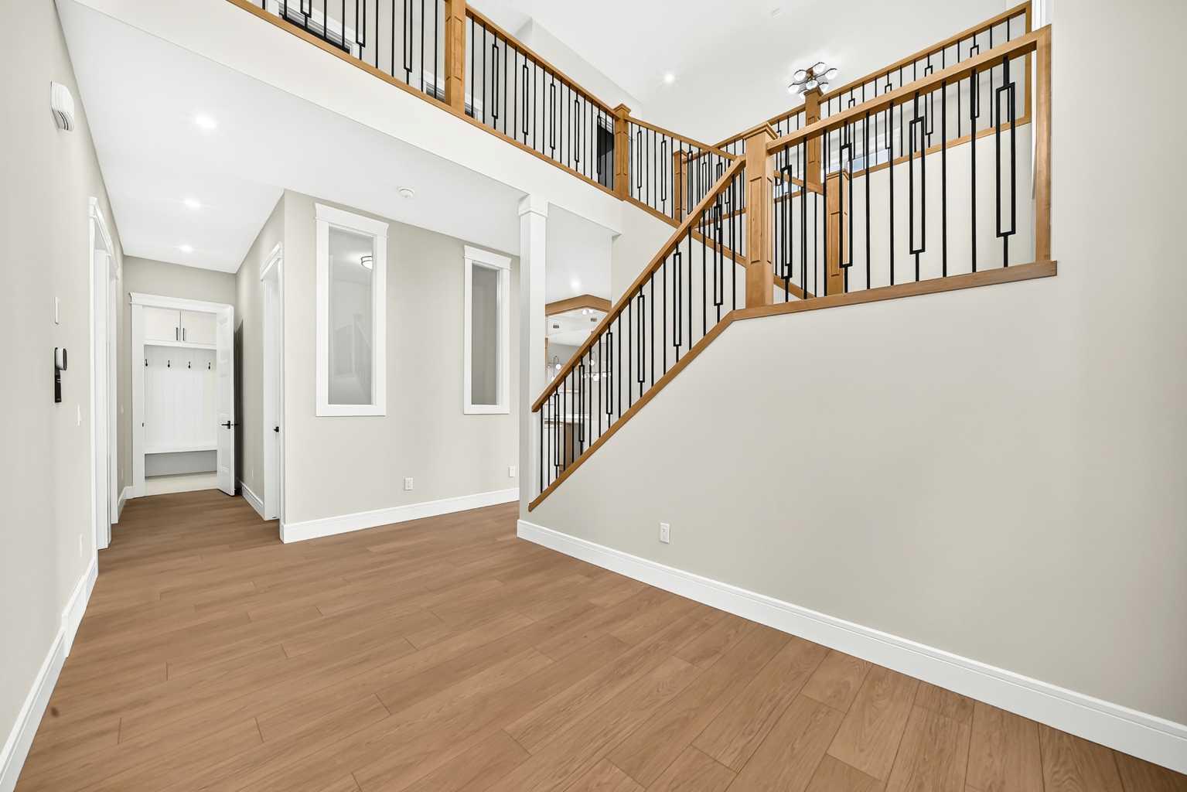
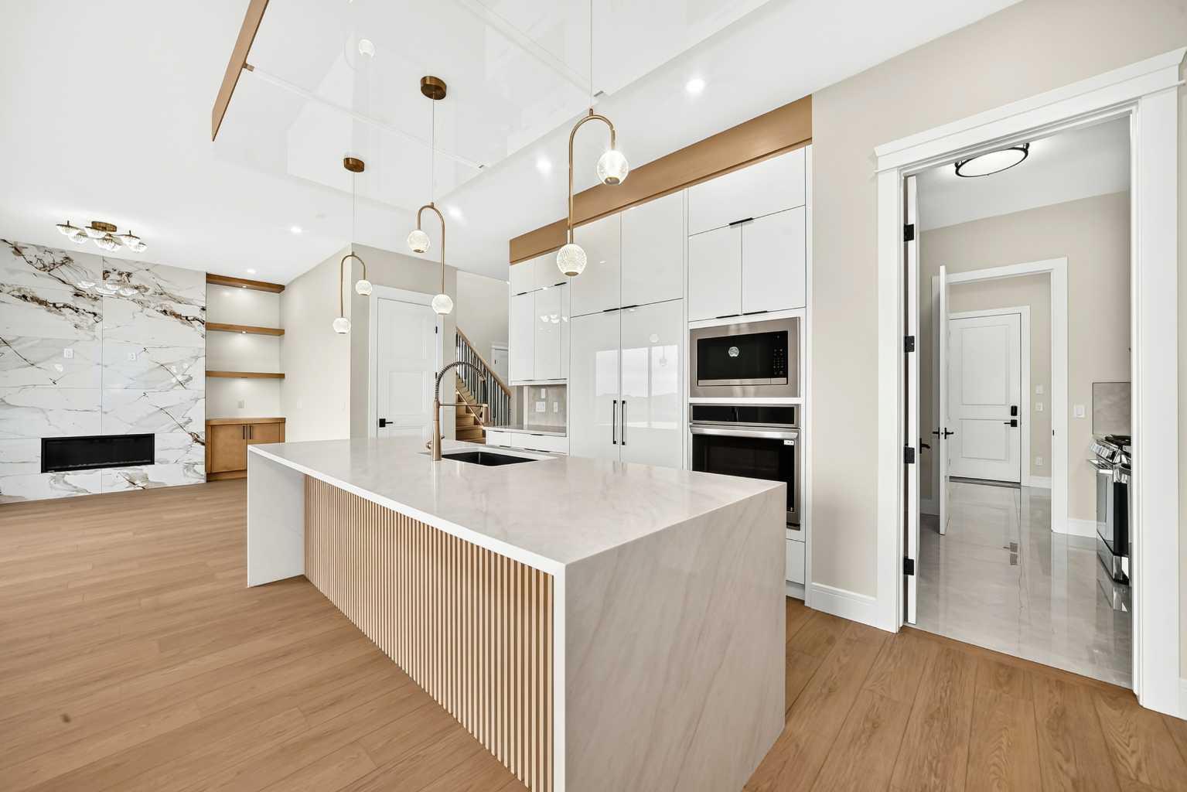
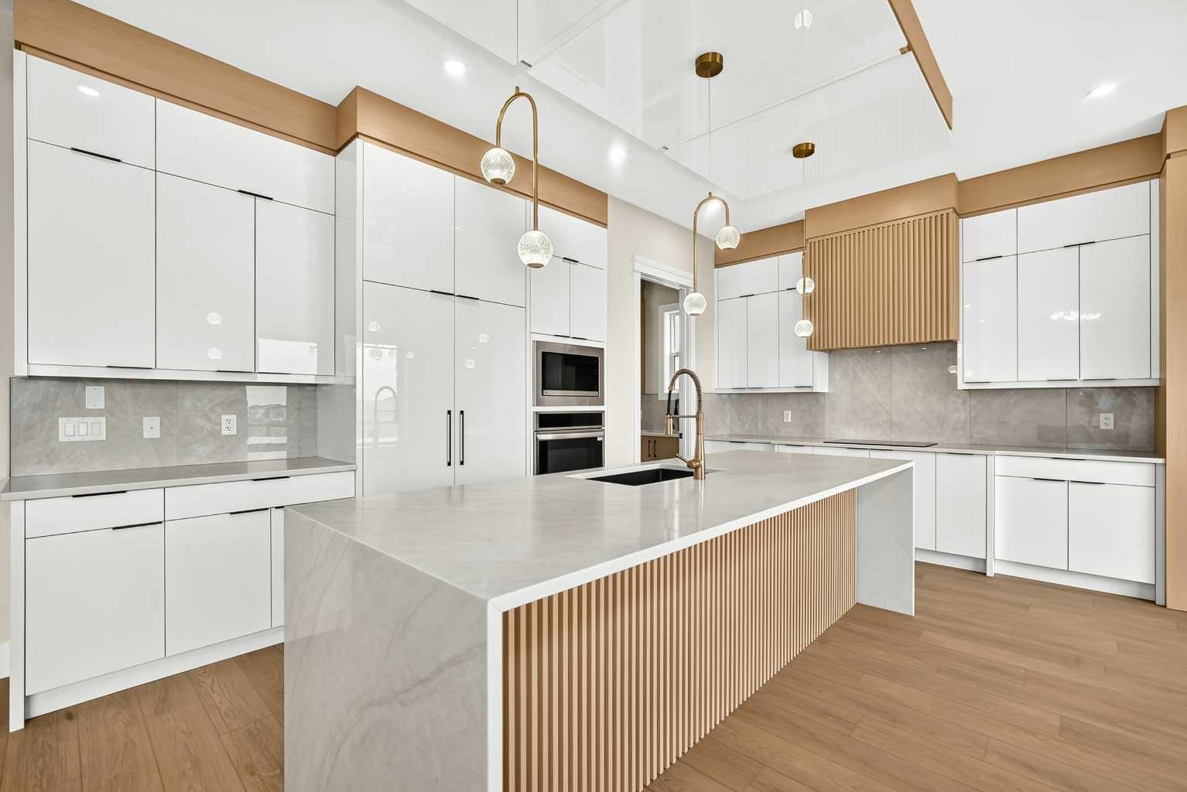
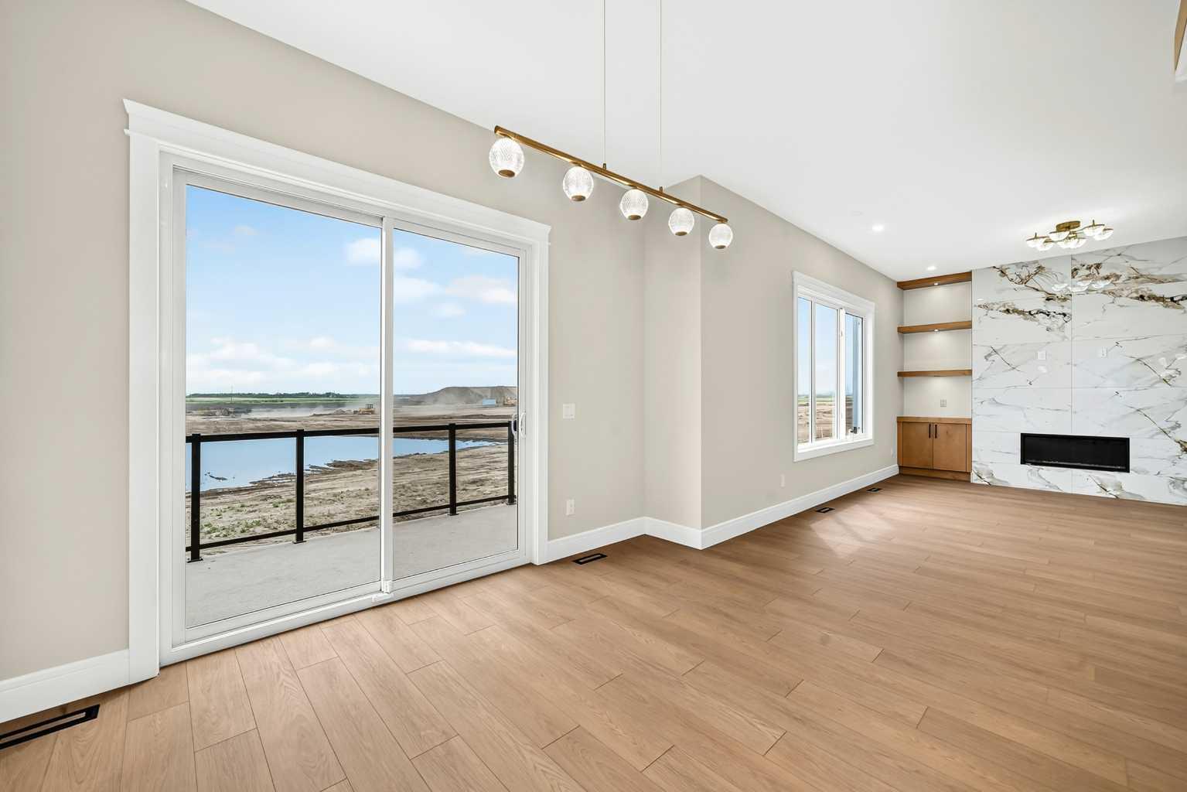
TRIPLE CAR GARAGE ESTATE LOT | MAIN FLOOR BED + BATH AND | 2 PRIMARY BEDROOMS | OVERSIZED SPICE KITCHEN. Welcome to 2049 Waterbury Road in the growing community of Waterford Estates, Chestermere. Built by Twenty First Century Homes, this two-story residence offers 2,687 sq ft of well-designed living space above grade on a 45’ x 113’ lot, plus an undeveloped 9ft basement with bathroom rough-in for future development. The main floor features a functional layout with a living room with fireplace, family room, dining area, and a main floor bedroom with access to a full bathroom—ideal for guests or extended family. The kitchen includes a dedicated oversized spice kitchen with its own refrigerator and convenient access to the mudroom and triple attached garage . The upper level offers four bedrooms, including two primary bedrooms with private ensuites. A central loft area, upper-floor laundry, and spacious secondary bedrooms provide practical family living. The exterior elevation incorporates smart board detailing with stone accents, along with a rear deck for outdoor use. Located close to parks, schools, shopping, and key amenities, this home offers space, flexibility, and quality craftsmanship in a well-connected Chestermere community.

Save
Ask
Tour
Hide
Share
Listing Snapshot
Price 
$879,900
Days On Site 
14 Days
Bedrooms 
5
Inside Area (SqFt) 
2,687 sqft
Total Baths 
5
Full Baths 
4
Partial Baths 
1
Lot Size 
0.12 Acres
Year Built 
2026
MLS® Number 
A2326301
Status 
Active
Property Tax 
N/A
Maintenance Fees 
N/A
Sq Ft Source 
N/A
Friends & Family
Recent Activity
2 weeks agoListing first seen on site
2 weeks agoListing updated with changes from the MLS®
General Features
Acres 
0.12
Attached Garage 
Yes
Garage 
Yes
Garage Spaces 
3
Levels 
Two
Parking 
AttachedGarageGarage Door Opener
Parking Spaces 
3
Property Condition 
New Construction
Property Sub Type 
Single Family Residence
Style 
2 Storey
Zoning 
R1
Interior Features
Appliances 
DishwasherElectric CooktopGas RangeMicrowaveRefrigeratorOven
Basement 
NoneExterior Entry
Fireplace 
Yes
Fireplace Features 
Electric
Fireplaces 
2
Flooring 
CarpetTileVinyl
Heating 
Forced Air
Interior 
Built-in FeaturesHigh CeilingsTray Ceiling(s)Walk-In Closet(s)
Laundry Features 
Laundry Room
2pc Bathroom 
Dimensions - 3`10" x 8`0"Level - Main
3pc Bathroom 
Dimensions - 5`0" x 8`1"Level - Upper
3pc Ensuite bath 
Dimensions - 5`0" x 8`3"Level - Upper
5pc Ensuite bath 
Dimensions - 12`1" x 8`8"Level - Upper
Bedroom 
Dimensions - 10`6" x 10`2"Level - Main
Bedroom - Primary 
Dimensions - 13`3" x 13`11"Level - Upper
Bonus Room 
Dimensions - 14`9" x 14`2"Level - Upper
Foyer 
Dimensions - 6`2" x 10`7"Level - Main
Kitchen 
Dimensions - 14`6" x 11`6"Level - Main
Laundry 
Dimensions - 9`2" x 5`10"Level - Upper
Living Room 
Dimensions - 16`7" x 13`9"Level - Main
Mud Room 
Dimensions - 6`6" x 8`11"Level - Main
Nook 
Dimensions - 16`1" x 9`10"Level - Main
Office 
Dimensions - 8`6" x 8`1"Level - Main
Spice Kitchen 
Dimensions - 10`11" x 9`11"Level - Main
Walk-In Closet 
Dimensions - 12`1" x 6`6"Level - Upper
Save
Ask
Tour
Hide
Share
Exterior Features
Construction Details 
ConcreteVinyl SidingFrame
Frontage 
14.02M 46`0"
Lot Features 
Interior Lot
Patio And Porch 
Deck
Roof 
ShingleAsphalt
Community Features
Community Features 
ParkPlaygroundSidewalksStreet Lights
Listing courtesy of Divjot Singh of Century 21 Bravo Realty

Listing information is provided by Participants of the Alberta One Realty Listing Services (Pillar 9). IDX information is provided exclusively for personal, non-commercial use, and may not be used for any purpose other than to identify prospective properties consumers may be interested in purchasing. Information is deemed reliable but not guaranteed. Copyright 2026, Alberta One Realty Listing Services (Pillar 9)
Last checked 2026-07-22 04:13 PM UTC

Neighborhood & Commute
Source: Walkscore
Save
Ask
Tour
Hide
Share