Save
Ask
Tour
Hide
Share
$959,900
41 Days On Site

305 lucas Place NW
Calgary, AB T3P 2E4

For Sale|Single Family Residence|Active
6
Beds
4
Total Baths
3
Full Baths
1
Partial Bath
2,270
SqFt
$423
/SqFt
2024
Built
Subdivision:
Livingston
County:
Calgary
Call Now: 587-328-7524
Is this the listing for you? We can help make it yours.
587-328-7524
305 lucas Place NW305 lucas Place NW305 lucas Place NW305 lucas Place NW
Save
Ask
Tour
Hide
Share

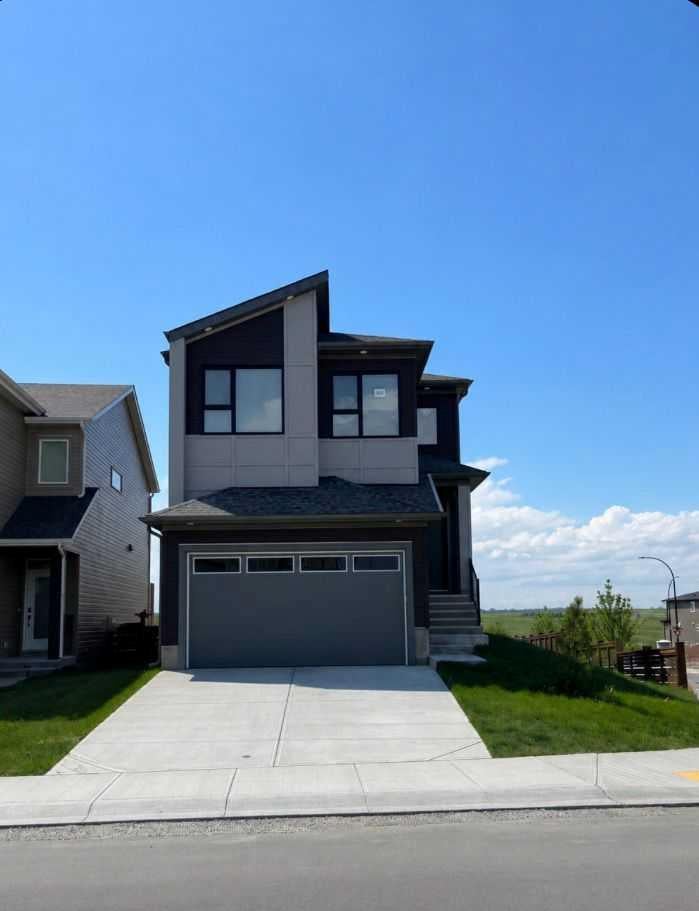
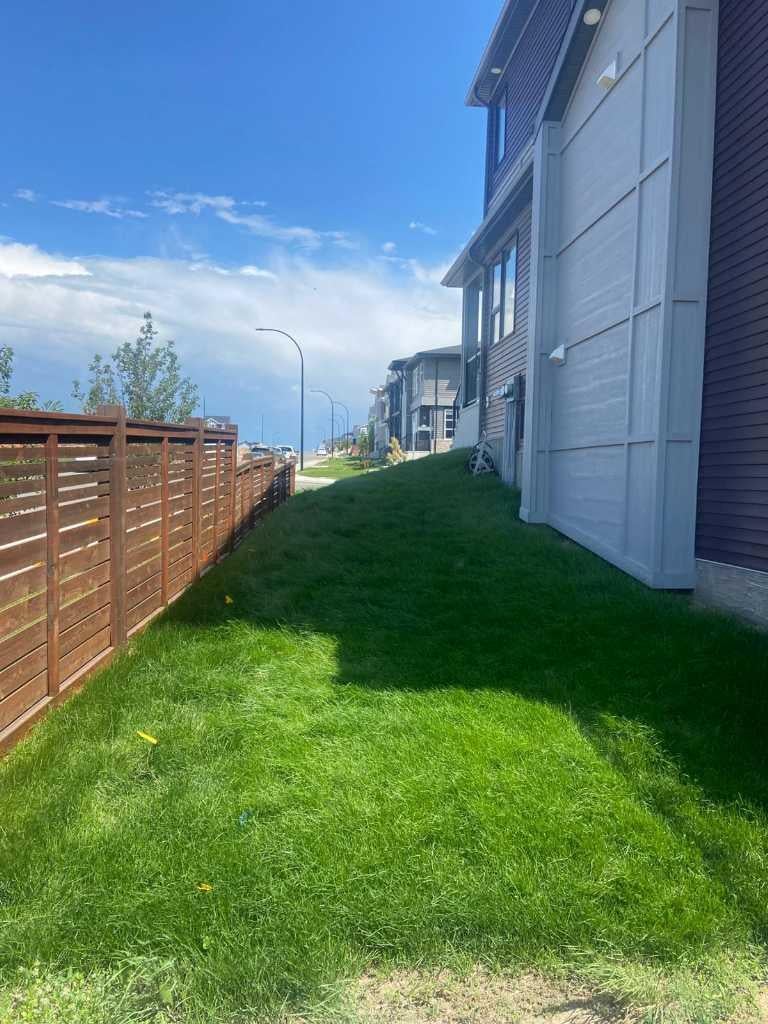
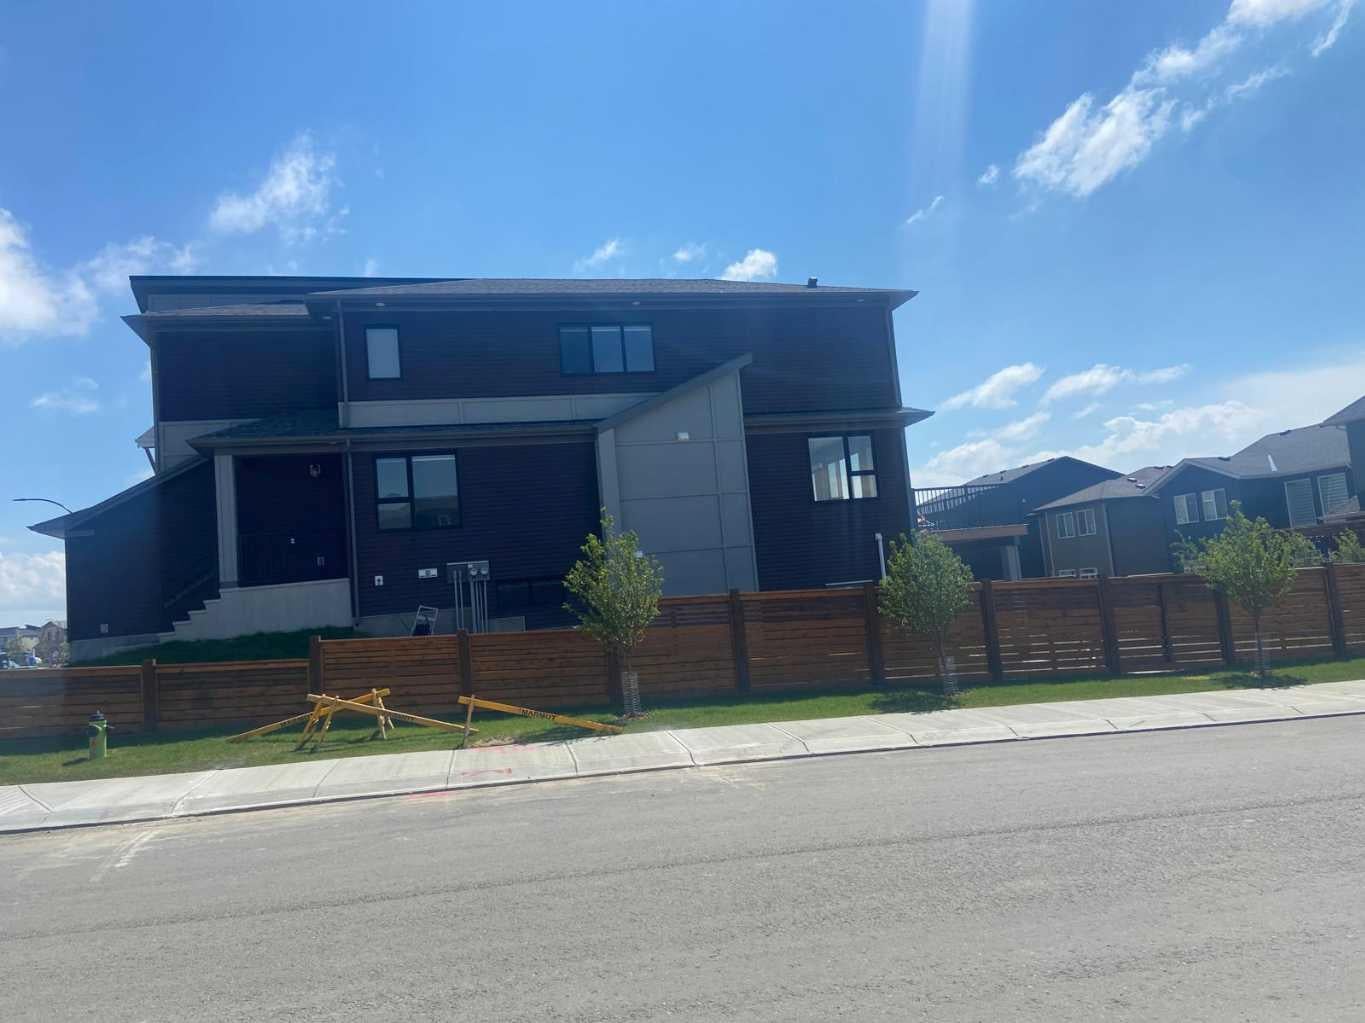
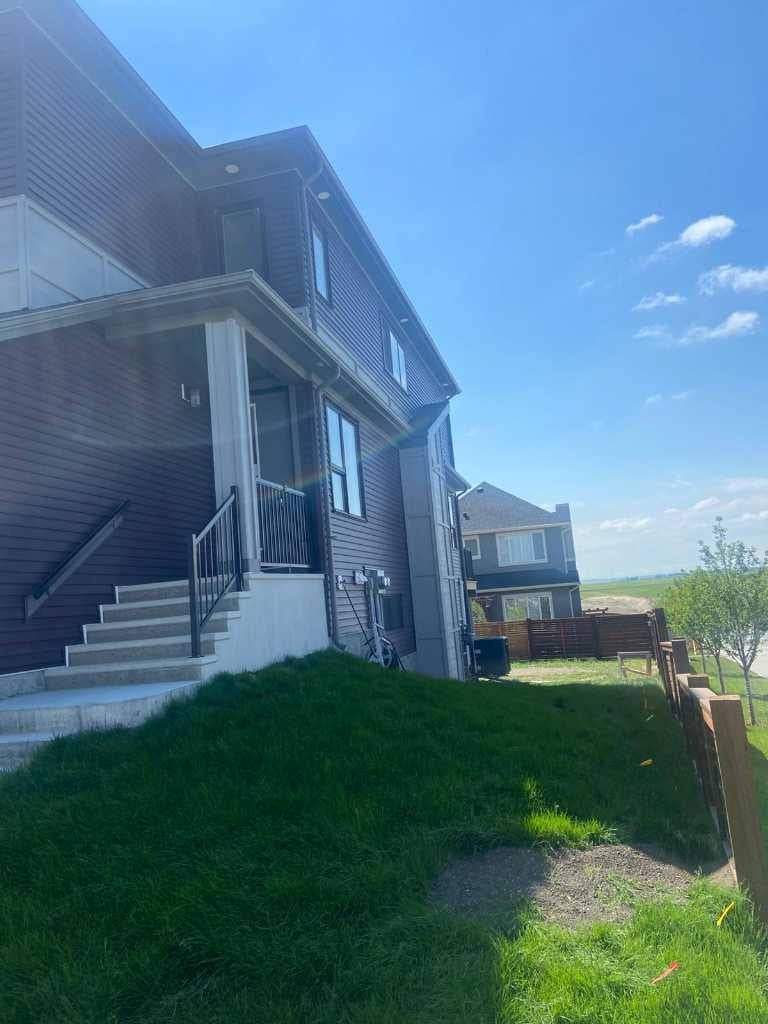
**Stunning Luxury Corner-Lot Home with Legal Walkout Suite in Livingston NW** Welcome to this exceptional home in the highly sought-after community of Livingston NW, Calgary. Situated on a premium corner lot directly across from a children's playground, this beautifully upgraded property offers approximately **3,000 sq. ft. of developed living space**, including a **legal walkout basement suite**. The main home features approximately **2,300 sq. ft.** of thoughtfully designed living space with numerous high-end upgrades throughout. The open-concept layout showcases a modern kitchen complemented by a fully equipped **spice kitchen**, upgraded backsplashes, premium lighting fixtures, and upgraded carpeting. Large upgraded windows on the main floor fill the home with natural light, while recently installed **electric motorized blinds** provide both convenience and style. Additional comfort features include **central air conditioning** and a **heated double garage**. Step outside to enjoy the **full-length deck**, perfect for entertaining, relaxing, and taking in the surrounding views. The fully developed **legal walkout basement suite (approximately 800 sq. ft.)** offers excellent mortgage-helping income potential or comfortable accommodation for extended family. **Property Highlights:** * Approx. 2,300 sq. ft. above grade * Approx. 800 sq. ft. legal walkout basement suite * Nearly 3,000 sq. ft. total developed living space * Premium corner lot location * Directly across from a children's playground * Spice kitchen * Heated garage * Full-length deck * Central air conditioning * Upgraded lighting and carpeting * Large upgraded main-floor windows * Electric motorized blinds * Upgraded kitchen and bathroom backsplashes * ?Backyard fence on all sides * Legal income-generating basement suite * Located in the desirable community of Livingston NW This move-in-ready home combines luxury, functionality, and investment potential in one of Calgary’s fastest-growing family communities.

Save
Ask
Tour
Hide
Share
Listing Snapshot
Price 
$959,900
Days On Site 
41 Days
Bedrooms 
6
Inside Area (SqFt) 
2,270 sqft
Total Baths 
4
Full Baths 
3
Partial Baths 
1
Lot Size 
0.07 Acres
Year Built 
2024
MLS® Number 
A2326297
Status 
Active
Property Tax 
$6,114.39
Maintenance Fees 
N/A
Sq Ft Source 
N/A
Friends & Family
Recent Activity
a month agoListing first seen on site
a month agoListing updated with changes from the MLS®
General Features
Acres 
0.07
Attached Garage 
Yes
Garage 
Yes
Garage Spaces 
2
Levels 
Two
Parking 
AttachedGarage
Parking Spaces 
4
Property Condition 
New Construction
Property Sub Type 
Single Family Residence
SqFt Above 
976.66
SqFt Below 
92182
Style 
2 Storey
Zoning 
RG
Interior Features
Appliances 
DishwasherDryerMicrowaveRefrigeratorWasherElectric Range
Basement 
FullFinishedWalk-Out Access
Cooling 
Central Air
Fireplace 
Yes
Fireplace Features 
Electric
Fireplaces 
1
Flooring 
CarpetCeramic TileVinyl
Heating 
Forced Air
Interior 
Breakfast BarBuilt-in FeaturesDouble VanityGranite CountersHigh CeilingsKitchen IslandPantryWalk-In Closet(s)
Laundry Features 
Laundry RoomUpper Level
2pc Bathroom 
Dimensions - 5`0" x 4`7"Level - Main
4pc Bathroom 
Dimensions - 8`0" x 5`0"Level - Basement
5pc Ensuite bath 
Dimensions - 10`7" x 11`8"Level - Second
Bedroom 
Dimensions - 13`10" x 11`7"Level - Second
Bedroom - Primary 
Dimensions - 14`7" x 12`7"Level - Second
Bonus Room 
Dimensions - 17`5" x 14`9"Level - Upper
Foyer 
Dimensions - 8`6" x 8`3"Level - Main
Furnace/Utility Room 
Dimensions - 17`5" x 9`9"Level - Basement
Kitchen 
Dimensions - 13`6" x 8`5"Level - Basement
Laundry 
Dimensions - 5`4" x 7`10"Level - Second
Living Room 
Dimensions - 10`0" x 12`9"Level - Main
Office 
Dimensions - 8`10" x 11`6"Level - Main
Spice Kitchen 
Dimensions - 8`10" x 5`5"Level - Main
Storage 
Dimensions - 6`11" x 4`5"Level - Basement
Walk-In Closet 
Dimensions - 10`2" x 7`1"Level - Second
Save
Ask
Tour
Hide
Share
Exterior Features
Construction Details 
Vinyl SidingFrame
Exterior 
LightingPrivate EntrancePrivate Yard
Frontage 
9.45M 31`0"
Lot Features 
Corner Lot
Patio And Porch 
Front Porch
Roof 
ShingleAsphalt
Community Features
Association Amenities 
Party RoomPicnic AreaPlaygroundRecreation FacilitiesRecreation Room
Community Features 
ParkPlaygroundSidewalksStreet LightsTennis Court(s)
Maintenance Fee 
450
Maintenance Fee Frequency 
Annually
Listing courtesy of Salim Syed of URBAN-REALTY.ca

Listing information is provided by Participants of the Alberta One Realty Listing Services (Pillar 9). IDX information is provided exclusively for personal, non-commercial use, and may not be used for any purpose other than to identify prospective properties consumers may be interested in purchasing. Information is deemed reliable but not guaranteed. Copyright 2026, Alberta One Realty Listing Services (Pillar 9)
Last checked 2026-08-13 03:03 AM UTC

Neighborhood & Commute
Source: Walkscore
Save
Ask
Tour
Hide
Share