

60 Panatella Street NW 4212Calgary, AB T3K 0M4
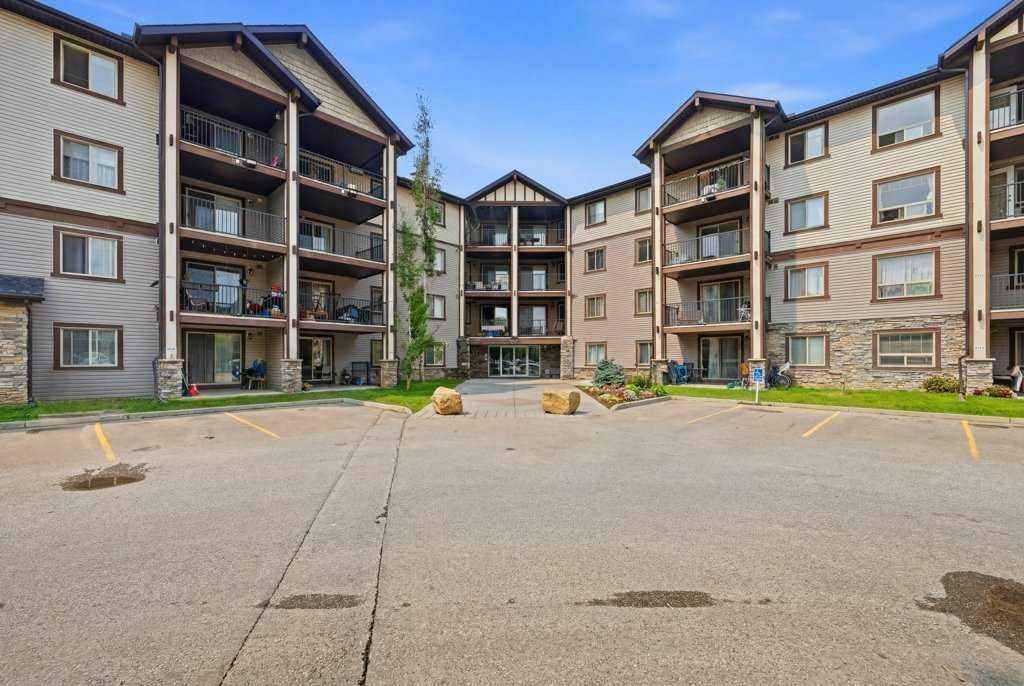
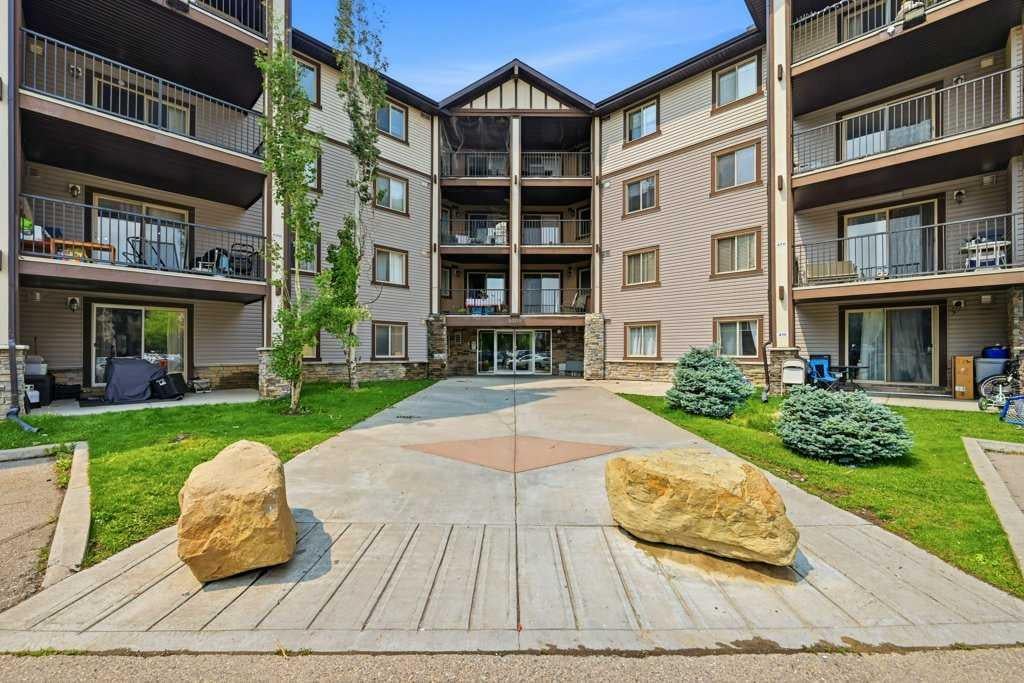
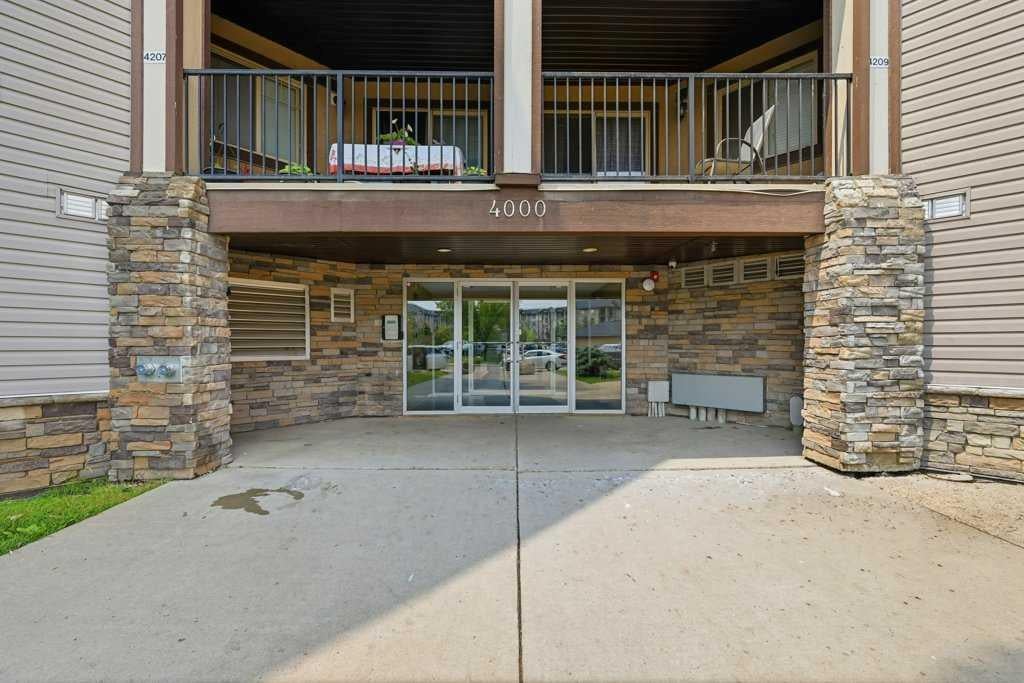
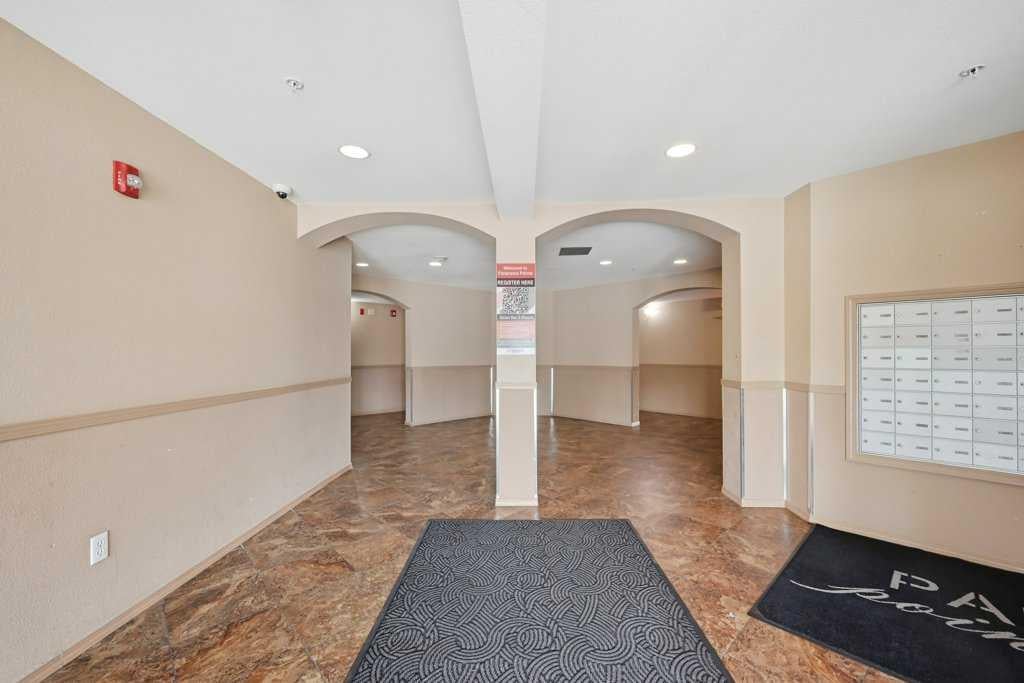
Welcome to this beautifully maintained third-floor end unit in the highly sought-after community of Panorama Hills! Bright and filled with natural light, this spacious condo offers an open-concept floor plan designed for comfortable everyday living. A generous foyer with a large closet leads into the dining area, which easily accommodates a table for 4–6 guests. The functional U-shaped kitchen features ceiling-height cabinetry, stainless steel appliances, new lighting, granite countertops, and an undermount double sink overlooking the inviting living room. Step outside onto your private balcony overlooking a peaceful green space and walking path the perfect place to enjoy your morning coffee or summer BBQs in a quiet setting. The unit offers two spacious east-facing bedrooms with oversized windows, plush carpeting, and generous closet space. The well-designed Jack-and-Jill 4-piece bathroom provides convenient access and features ceramic tile flooring. A large laundry and storage room with a stackable washer and dryer completes this thoughtfully designed home. Freshly painted throughout, this move-in-ready end unit also includes an assigned parking stall (#164), conveniently located just a short walk from the main entrance. This well-managed building is highly desirable for first-time buyers, downsizers, and investors alike. Ideally located within walking distance to shopping, restaurants, schools, parks, transit, and scenic pathways, with easy access to Stoney Trail, Deerfoot Trail, and all the amenities Panorama Hills has to offer. Don't miss this fantastic opportunity! Book your showing today!
| 4 weeks ago | Price changed to $249,000 | |
| 4 weeks ago | Listing updated with changes from the MLS® | |
| a month ago | Listing first seen on site |

Listing information is provided by Participants of the Alberta One Realty Listing Services (Pillar 9). IDX information is provided exclusively for personal, non-commercial use, and may not be used for any purpose other than to identify prospective properties consumers may be interested in purchasing. Information is deemed reliable but not guaranteed. Copyright 2026, Alberta One Realty Listing Services (Pillar 9)
Last checked 2026-08-14 04:53 AM UTC
