Save
Ask
Tour
Hide
Share
$569,900
61 Days On Site

556 Belmont Heath SW
Calgary, AB T2X 4H4

For Sale|Single Family Residence|Active
3
Beds
3
Total Baths
2
Full Baths
1
Partial Bath
1,471.75
SqFt
$387
/SqFt
2018
Built
Subdivision:
Belmont
County:
Calgary
Call Now: 587-328-7524
Is this the listing for you? We can help make it yours.
587-328-7524
556 Belmont Heath SW556 Belmont Heath SW556 Belmont Heath SW556 Belmont Heath SW
Save
Ask
Tour
Hide
Share

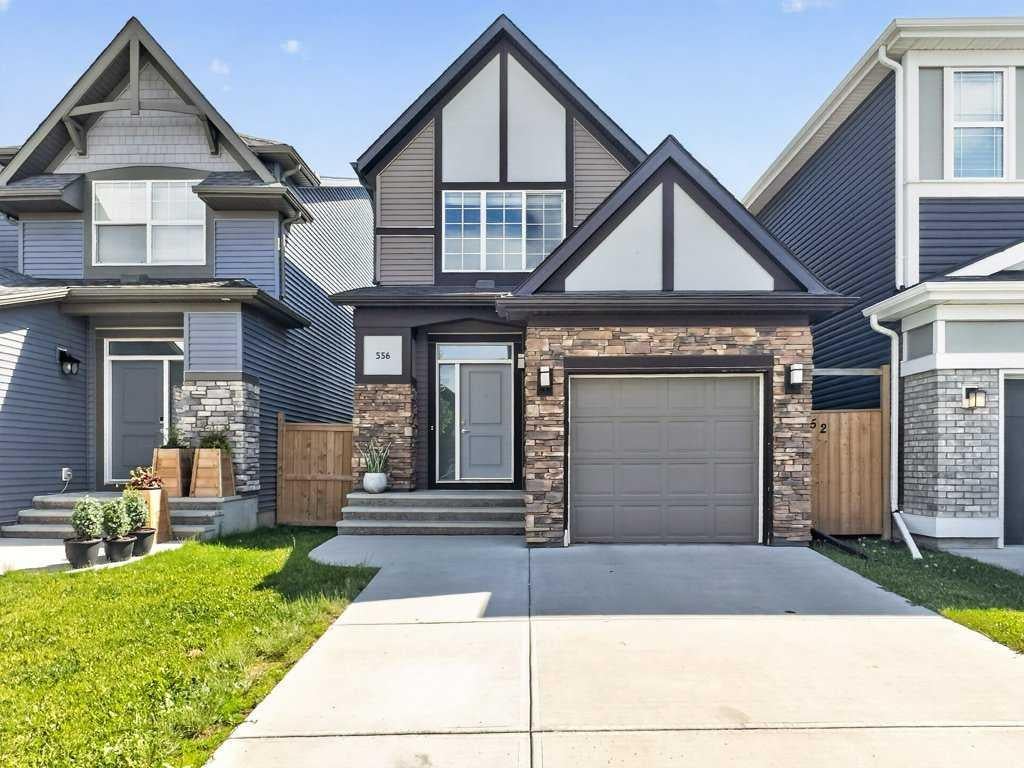
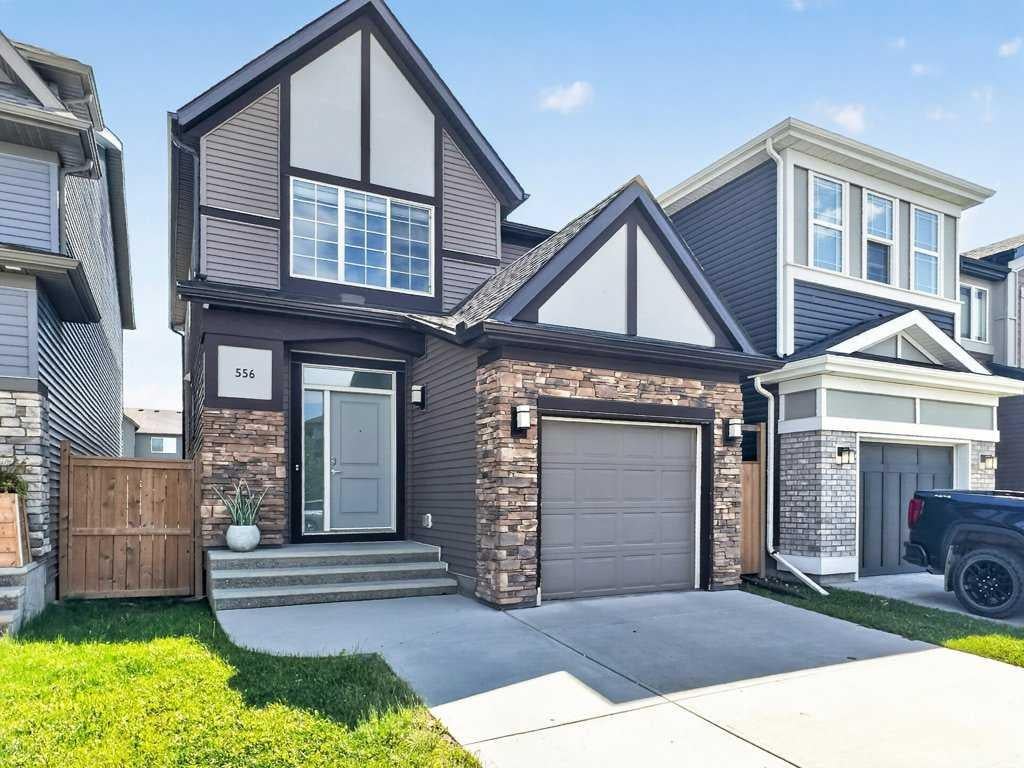
Designed for the way you live today, this bright and beautifully maintained Belmont home offers style, comfort, and functionality. Thoughtfully laid out with nearly 1,500 sq. ft. above grade, every space has been designed to maximize natural light and space. The heart of the home is the beautiful kitchen, where an oversized quartz island, full-height cabinetry, stainless steel appliances, pantry, and abundant prep space overlook the open dining and living areas, creating a seamless setting for everything from busy weekday mornings to hosting family and friends. Upstairs, you'll find 3 bedrooms, including a primary bedroom with a walk-in closet and private 4-piece ensuite, plus a second full bathroom and convenient upper-level laundry with built-in storage. The unfinished basement is ready for future development & finishing touches, while the fully fenced backyard includes a deck and storage shed for added functionality. An attached single garage completes the package. Located close to parks, playgrounds, shopping, restaurants, and major routes including Macleod Trail and Stoney Trail, this home offers great value in one of Calgary's most desirable new communities. An awesome opportunity to own a stylish, turnkey home with room to grow!

Save
Ask
Tour
Hide
Share
Listing Snapshot
Price 
$569,900
Days On Site 
61 Days
Bedrooms 
3
Inside Area (SqFt) 
1,471.75 sqft
Total Baths 
3
Full Baths 
2
Partial Baths 
1
Lot Size 
0.07 Acres
Year Built 
2018
MLS® Number 
A2326209
Status 
Active
Property Tax 
$4,102
Maintenance Fees 
N/A
Sq Ft Source 
N/A
Friends & Family
Recent Activity
a month agoPrice changed to $569,900
a month agoListing updated with changes from the MLS®
2 months agoListing first seen on site
General Features
Acres 
0.07
Attached Garage 
Yes
Garage 
Yes
Garage Spaces 
1
Levels 
Two
Parking 
AttachedGarage
Parking Spaces 
3
Property Sub Type 
Single Family Residence
Style 
2 Storey
Zoning 
R-G
Interior Features
Appliances 
DishwasherMicrowaveRange HoodRefrigeratorWasher/DryerCooktop
Basement 
FullUnfinished
Flooring 
CarpetCeramic TileHardwood
Heating 
Forced AirNatural Gas
Interior 
Breakfast BarBuilt-in FeaturesHigh CeilingsKitchen IslandOpen FloorplanStorage
Laundry Features 
Laundry RoomUpper Level
2pc Bathroom 
Dimensions - 3`0" x 7`8"Level - Main
4pc Bathroom 
Dimensions - 4`11" x 7`8"Level - Upper
4pc Ensuite bath 
Dimensions - 4`11" x 8`4"Level - Upper
Bedroom 
Dimensions - 9`5" x 11`5"Level - Upper
Bedroom - Primary 
Dimensions - 13`3" x 17`8"Level - Upper
Dining Room 
Dimensions - 8`2" x 13`10"Level - Main
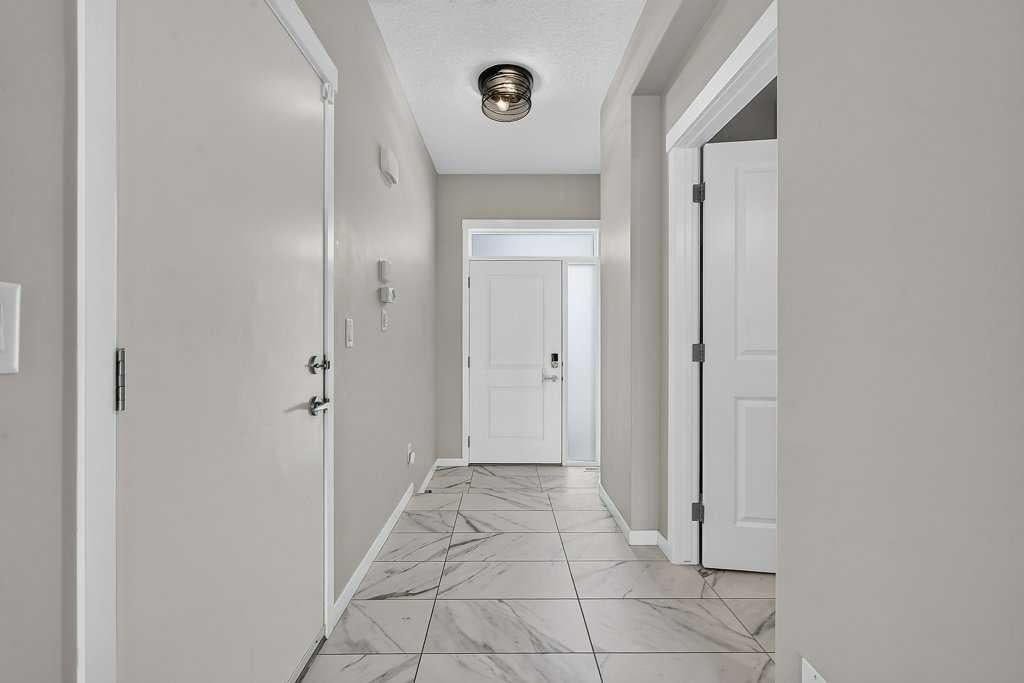
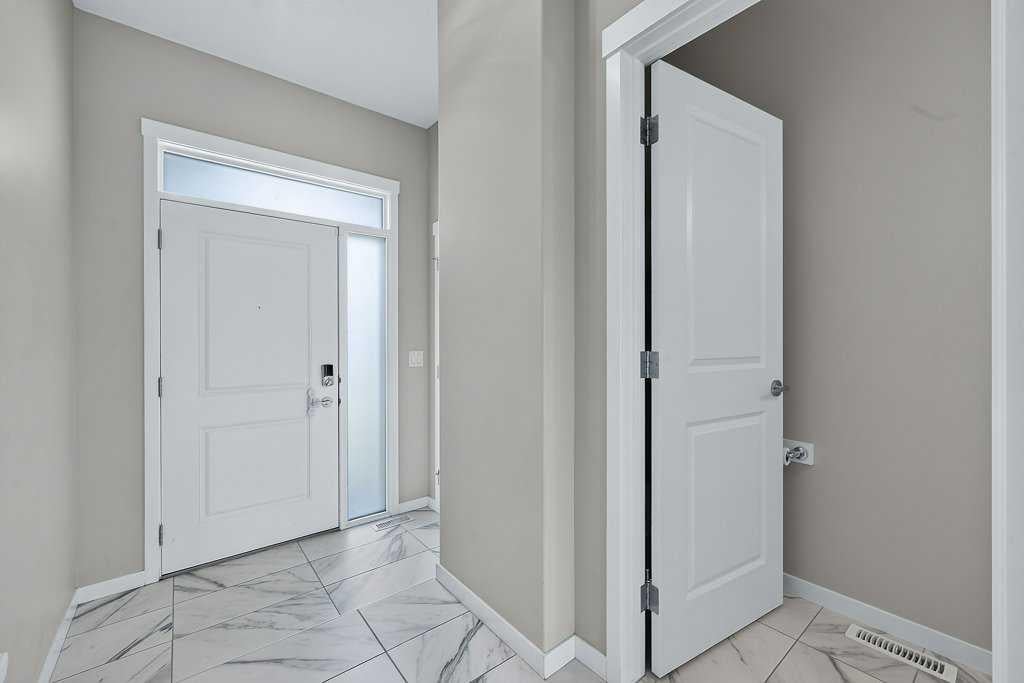
Foyer 
Dimensions - 6`3" x 11`11"Level - Main
Kitchen 
Dimensions - 10`1" x 13`10"Level - Main
Living Room 
Dimensions - 14`8" x 14`11"Level - Main
Save
Ask
Tour
Hide
Share
Exterior Features
Construction Details 
StoneVinyl Siding
Exterior 
LightingOther
Fencing 
Fenced
Frontage 
7.70M 25`3"
Lot Features 
Back YardIrregular LotLevelPrivateZero Lot Line
Patio And Porch 
Deck
Roof 
ShingleAsphalt
Community Features
Community Features 
OtherSidewalksStreet Lights
Listing courtesy of Bayo Agunbiade of D Gees Realty Inc.

Listing information is provided by Participants of the Alberta One Realty Listing Services (Pillar 9). IDX information is provided exclusively for personal, non-commercial use, and may not be used for any purpose other than to identify prospective properties consumers may be interested in purchasing. Information is deemed reliable but not guaranteed. Copyright 2026, Alberta One Realty Listing Services (Pillar 9)
Last checked 2026-09-03 05:35 AM UTC

Neighborhood & Commute
Source: Walkscore
Save
Ask
Tour
Hide
Share