

Save
Ask
Tour
Hide
$599,900
94 Days On Site
431 quarry Villas SECalgary, AB T2C 5K1
For Sale|Townhouse|Active
2
Beds
4
Total Baths
3
Full Baths
1
Partial Bath
1,379
SqFt
$435
/SqFt
2012
Built
Subdivision:
Douglasdale/Glen
County:
Calgary
Call Now: 587-328-7524
Is this the listing for you? We can help make it yours.
587-328-7524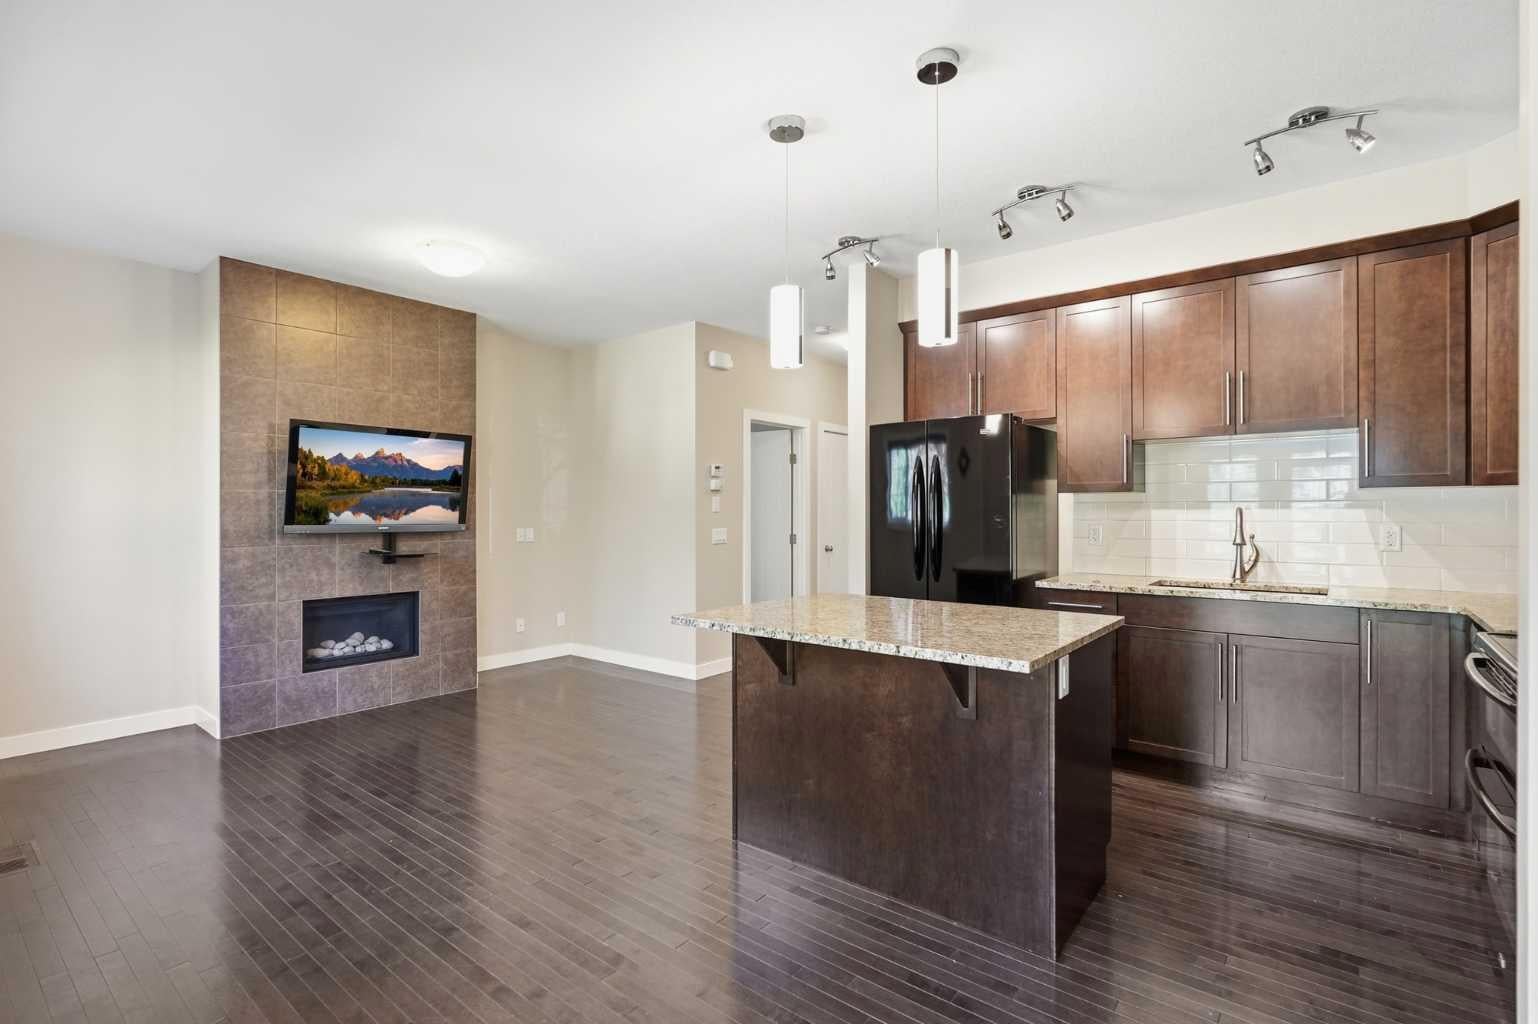
Save
Ask
Tour
Hide
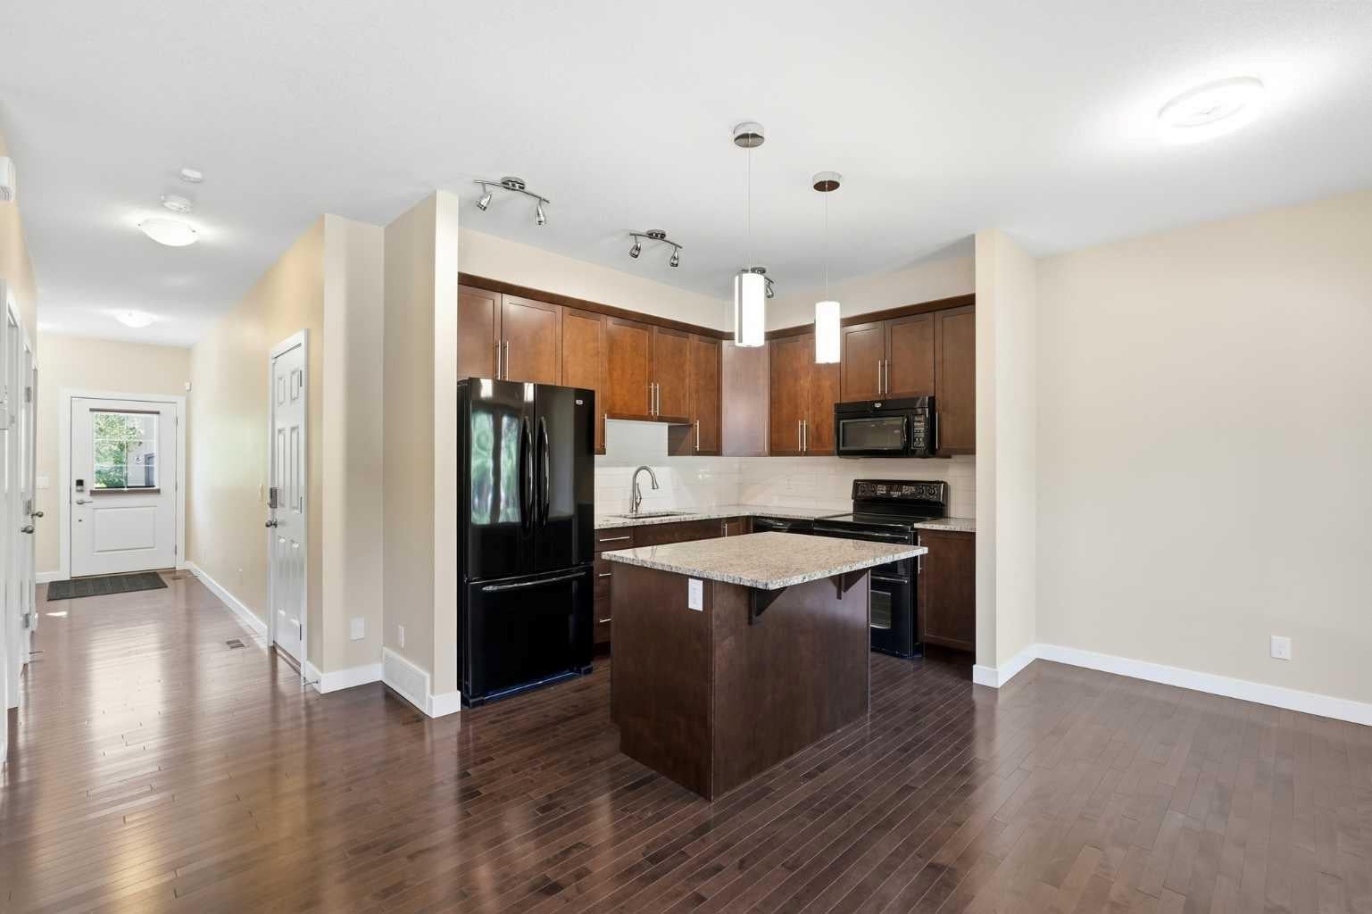
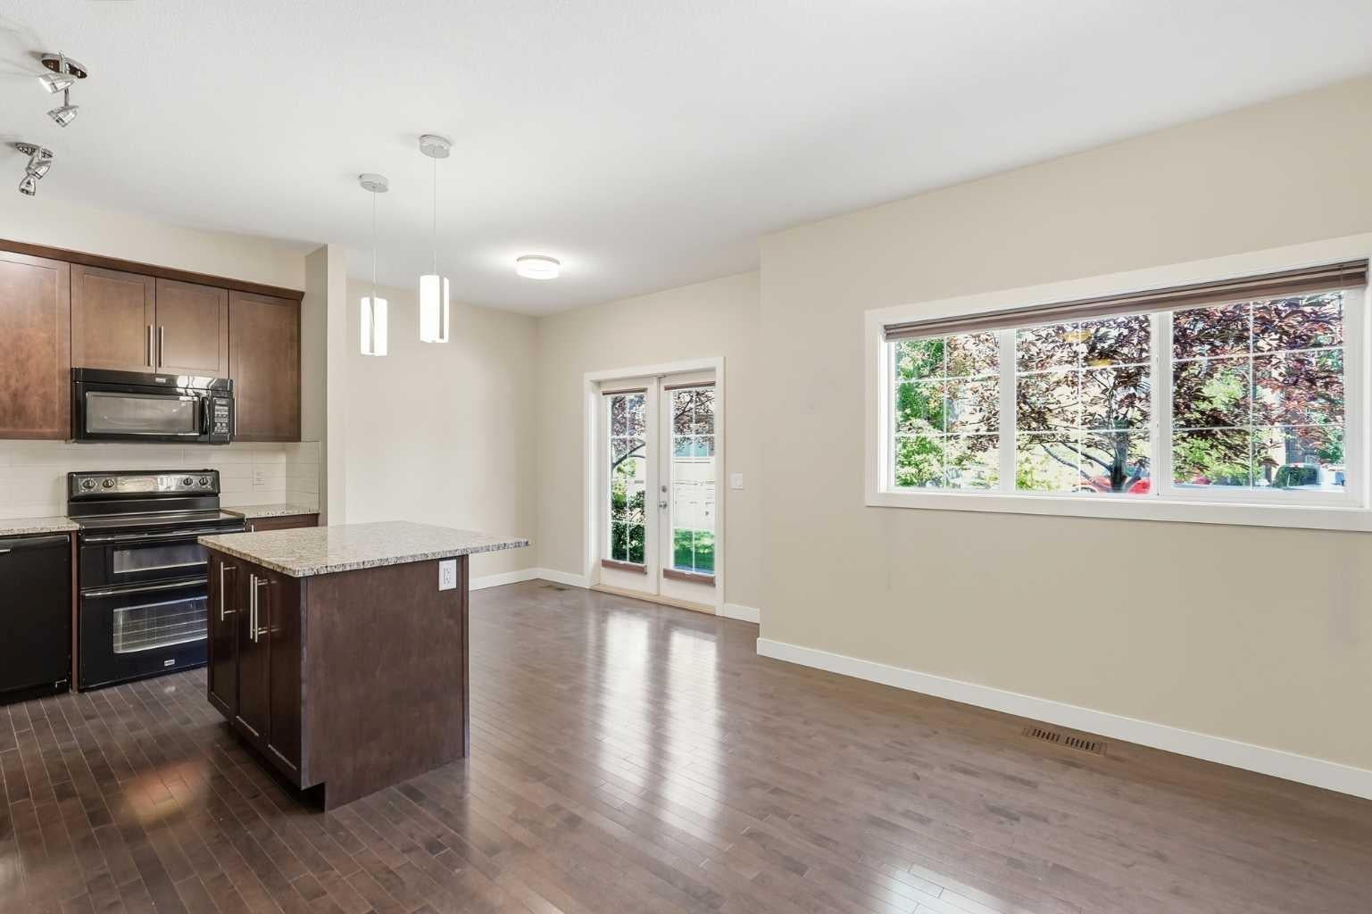
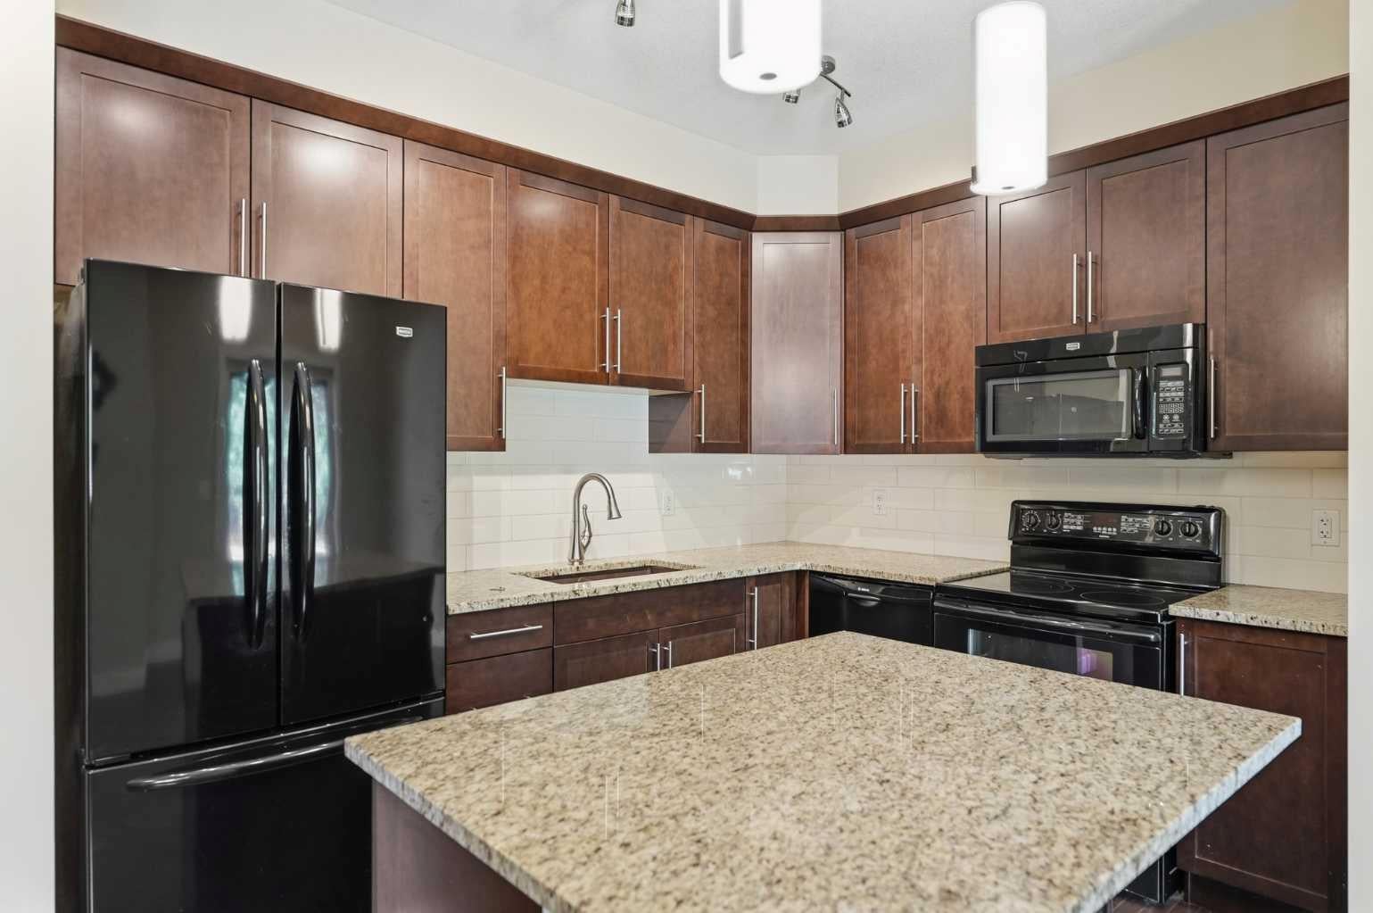
This beautifully maintained end unit townhome offers 2 spacious bedrooms up and one down plus a versatile loft—perfect for a home office or TV room. The main floor features 9-foot ceilings and an open-concept layout ideal for both everyday living and entertaining. The kitchen is a standout with hardwood flooring, granite countertops, and extended-height cabinetry. A stunning rock fireplace adds warmth and character, making the living space both functional and inviting. The fully finished basement includes a generous family room and a full bathroom—perfect for guests or extra living space. Located in the highly sought-after community of Quarry Park, this home is move-in ready just in time for the holidays.
Save
Ask
Tour
Hide
Listing Snapshot
Price
$599,900
Days On Site
94 Days
Bedrooms
2
Inside Area (SqFt)
1,379 sqft
Total Baths
4
Full Baths
3
Partial Baths
1
Lot Size
N/A
Year Built
2012
MLS® Number
A2326125
Status
Active
Property Tax
$3,661.83
Maintenance Fees
$448.88 monthly
Sq Ft Source
N/A
Friends & Family
Recent Activity
| 3 months ago | Listing first seen on site | |
| 3 months ago | Listing updated with changes from the MLS® |
General Features
Attached Garage
Yes
Garage
Yes
Garage Spaces
2
Levels
Two
Parking
AttachedGarageGarage Door Opener
Parking Spaces
2
Pets
Breed Restrictions
Property Sub Type
Townhouse
SqFt Above
562
Style
2 Storey
Zoning
M-G d44
Interior Features
Appliances
Built-In RangeDishwasherDryerWasher
Basement
FullFinished
Cooling
NoneCentral Air
Fireplace
Yes
Fireplace Features
Gas
Fireplaces
1
Flooring
CarpetLaminate
Heating
Forced Air
Interior
Granite CountersKitchen IslandPantry
Laundry Features
In Unit
2pc Bathroom
Dimensions - 15`9" x 14`5"Level - Main
3pc Ensuite bath
Dimensions - 27`11" x 13`6"Level - Upper
4pc Bathroom
Dimensions - 25`3" x 13`6"Level - Basement
Balcony
Dimensions - 41`0" x 23`4"Level - Main
Bedroom
Dimensions - 37`9" x 33`9"Level - Upper
Bedroom - Primary
Dimensions - 56`9" x 33`2"Level - Upper
Bonus Room
Dimensions - 36`5" x 34`9"Level - Upper
Dining Room
Dimensions - 33`9" x 24`11"Level - Main
Family Room
Dimensions - 65`11" x 39`9"Level - Lower
Foyer
Dimensions - 26`7" x 17`5"Level - Main
Furnace/Utility Room
Dimensions - 48`3" x 13`1"Level - Basement
Kitchen
Dimensions - 35`5" x 28`6"Level - Main
Laundry
Dimensions - 12`10" x 11`2"Level - Second
Living Room
Dimensions - 41`4" x 172`6"Level - Main
Storage
Dimensions - 15`9" x 6`11"Level - Main
Walk-In Closet
Dimensions - 27`7" x 13`5"Level - Upper
Save
Ask
Tour
Hide
Exterior Features
Construction Details
BrickConcrete
Exterior
Balcony
Frontage
0.00M 0`0"
Lot Features
Back Yard
Roof
ShingleAsphalt
Community Features
Association Amenities
Dog Park
Maintenance Fee
$448.88
Maintenance Fee Frequency
Monthly
Community Features
ParkPlayground
Listing courtesy of Patricia Hussey of Keller Williams BOLD Realty

Listing information is provided by Participants of the Alberta One Realty Listing Services (Pillar 9). IDX information is provided exclusively for personal, non-commercial use, and may not be used for any purpose other than to identify prospective properties consumers may be interested in purchasing. Information is deemed reliable but not guaranteed. Copyright 2026, Alberta One Realty Listing Services (Pillar 9)
Last checked 2026-10-14 10:18 AM UTC
Listing information is provided by Participants of the Alberta One Realty Listing Services (Pillar 9). IDX information is provided exclusively for personal, non-commercial use, and may not be used for any purpose other than to identify prospective properties consumers may be interested in purchasing. Information is deemed reliable but not guaranteed. Copyright 2026, Alberta One Realty Listing Services (Pillar 9)
Last checked 2026-10-14 10:18 AM UTC
Neighborhood & Commute
Source: Walkscore
Save
Ask
Tour
Hide
