Save
Ask
Tour
Hide
Share
$279,900
60 Days On Site

20 Falbury Crescent NE 161
Calgary, AB T3J 1L7

For Sale|Townhouse|Active
3
Beds
2
Total Baths
1
Full Bath
1
Partial Bath
1,192
SqFt
$235
/SqFt
1980
Built
Subdivision:
Falconridge
County:
Calgary
Call Now: 587-328-7524
Is this the listing for you? We can help make it yours.
587-328-7524
20 Falbury Crescent NE 16120 Falbury Crescent NE 16120 Falbury Crescent NE 16120 Falbury Crescent NE 161
Save
Ask
Tour
Hide
Share

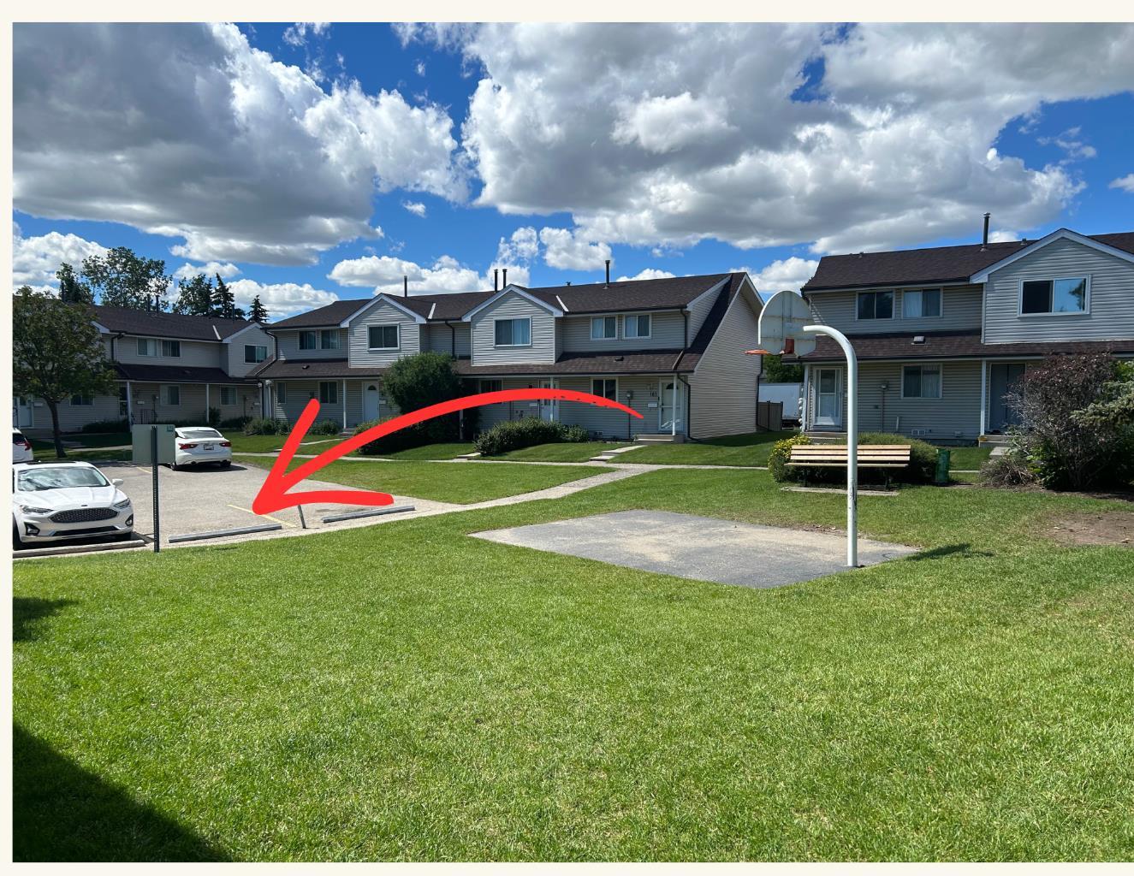
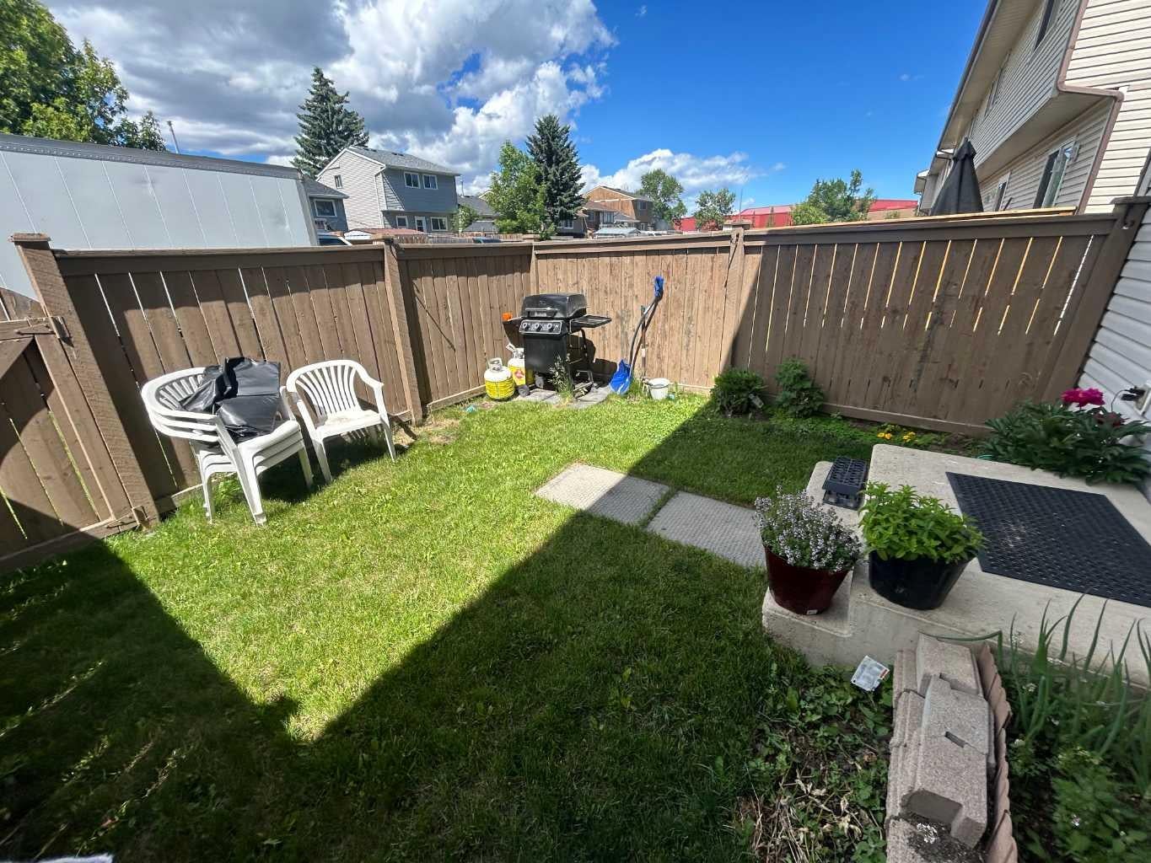
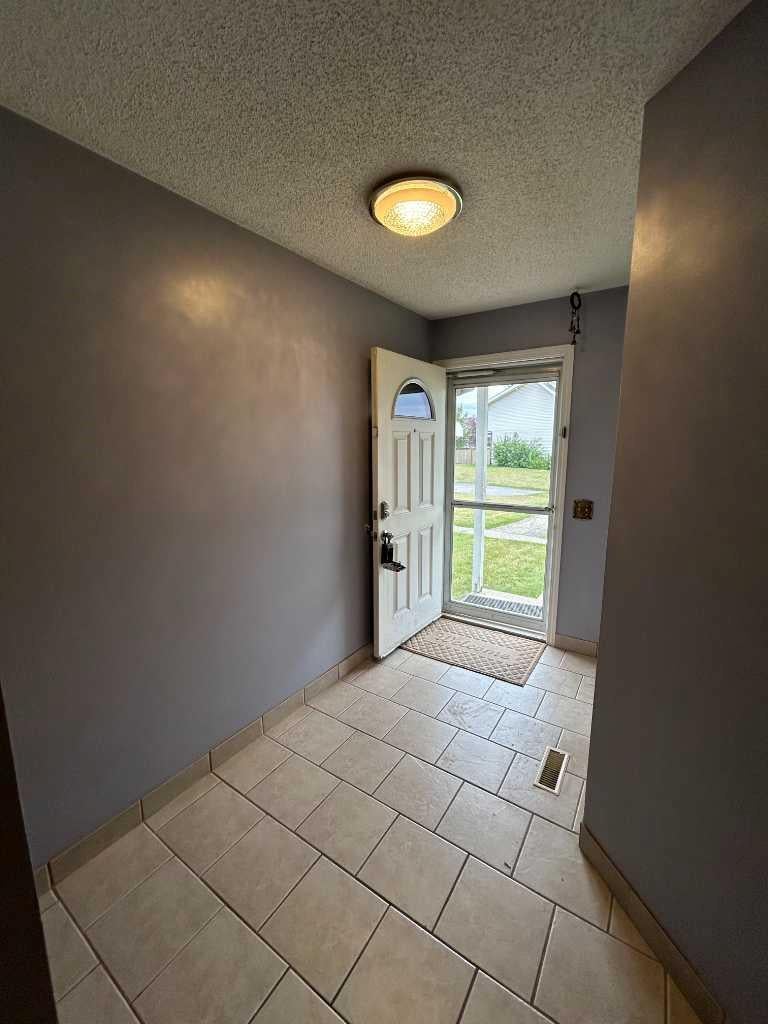
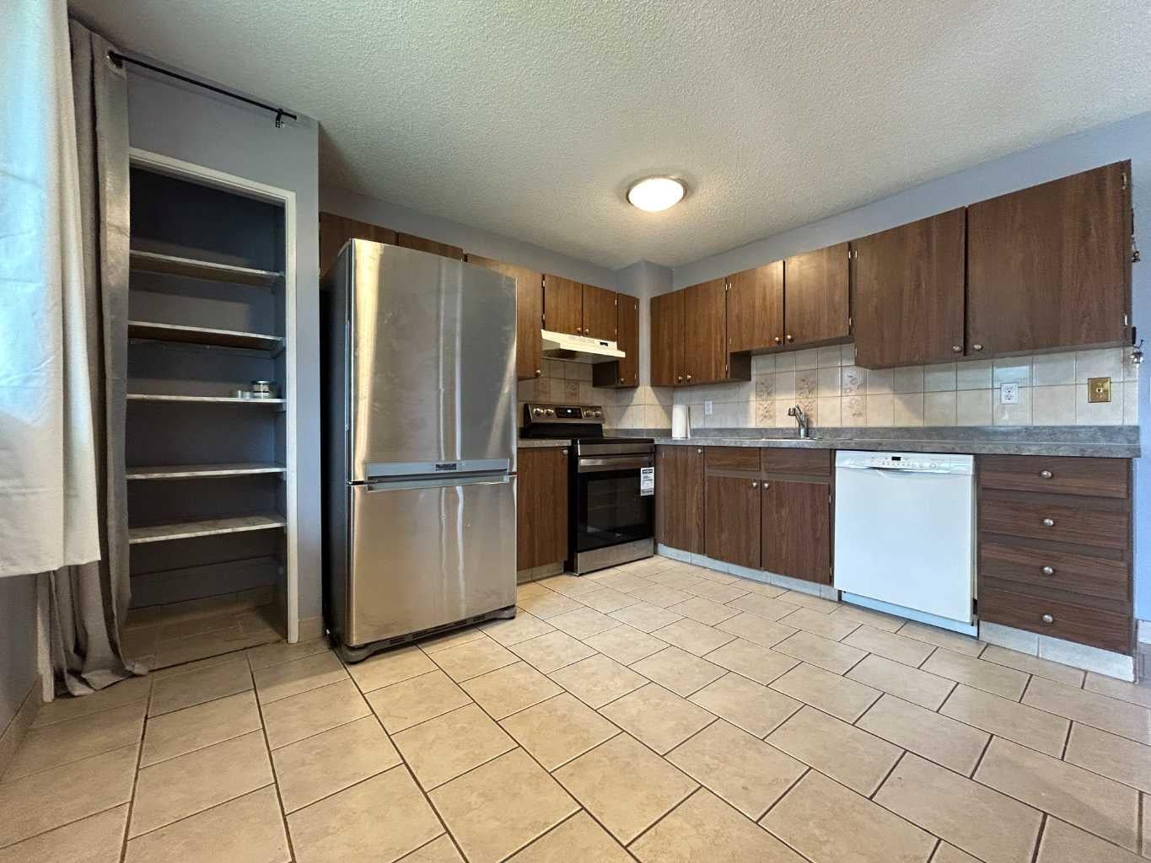
Exceptional value at just $279,900! (Well under City assessed value of $337,000)This updated 3-bedroom, 1.5-bath end-unit townhome offers an affordable opportunity for first-time buyers, young families, or investors looking for a well-maintained home in a pet-friendly complex. With both front and rear entrances, a private fenced backyard, and a partially finished full basement providing additional living space and storage, there's plenty of room to grow. The kitchen has been refreshed with new countertops, refrigerator and stove, while numerous other recent updates include fresh paint, vinyl flooring, modern light fixtures, an updated upstairs vanity, new toilets, a new dryer, hot water tank, and newer luxury vinyl windows for improved comfort and efficiency. Conveniently located close to schools, shopping, parks, transit, and everyday amenities, this is a thoughtfully updated home that offers outstanding value in today's market. Call your Realtor for your viewing today!

Save
Ask
Tour
Hide
Share
Listing Snapshot
Price 
$279,900
Days On Site 
60 Days
Bedrooms 
3
Inside Area (SqFt) 
1,192 sqft
Total Baths 
2
Full Baths 
1
Partial Baths 
1
Lot Size 
N/A
Year Built 
1980
MLS® Number 
A2326105
Status 
Active
Property Tax 
$2,241
Maintenance Fees 
$394.73 monthly
Sq Ft Source 
N/A
Friends & Family
Recent Activity
a month agoPrice changed to $279,900
a month agoListing updated with changes from the MLS®
2 months agoListing first seen on site
General Features
Levels 
Two
Parking 
Electric Vehicle Charging Station(s)AssignedGuest
Parking Spaces 
1
Pets 
Yes
Property Sub Type 
Townhouse
Style 
2 Storey
Zoning 
M-C1 d38
Interior Features
Appliances 
DishwasherRange HoodRefrigeratorWasher/DryerElectric Range
Basement 
FullPartially Finished
Flooring 
Ceramic TileVinyl
Heating 
Forced AirNatural Gas
Interior 
Ceiling Fan(s)Laminate Counters
Laundry Features 
In Basement
Window Features 
Window Coverings
2pc Bathroom 
Dimensions - 7`3" x 2`10"Level - Main
4pc Bathroom 
Dimensions - 9`8" x 4`11"Level - Second
Bedroom 
Dimensions - 10`1" x 8`11"Level - Second
Bedroom - Primary 
Dimensions - 15`3" x 13`1"Level - Second
Den 
Dimensions - 16`1" x 1`1"Level - Basement
Dining Room 
Dimensions - 6`9" x 5`6"Level - Main
Foyer 
Dimensions - 9`8" x 6`10"Level - Main
Game Room 
Dimensions - 19`1" x 16`9"Level - Basement
Kitchen 
Dimensions - 13`5" x 12`5"Level - Main
Save
Ask
Tour
Hide
Share
Exterior Features
Construction Details 
Vinyl SidingFrame
Exterior 
Basketball CourtPrivate Yard
Fencing 
Fenced
Lot Features 
Back YardLandscapedLevelRectangular Lot
Patio And Porch 
Other
Roof 
Asphalt
Windows/Doors 
Window Coverings
Community Features
Association Amenities 
OtherParking
Community Features 
PlaygroundSidewalksStreet Lights
Maintenance Fee 
394.73
Maintenance Fee Frequency 
Monthly
Listing courtesy of Brad Lesanko of RE/MAX Complete Realty

Listing information is provided by Participants of the Alberta One Realty Listing Services (Pillar 9). IDX information is provided exclusively for personal, non-commercial use, and may not be used for any purpose other than to identify prospective properties consumers may be interested in purchasing. Information is deemed reliable but not guaranteed. Copyright 2026, Alberta One Realty Listing Services (Pillar 9)
Last checked 2026-09-02 03:28 AM UTC

Neighborhood & Commute
Source: Walkscore
Save
Ask
Tour
Hide
Share