

7 Saddlecrest Terrace NECalgary, AB T3J 5L4
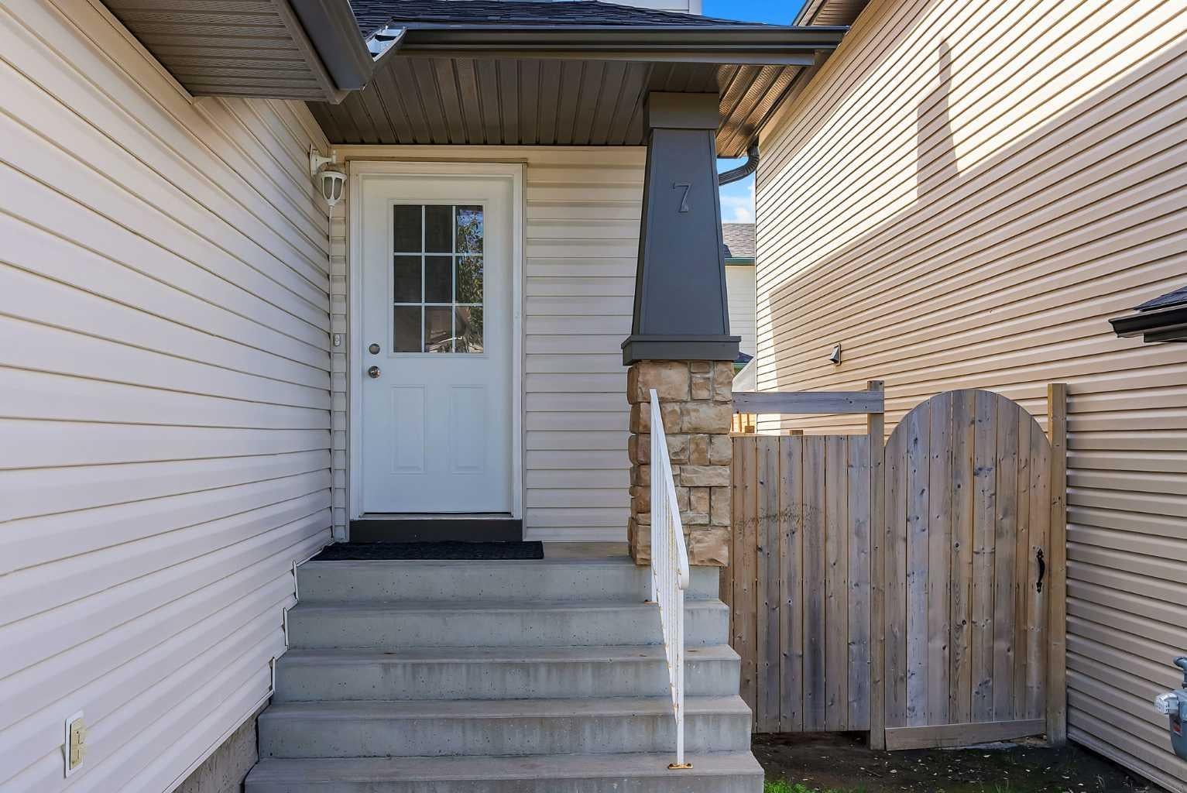
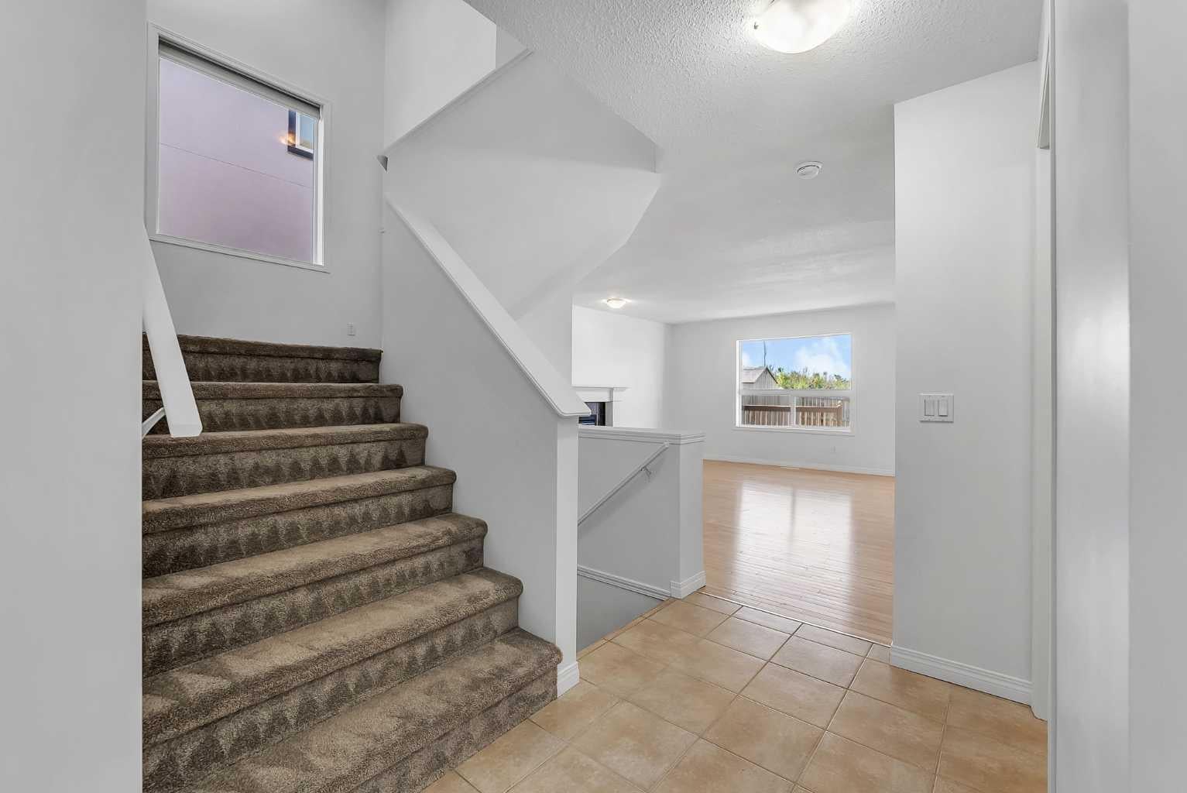
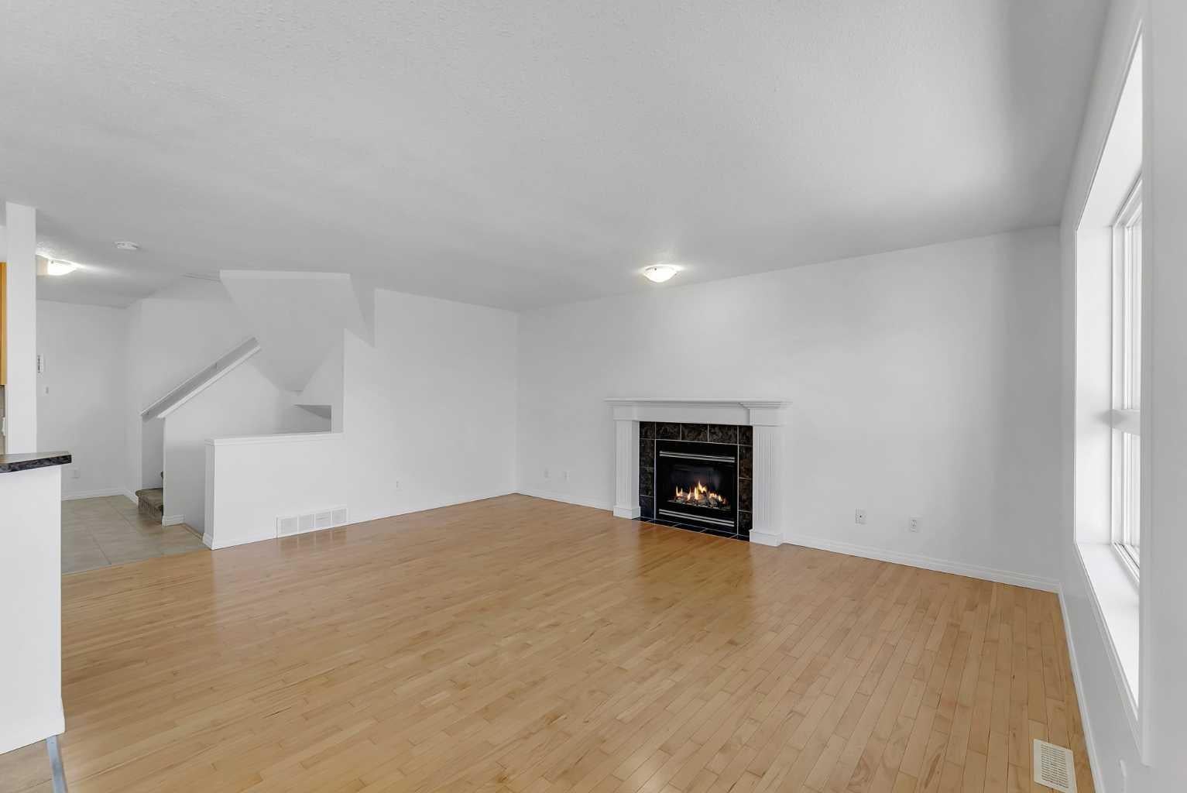
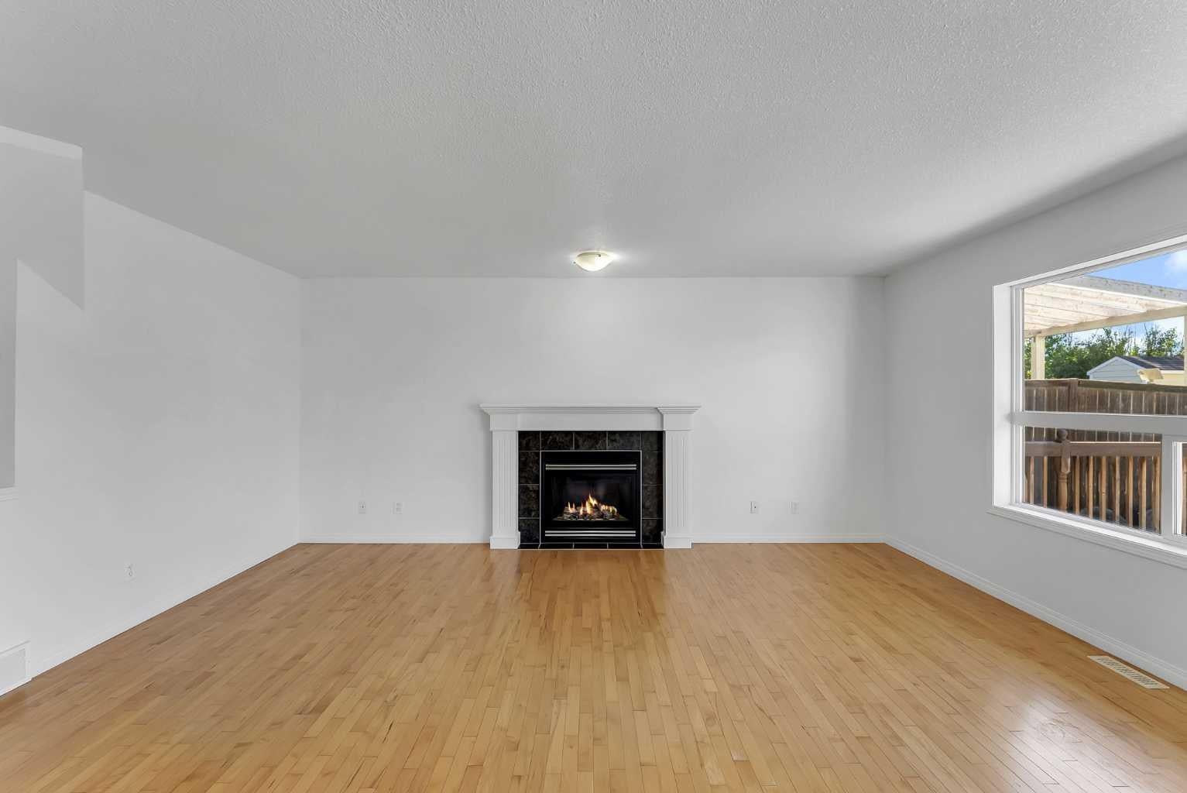
ILLEGAL BASEMENT SUITE | SOUTH FACING BACKYARD | DOUBLE ATTACHED GARAGE | 5 BEDROOMS & 3.5 BATHS | FRESH RENOVATION | Welcome to this spacious and well-maintained 5-bedroom, 3.5-bathroom home with a double attached garage, a fully developed illegal basement suite with a separate side entrance, and a sunny south-facing backyard. Offering a functional open-concept layout and plenty of living space, this home combines comfort, versatility, and convenience. This home has recently been renovated which includes fresh paint all over, newer roof, newer gutters, concrete walkway for the side entrance, carpet cleaning, newer appliances, newer lighting, a professional cleaning and more. Step inside to a welcoming foyer that leads into the bright and spacious main living area, featuring beautiful hardwood flooring and a cozy gas fireplace that creates the perfect gathering space. The open-concept design flows seamlessly into the kitchen, which offers an abundance of cabinet space, a large centre island, a pantry, and plenty of room for meal preparation and entertaining. The adjacent dining area is filled with natural light thanks to its large south-facing windows, creating a warm and inviting atmosphere. The main floor is completed by a convenient 2-piece bathroom and a laundry room. Upstairs, you'll find a generous bonus room with a vaulted ceiling, providing the perfect space for a family room, home office, or media area. The spacious primary bedroom features a walk-in closet and a private ensuite bathroom. Two additional good-sized bedrooms and a full bathroom complete the upper level. The fully developed basement features an illegal suite with its own separate side entrance. This level includes two good-sized bedrooms, a full kitchen, a spacious recreation/living area, a full bathroom, and an abundance of storage space. Outside, enjoy the sunny south-facing backyard, offering the perfect setting for relaxing, entertaining, or enjoying summer days outdoors. Located in the established community of Saddleridge, this home is close to parks, schools, shopping plazas, restaurants, public transit, the LRT station, and a wide variety of everyday amenities. Offering generous living space and a functional layout in a convenient location, this home is one you won't want to miss.
| 7 days ago | Price changed to $630,000 | |
| 7 days ago | Listing updated with changes from the MLS® | |
| 2 months ago | Listing first seen on site |

Listing information is provided by Participants of the Alberta One Realty Listing Services (Pillar 9). IDX information is provided exclusively for personal, non-commercial use, and may not be used for any purpose other than to identify prospective properties consumers may be interested in purchasing. Information is deemed reliable but not guaranteed. Copyright 2026, Alberta One Realty Listing Services (Pillar 9)
Last checked 2026-08-27 10:29 AM UTC
