

2431 & 2429 26 Street SWCalgary, AB T3E 2A6
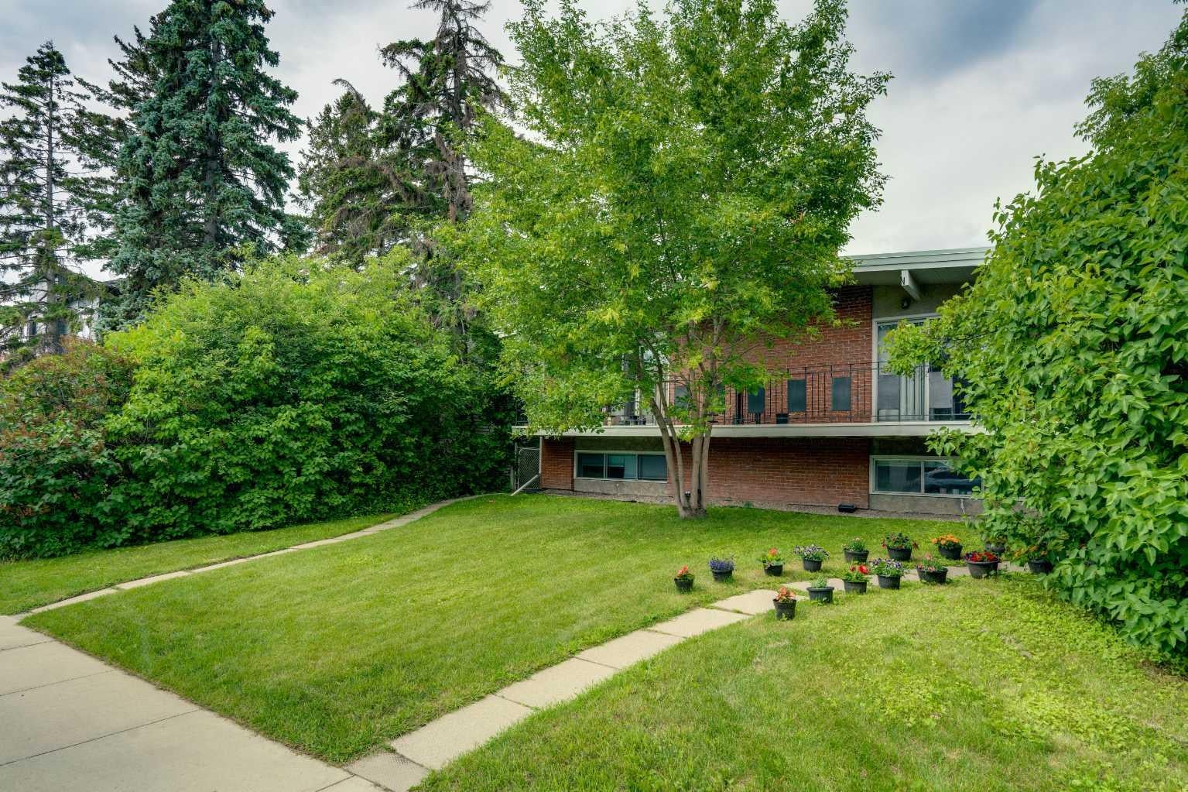
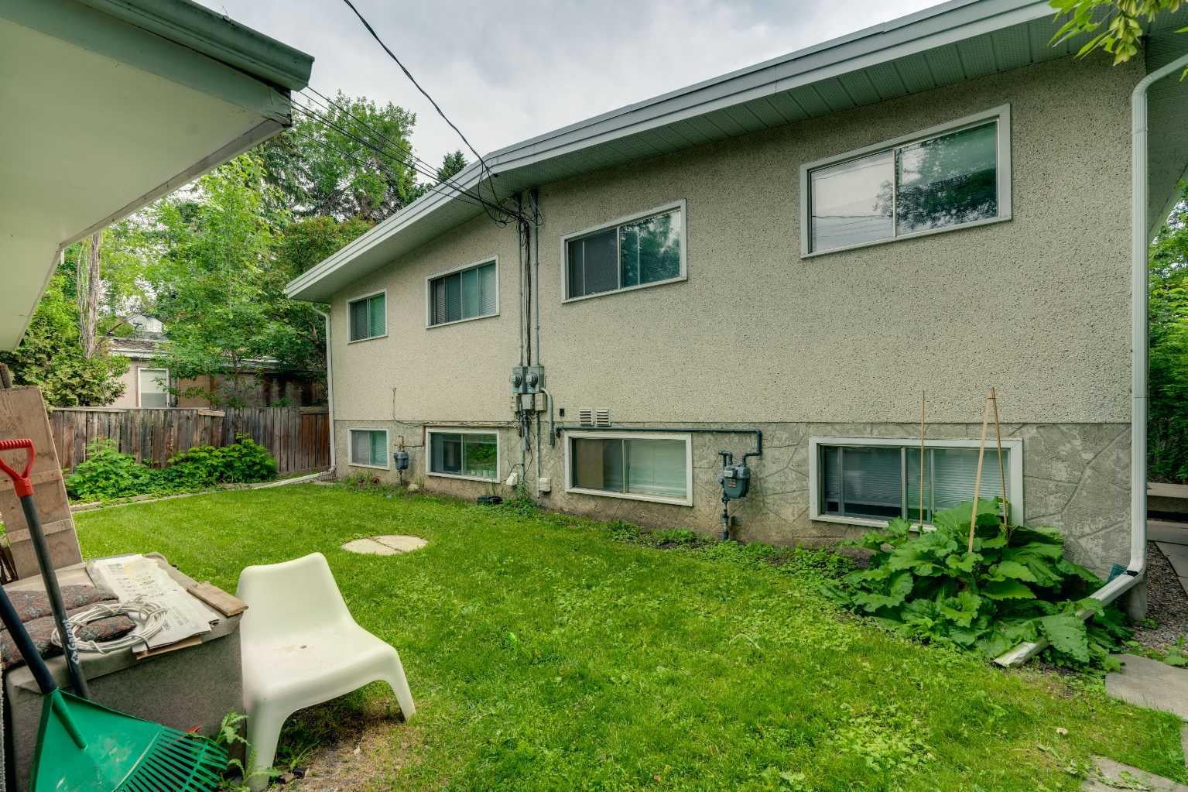
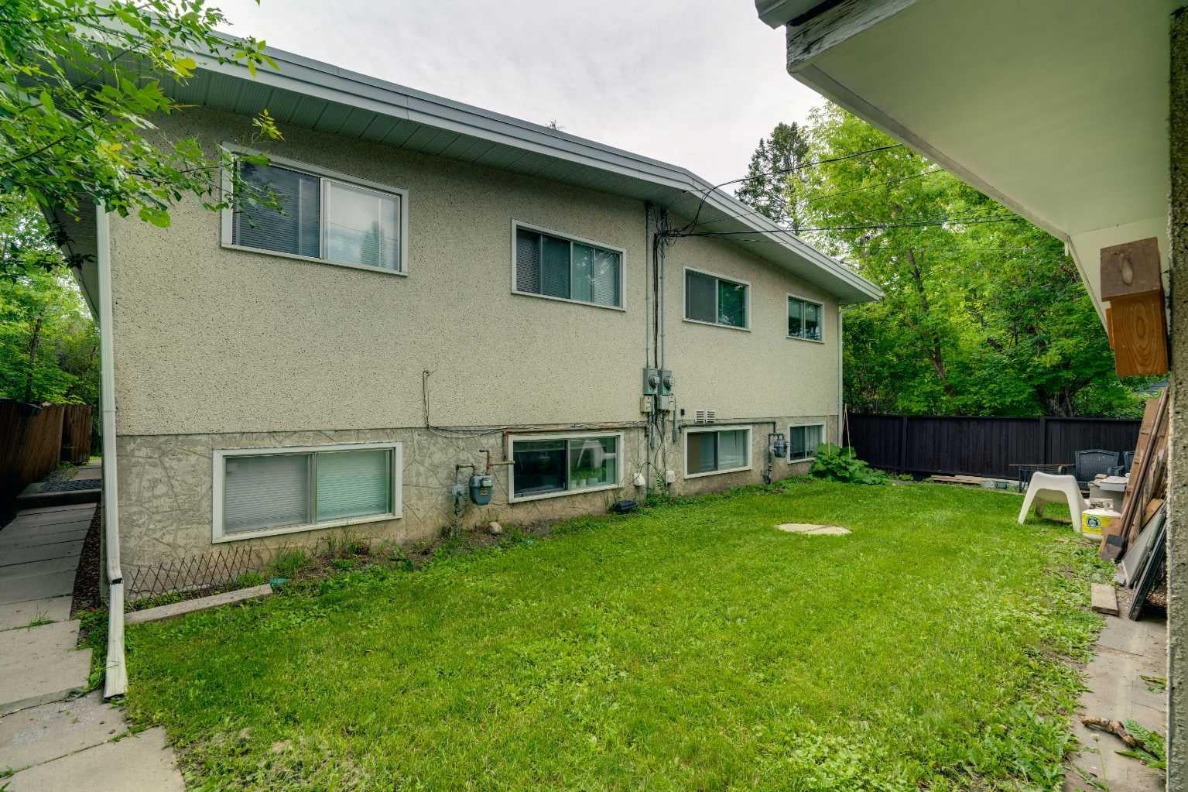
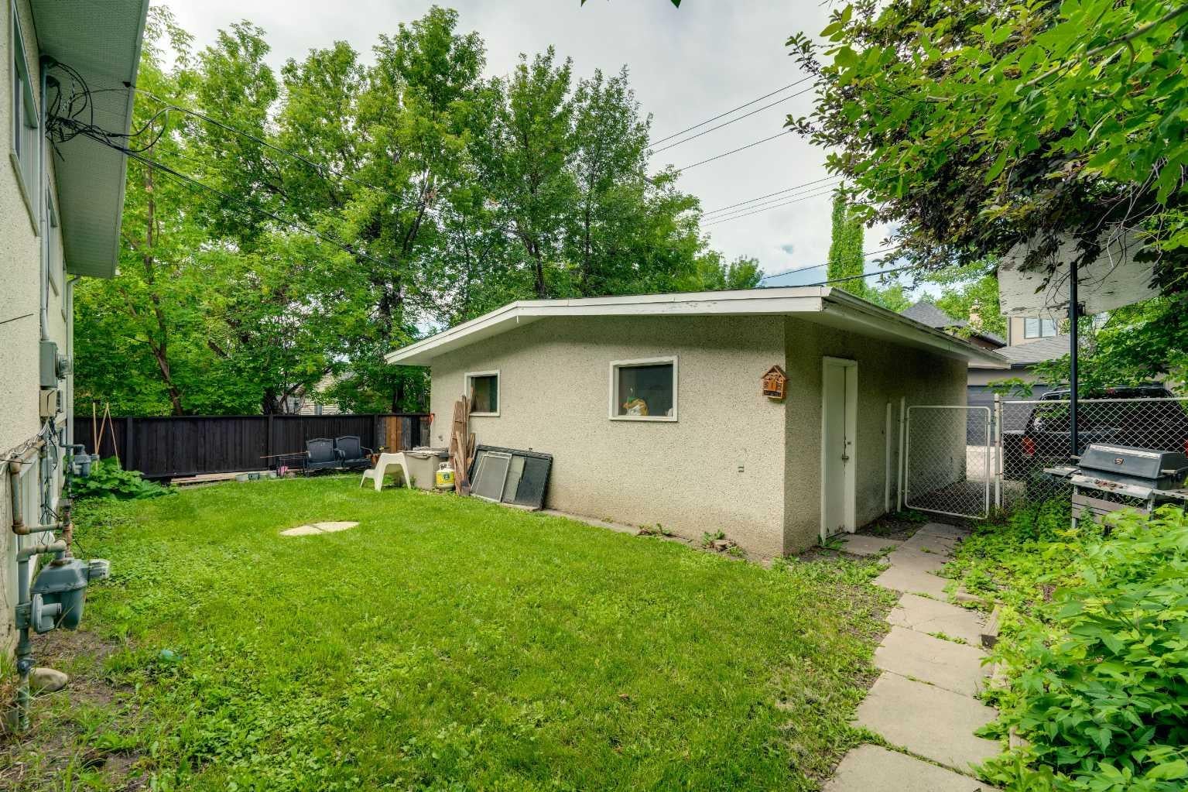
H-GO ZONING | 4 LEGAL SUITES ON 1 TITLE (2 UP, 2 DOWN) | 125 X 50 FT WEST BACKYARD LOT | APPROX. 5.30% CAP RATE | FULLY OCCUPIED AND PROFESSIONALLY MANAGED | Excellent revenue generating 4 plex in the highly sought after inner city community of Killarney. This property offers outstanding return on investment potential with an approximate 5.30% cap rate and is fully occupied with professional management already in place, making it a true turnkey investment opportunity. The lower suites have been fully renovated and were recently leased for $1,325 and $1,550 per month, while the upper suites are currently rented for $2,075 per month each. Each unit features its own updated electrical panel, separate laundry, and a fireplace (chimneys capped), along with numerous additional updates throughout. Outside you’ll find a double garage along with additional rear parking stalls on the large west facing 125 x 50 ft lot. Over the past few months the sellers have completed approximately $35,000 in roofing improvements with warranty (2-ply SBS torch-on), invested approximately $12,000 in new flooring throughout the property, trimmed all of the exterior vegetation to improve the landscaping, and repainted the fence, further enhancing the property’s curb appeal. An exceptional opportunity to add a strong cash flowing asset to your investment portfolio. Link to Investor Package and photos of the new roof in listing.
| 4 weeks ago | Listing first seen on site | |
| 4 weeks ago | Listing updated with changes from the MLS® |

Listing information is provided by Participants of the Alberta One Realty Listing Services (Pillar 9). IDX information is provided exclusively for personal, non-commercial use, and may not be used for any purpose other than to identify prospective properties consumers may be interested in purchasing. Information is deemed reliable but not guaranteed. Copyright 2026, Alberta One Realty Listing Services (Pillar 9)
Last checked 2026-09-01 05:17 PM UTC
