Save
Ask
Tour
Hide
Share
$319,900
55 Days On Site

327 9A Street NW 308
Calgary, AB T2N 1T7

For Sale|Apartment|Active
1
Bed
1
Total Bath
1
Full Bath
552
SqFt
$580
/SqFt
2022
Built
Subdivision:
Sunnyside
County:
Calgary
Call Now: 587-328-7524
Is this the listing for you? We can help make it yours.
587-328-7524
327 9A Street NW 308327 9A Street NW 308327 9A Street NW 308327 9A Street NW 308
Save
Ask
Tour
Hide
Share

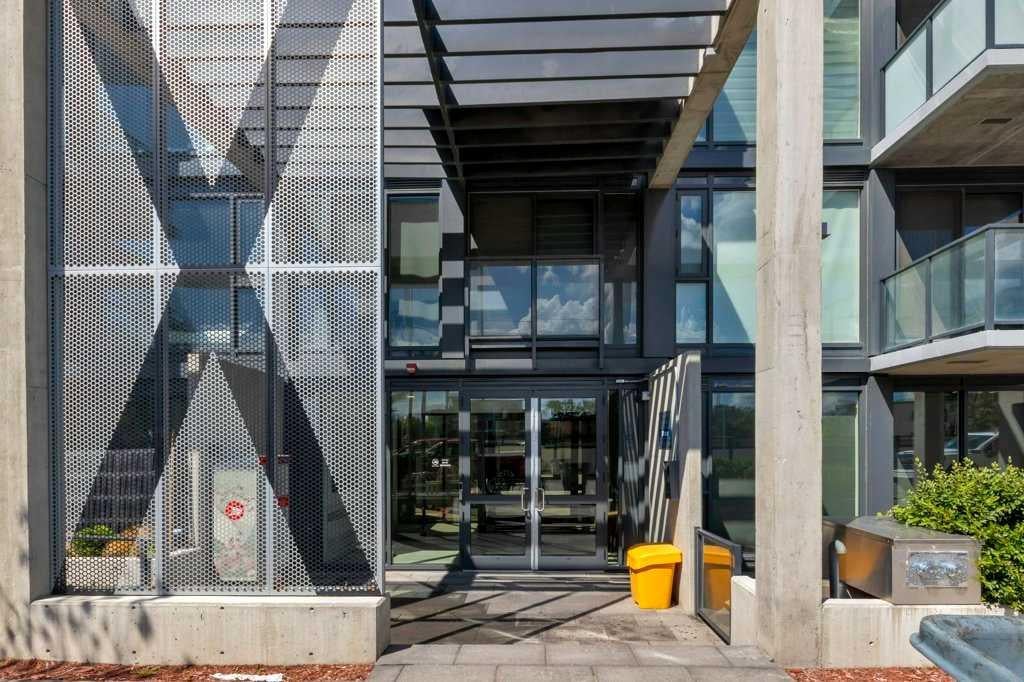
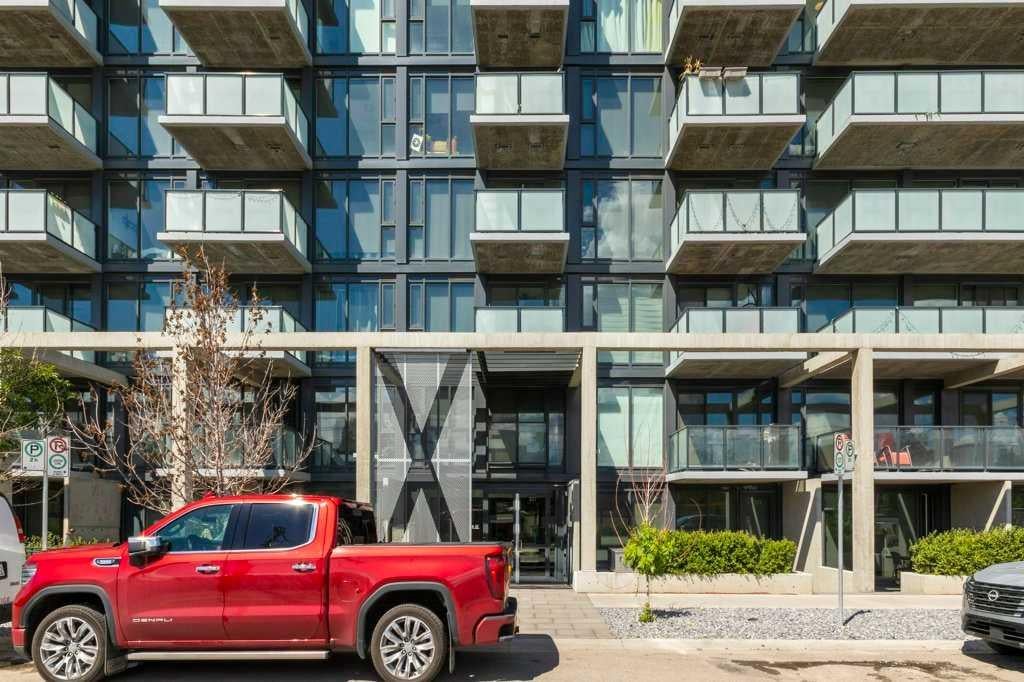
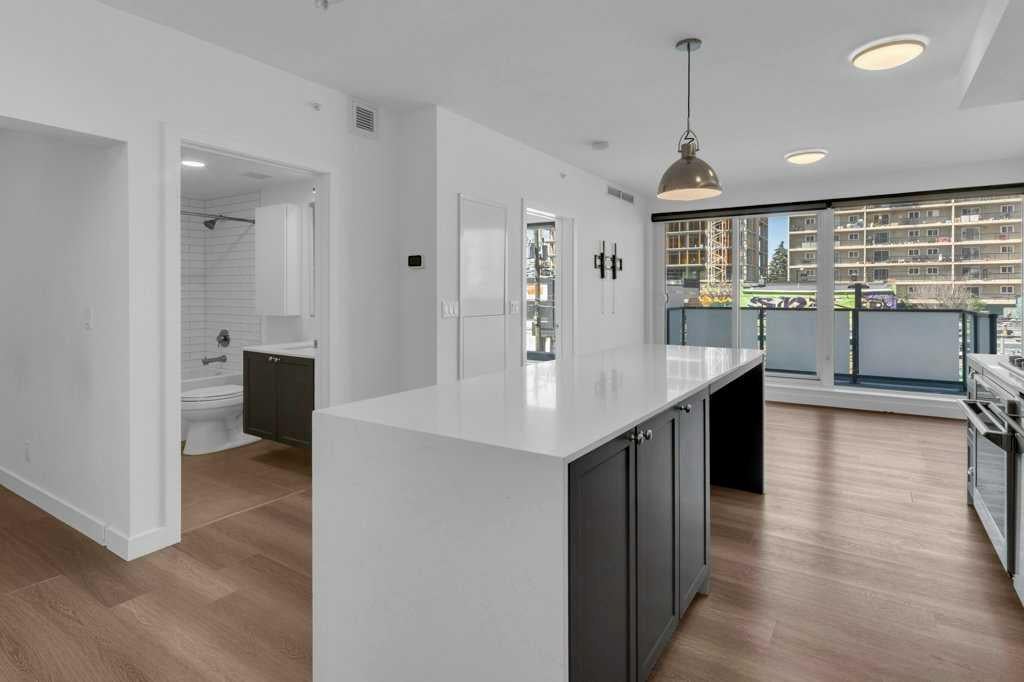
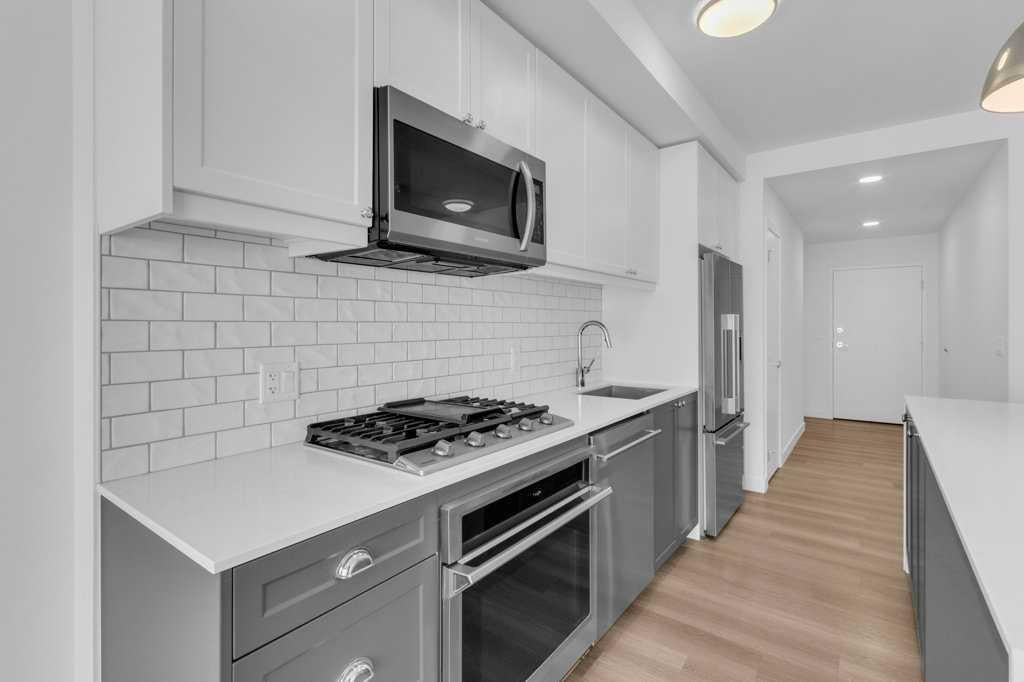
Welcome to Annex in Sunnyside, urban living at its finest, where the energy of Kensington and the peacefulness of the Bow River come together. Start your mornings with a walk on the tree lined street or along the river pathways, visit the local coffee shops, drop by Safeway on your way home. This modern One bedroom and den unit, has a slate gray kitcen with island , stainless appiances, LVP flooring, and a large west facing balcony. The felxible den space can be a work form home, creative space or a small guest room. The unit is completed with a 4 piece bathroom and ensuite laundry. After work enjoy the roof top patio with a barbque area , gardens and even a dog run while you enjoy the panoramic city views . Annex is pet friendly as well airbnb is allowed . Transportaion is easy with the c train so close, most things within walking distance, and you still have you titled heated underground parking stall

Save
Ask
Tour
Hide
Share
Listing Snapshot
Price 
$319,900
Days On Site 
55 Days
Bedrooms 
1
Inside Area (SqFt) 
552 sqft
Total Baths 
1
Full Baths 
1
Partial Baths 
N/A
Lot Size 
N/A
Year Built 
2022
MLS® Number 
A2326020
Status 
Active
Property Tax 
$2,467
Maintenance Fees 
$339.9 monthly
Sq Ft Source 
N/A
Friends & Family
Recent Activity
a month agoPrice changed to $319,900
a month agoListing updated with changes from the MLS®
2 months agoListing first seen on site
General Features
Levels 
One
Number Of Stories 
9
Parking Spaces 
1
Pets 
Breed Restrictions
Property Sub Type 
Apartment
SqFt Above 
552
Style 
Apartment-Single Level Unit
Zoning 
DC
Interior Features
Appliances 
DishwasherGas RangeRefrigeratorWasher/Dryer Stacked
Cooling 
Central Air
Flooring 
TileVinyl
Interior 
ElevatorKitchen IslandOpen Floorplan
Laundry Features 
In Unit
Window Features 
Window Coverings
4pc Bathroom 
Dimensions - 7`10" x 4`11"Level - Main
Bedroom - Primary 
Dimensions - 9`6" x 8`10"Level - Main
Den 
Dimensions - 7`11" x 6`9"Level - Main
Foyer 
Dimensions - 12`5" x 5`3"Level - Main
Kitchen 
Dimensions - 12`4" x 12`2"Level - Main
Living Room 
Dimensions - 8`10" x 9`6"Level - Main
Save
Ask
Tour
Hide
Share
Exterior Features
Construction Details 
ConcreteFrame
Exterior 
BalconyCourtyardOutdoor Grill
Roof 
Tar/Gravel
Windows/Doors 
Window Coverings
Community Features
Association Amenities 
Elevator(s)Parking
Community Features 
ParkPlaygroundSidewalksStreet Lights
Maintenance Fee 
339.9
Maintenance Fee Frequency 
Monthly
Listing courtesy of Rob Smith of Royal LePage Benchmark

Listing information is provided by Participants of the Alberta One Realty Listing Services (Pillar 9). IDX information is provided exclusively for personal, non-commercial use, and may not be used for any purpose other than to identify prospective properties consumers may be interested in purchasing. Information is deemed reliable but not guaranteed. Copyright 2026, Alberta One Realty Listing Services (Pillar 9)
Last checked 2026-08-28 03:52 AM UTC

Neighborhood & Commute
Source: Walkscore
Save
Ask
Tour
Hide
Share