

Save
Ask
Tour
Hide
$495,000
63 Days On Site
4940 Rundlewood Road NECalgary, AB T1Y 1B4
For Sale|Single Family Residence|Active
5
Beds
3
Total Baths
2
Full Baths
1
Partial Bath
1,122.9
SqFt
$441
/SqFt
1973
Built
Subdivision:
Rundle
County:
Calgary
Call Now: 587-328-7524
Is this the listing for you? We can help make it yours.
587-328-7524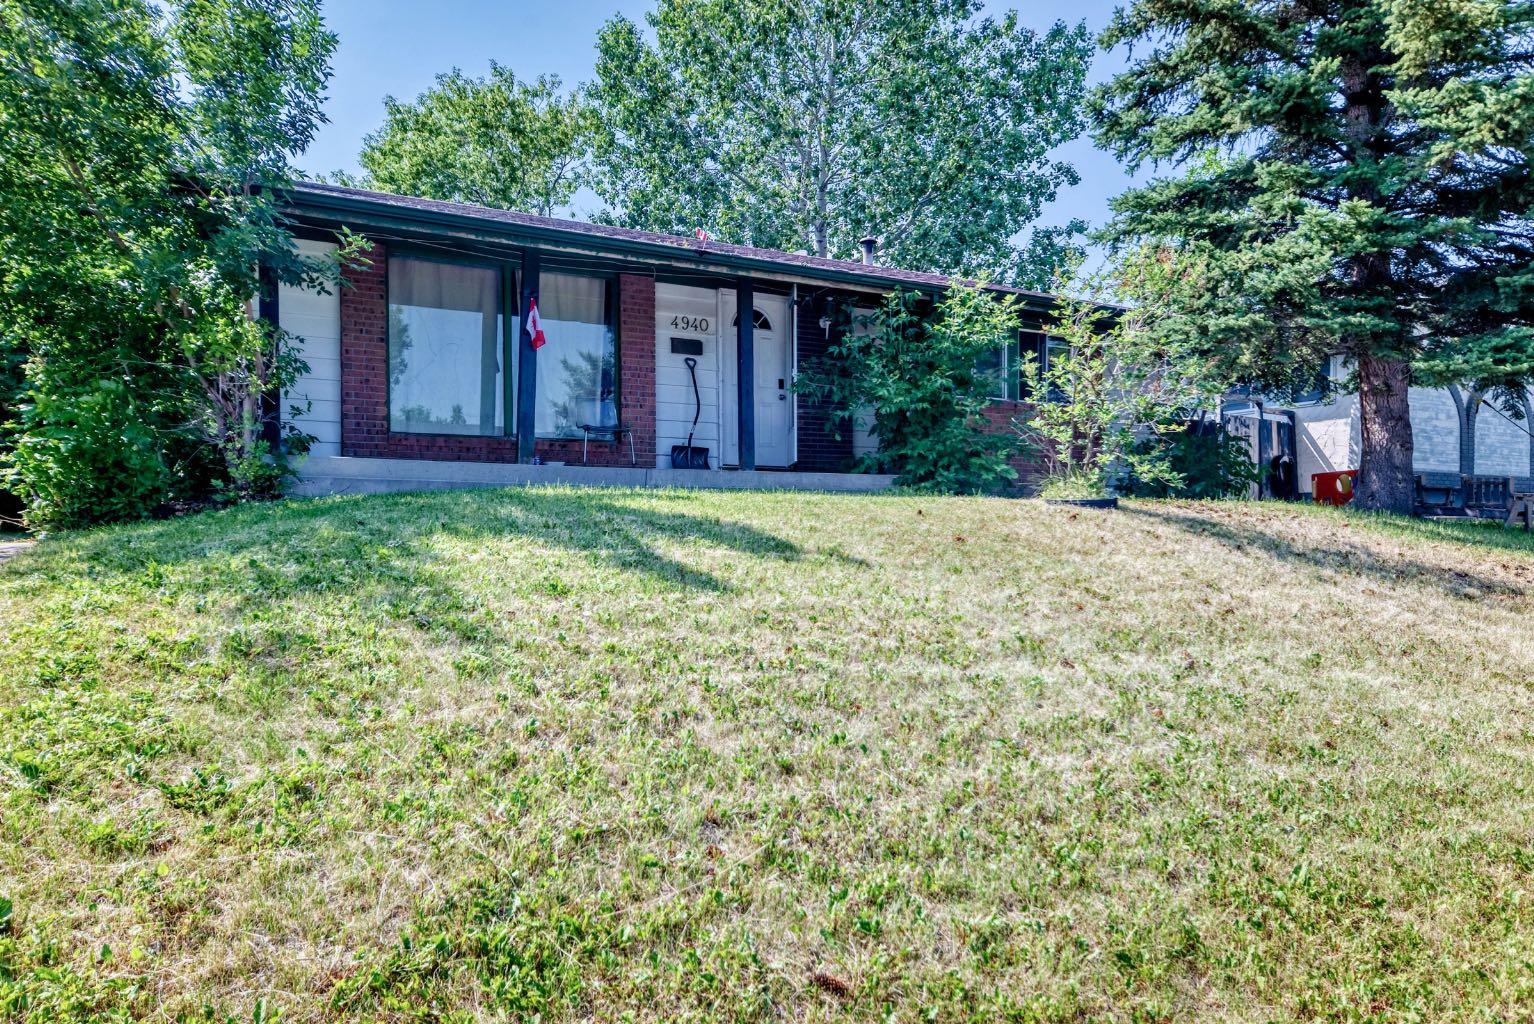
Save
Ask
Tour
Hide
REPLACE YOUR MONTHLY SALARY at a very reasonable price!! Last 3 month’s rental revenue was $3,700, $3592, $3840 for April, May, and June 2026 with full occupancy throughout all the years of ownership. This amazing revenue generating property is very close to public transit, many schools (including Lester B Pearson), Grocery, Shopping Centers, many churches and mosques. Most of them are just 10-20 minute walking distance!! This is a terrific investment opportunity!!
Save
Ask
Tour
Hide
Listing Snapshot
Price
$495,000
Days On Site
63 Days
Bedrooms
5
Inside Area (SqFt)
1,122.9 sqft
Total Baths
3
Full Baths
2
Partial Baths
1
Lot Size
0.12 Acres
Year Built
1973
MLS® Number
A2325992
Status
Active
Property Tax
$3,703
Maintenance Fees
N/A
Sq Ft Source
N/A
Friends & Family
Recent Activity
| 2 months ago | Listing first seen on site | |
| 2 months ago | Listing updated with changes from the MLS® |
General Features
Acres
0.12
Levels
One
Parking
Off Street
Parking Spaces
2
Property Sub Type
Single Family Residence
Style
Bungalow
Zoning
R-CG
Interior Features
Appliances
RefrigeratorWasher/DryerCooktop
Basement
FullFinishedExterior Entry
Flooring
HardwoodLaminateTile
Heating
Central
Interior
See Remarks
Laundry Features
Common Area
Window Features
Window Coverings
2pc Ensuite bath
Dimensions - 5`0" x 4`7"Level - Main
4pc Bathroom
Dimensions - 6`3" x 8`8"Level - Basement
Bedroom
Dimensions - 9`0" x 10`3"Level - Main
Bedroom - Primary
Dimensions - 11`0" x 11`11"Level - Main
Dining Room
Dimensions - 8`8" x 13`4"Level - Main
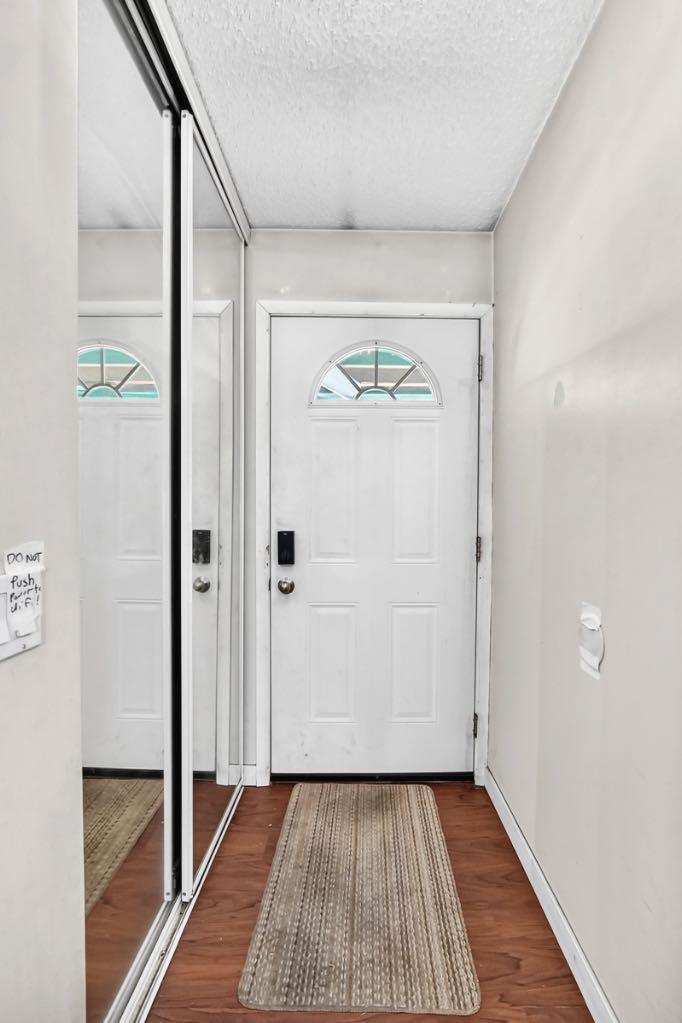
Entrance
Dimensions - 3`5" x 10`3"Level - Main
Family Room
Dimensions - 15`9" x 12`3"Level - Basement
Flex Space
Dimensions - 9`11" x 13`2"Level - Basement
Furnace/Utility Room
Dimensions - 6`0" x 4`9"Level - Basement
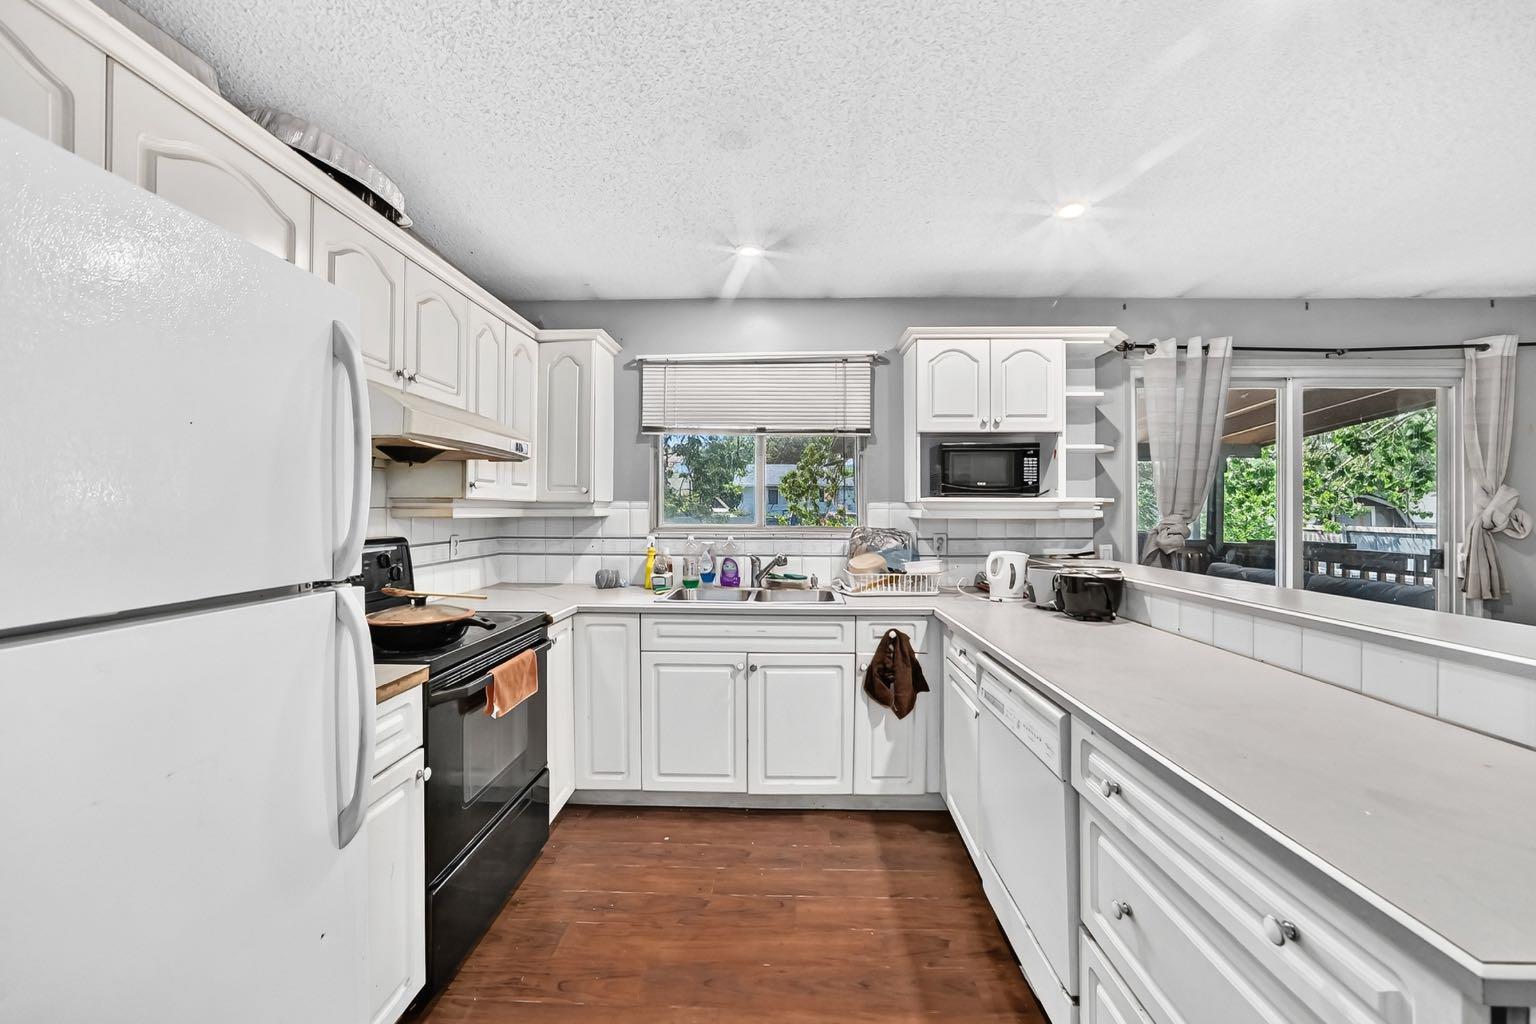
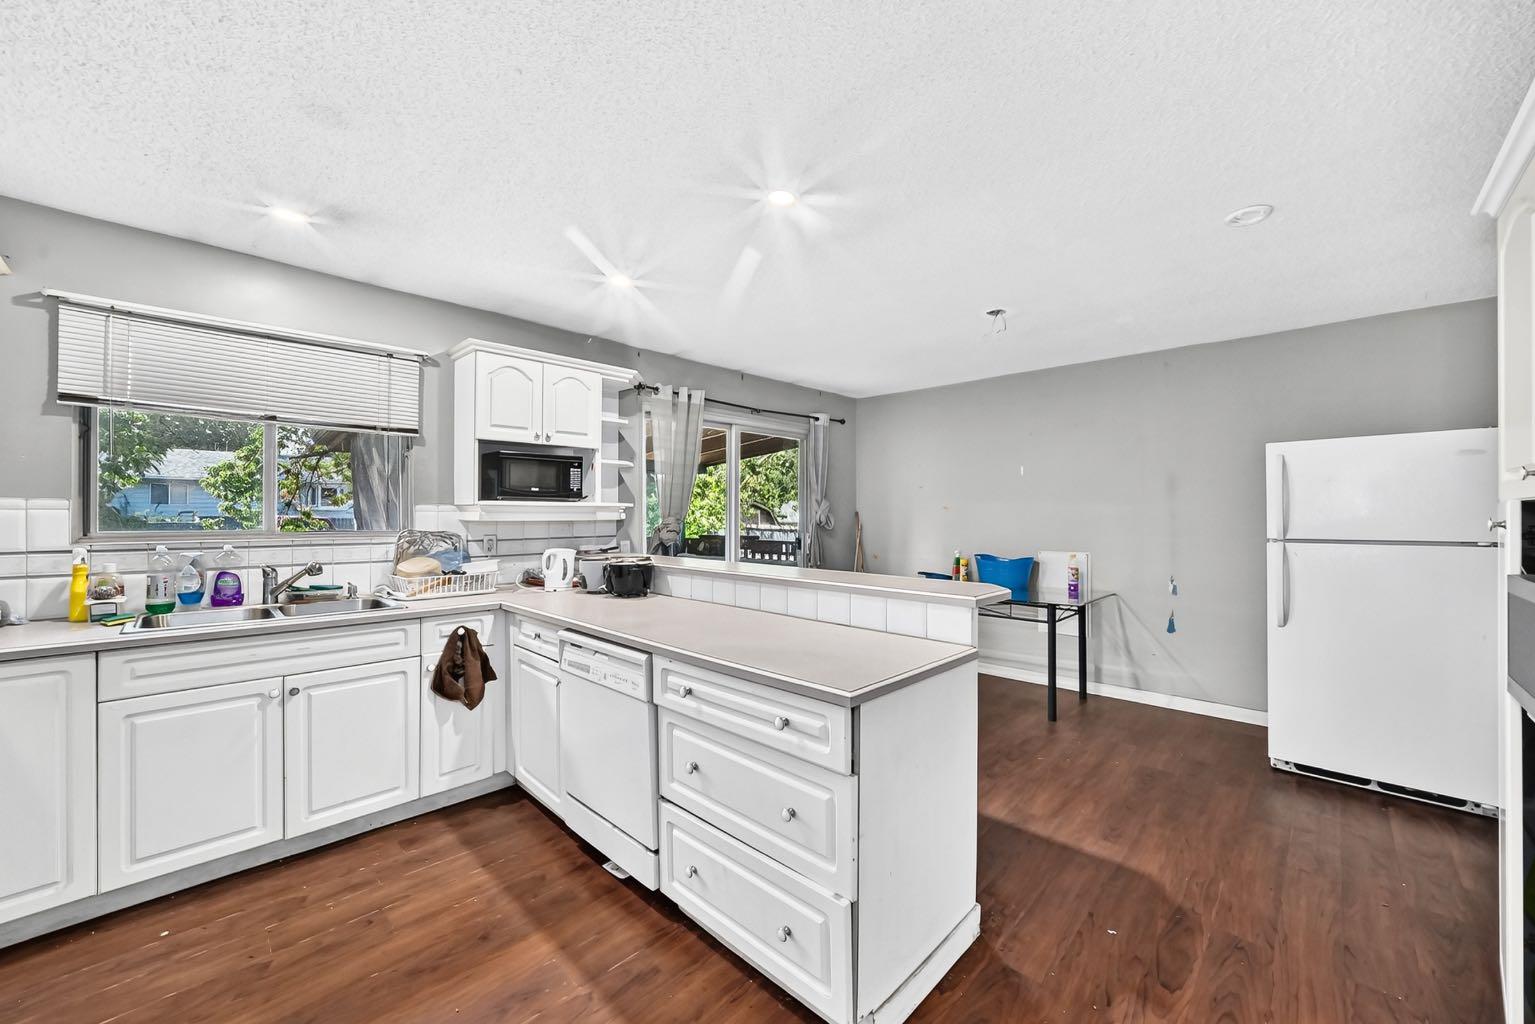
Kitchen
Dimensions - 10`4" x 13`4"Level - Main
Kitchen With Eating Area
Dimensions - 14`1" x 8`5"Level - Basement
Laundry
Dimensions - 6`7" x 5`3"Level - Basement
Living Room
Dimensions - 15`7" x 13`7"Level - Main
Save
Ask
Tour
Hide
Exterior Features
Construction Details
See Remarks
Exterior
None
Fencing
Fenced
Frontage
16.46M 54`0"
Lot Features
Back YardFront YardRectangular LotSee Remarks
Patio And Porch
See Remarks
Roof
ShingleAsphalt
Windows/Doors
Window Coverings
Community Features
Community Features
Sidewalks
Listing courtesy of Andrew Chen of Grand Realty

Listing information is provided by Participants of the Alberta One Realty Listing Services (Pillar 9). IDX information is provided exclusively for personal, non-commercial use, and may not be used for any purpose other than to identify prospective properties consumers may be interested in purchasing. Information is deemed reliable but not guaranteed. Copyright 2026, Alberta One Realty Listing Services (Pillar 9)
Last checked 2026-09-25 11:04 PM UTC
Listing information is provided by Participants of the Alberta One Realty Listing Services (Pillar 9). IDX information is provided exclusively for personal, non-commercial use, and may not be used for any purpose other than to identify prospective properties consumers may be interested in purchasing. Information is deemed reliable but not guaranteed. Copyright 2026, Alberta One Realty Listing Services (Pillar 9)
Last checked 2026-09-25 11:04 PM UTC
Neighborhood & Commute
Source: Walkscore
Save
Ask
Tour
Hide
