Save
Ask
Tour
Hide
Share
$199,987
40 Days On Site

10120 Brookpark Boulevard SW 123
Calgary, AB T2W 3G3

For Sale|Apartment|Active
2
Beds
1
Total Bath
1
Full Bath
861
SqFt
$232
/SqFt
1977
Built
Subdivision:
Braeside
County:
Calgary
Call Now: 587-328-7524
Is this the listing for you? We can help make it yours.
587-328-7524
10120 Brookpark Boulevard SW 12310120 Brookpark Boulevard SW 12310120 Brookpark Boulevard SW 12310120 Brookpark Boulevard SW 123
Save
Ask
Tour
Hide
Share

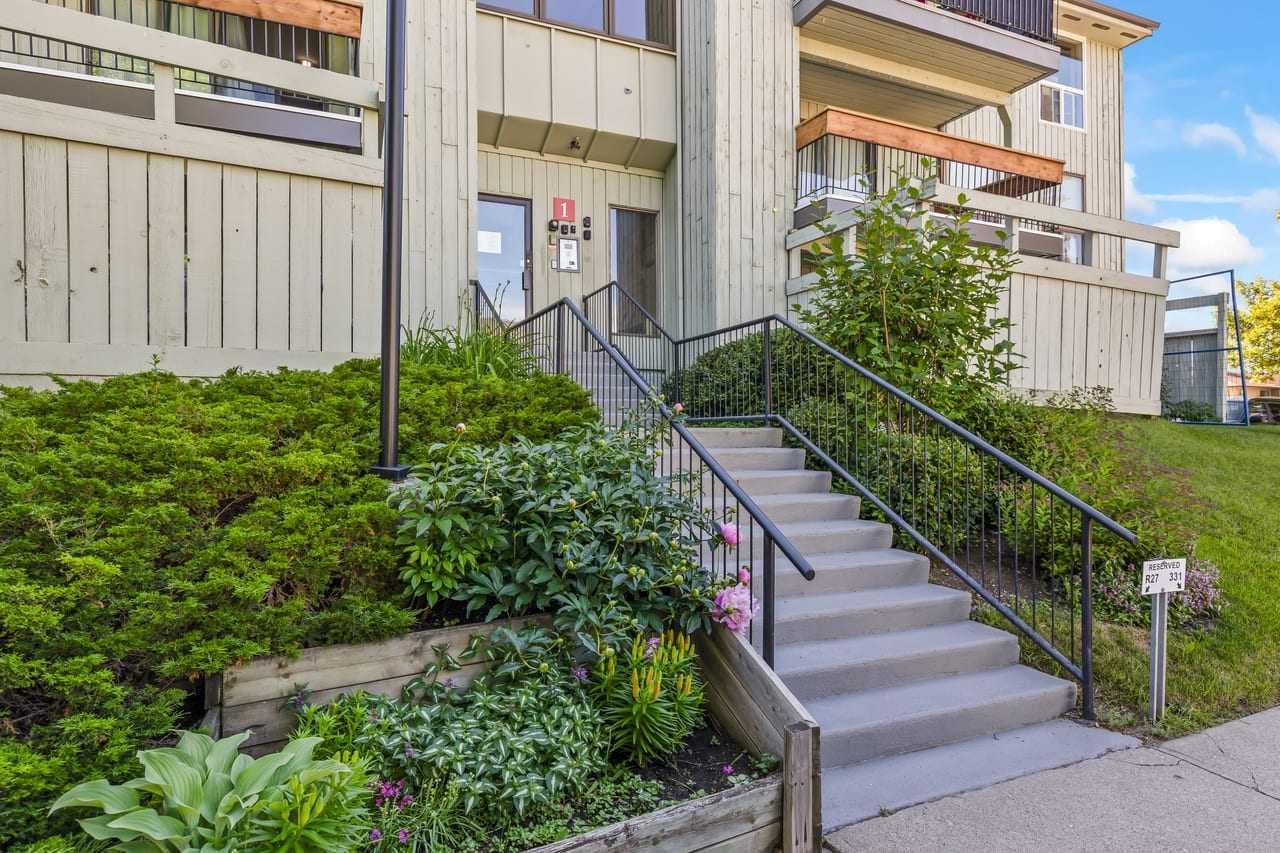
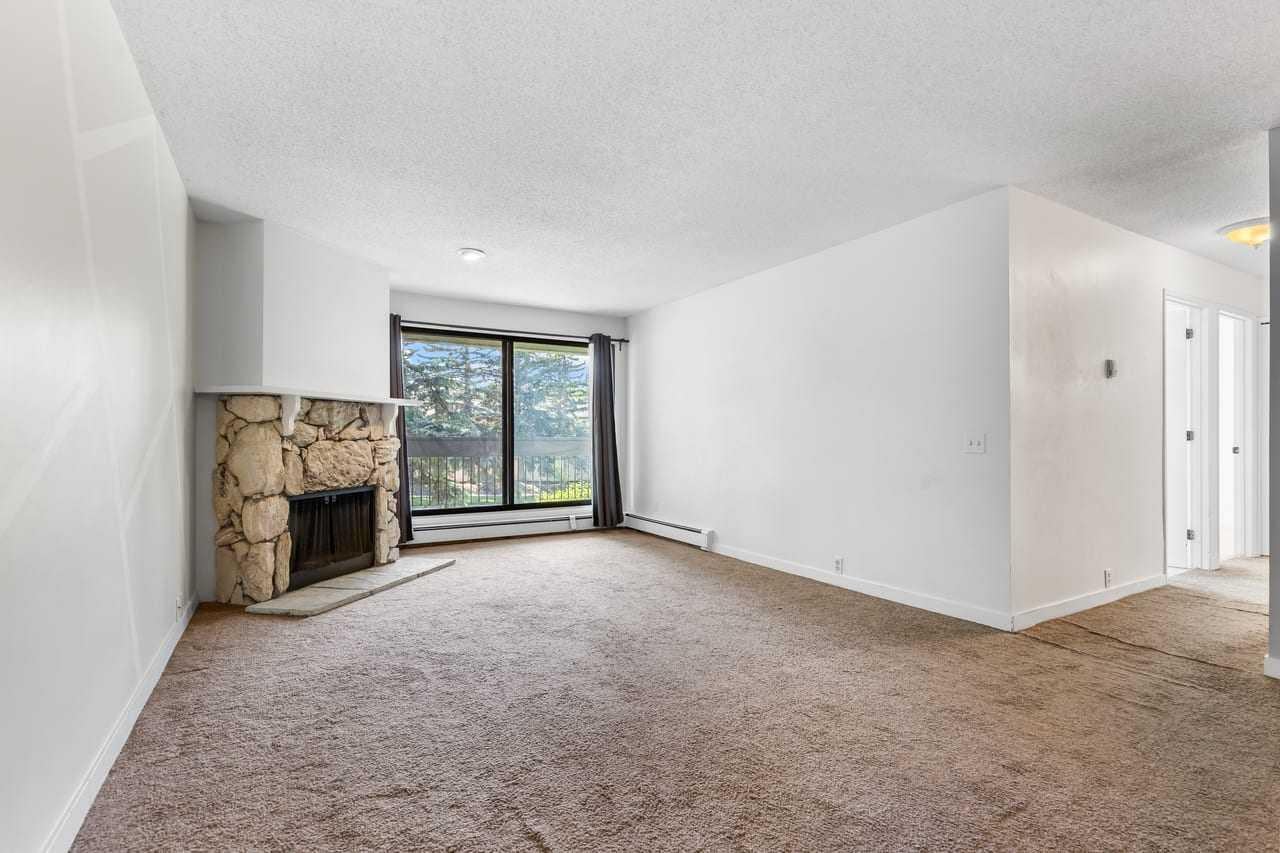
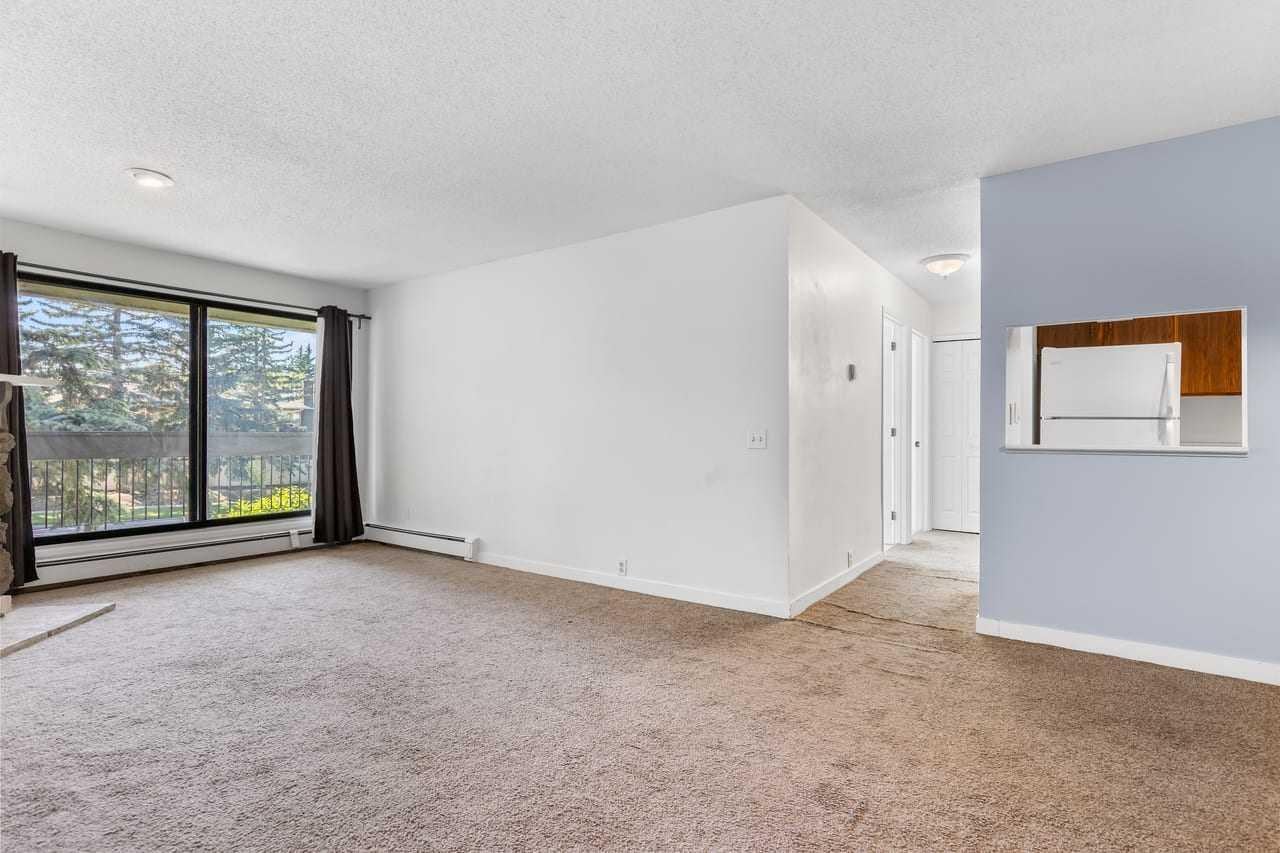
This just in! The seller is offering a $3,000 renovation allowance as a move-in bonus - hurry, this offer won't last! Building #1 offers an inviting 2-bedroom, 1-bathroom home located in Brookpark Gardens. The unit features a walk-out balcony with convenient storage, along with additional in-suite storage. The spacious living room is filled with natural light, creating a bright and comfortable living space. This is an excellent opportunity for first-time buyers or investors looking to build equity instead of renting. One of the few complexes that is pet-friendly with approval! Conveniently located at 123, 10120 Brookpark Boulevard SW, directly across from the Southland Leisure Centre and close to schools, shopping, Chinook Centre, medical services, Rockyview General Hospital, the City of Calgary MAX bus route, and Co-op. Vacant and move-in ready today!

Save
Ask
Tour
Hide
Share
Listing Snapshot
Price 
$199,987
Days On Site 
40 Days
Bedrooms 
2
Inside Area (SqFt) 
861 sqft
Total Baths 
1
Full Baths 
1
Partial Baths 
N/A
Lot Size 
N/A
Year Built 
1977
MLS® Number 
A2325982
Status 
Active
Property Tax 
$1,416.43
Maintenance Fees 
$606.63 monthly
Sq Ft Source 
N/A
Friends & Family
Recent Activity
a month agoListing first seen on site
a month agoListing updated with changes from the MLS®
General Features
Levels 
One
Number Of Stories 
3
Parking 
Off StreetAssignedGuest
Parking Spaces 
1
Pets 
Cats OKDogs OKYesBreed Restrictions
Property Sub Type 
Apartment
SqFt Above 
861
Style 
Apartment-Single Level Unit
Zoning 
M-C1 d100
Interior Features
Appliances 
Range HoodRefrigeratorCooktop
Fireplace 
Yes
Fireplace Features 
OtherSee RemarksWood Burning
Fireplaces 
1
Flooring 
CarpetLinoleum
Heating 
BaseboardHot WaterNatural Gas
Interior 
Laminate CountersStorageTrack Lighting
Laundry Features 
Common Area
4pc Bathroom 
Dimensions - 0`0" x 0`0"Level - Main
Bedroom 
Dimensions - 10`6" x 8`2"Level - Main
Bedroom - Primary 
Dimensions - 11`2" x 8`10"Level - Main
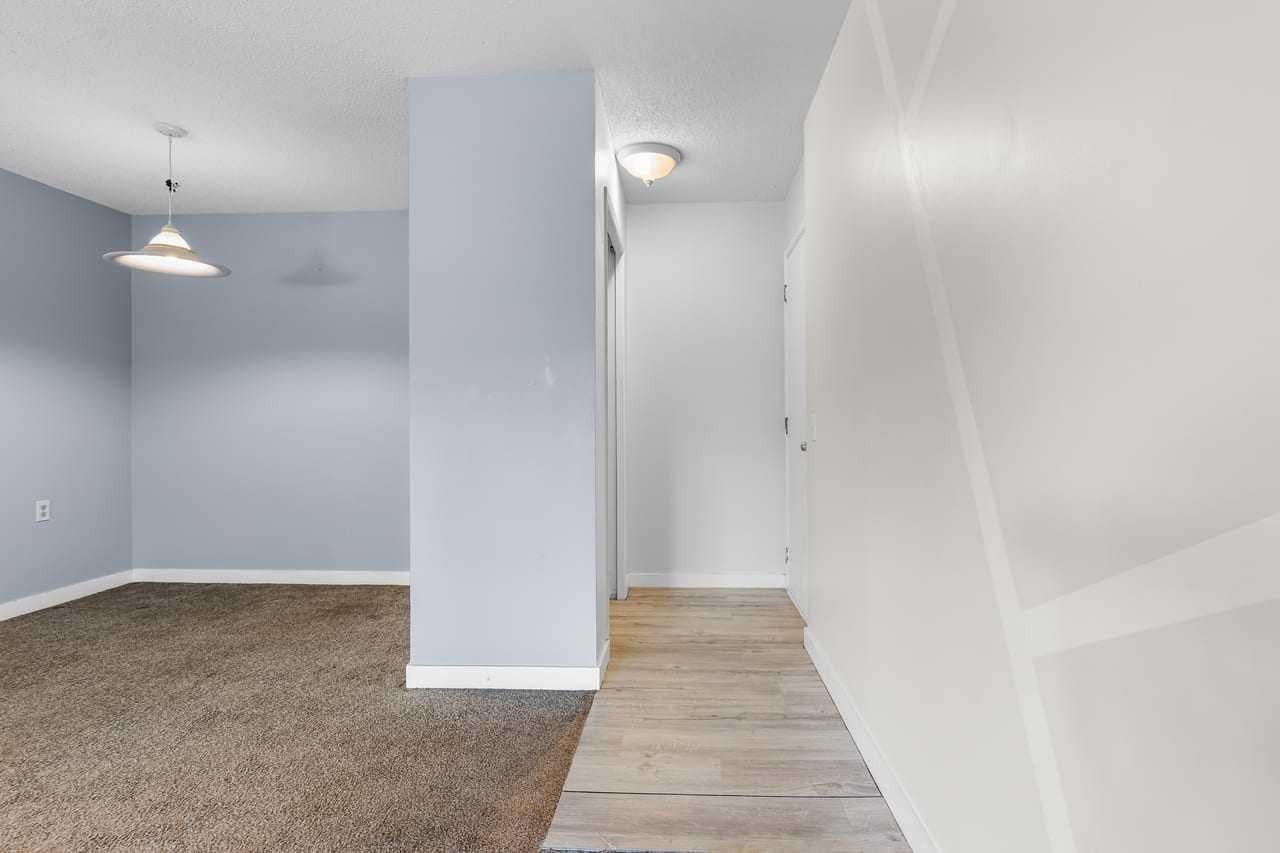
Dining Room 
Dimensions - 8`10" x 8`6"Level - Main
Kitchen 
Dimensions - 7`7" x 8`6"Level - Main
Living Room 
Dimensions - 12`2" x 20`4"Level - Main
Save
Ask
Tour
Hide
Share
Exterior Features
Construction Details 
Wood SidingFrame
Exterior 
BalconyStorageLighting
Lot Features 
Interior LotLandscapedMany TreesPavedSee RemarksWooded
Patio And Porch 
See Remarks
Roof 
ShingleAsphalt
Community Features
Association Amenities 
Coin LaundrySnow RemovalStorage
Community Features 
ParkPlaygroundPoolSidewalksStreet Lights
Maintenance Fee 
606.63
Maintenance Fee Frequency 
Monthly
Listing courtesy of Gary Fayerman of REMAX Innovations

Listing information is provided by Participants of the Alberta One Realty Listing Services (Pillar 9). IDX information is provided exclusively for personal, non-commercial use, and may not be used for any purpose other than to identify prospective properties consumers may be interested in purchasing. Information is deemed reliable but not guaranteed. Copyright 2026, Alberta One Realty Listing Services (Pillar 9)
Last checked 2026-08-12 11:50 PM UTC

Neighborhood & Commute
Source: Walkscore
Save
Ask
Tour
Hide
Share