Save
Ask
Tour
Hide
Share
$745,000
27 Days On Site

49 Panamount Rise NW
Calgary, AB T3K 6B6

For Sale|Single Family Residence|Active
4
Beds
4
Total Baths
3
Full Baths
1
Partial Bath
2,021.03
SqFt
$369
/SqFt
2004
Built
Subdivision:
Panorama Hills
County:
Calgary
Call Now: 587-328-7524
Is this the listing for you? We can help make it yours.
587-328-7524
49 Panamount Rise NW49 Panamount Rise NW49 Panamount Rise NW49 Panamount Rise NW
Save
Ask
Tour
Hide
Share

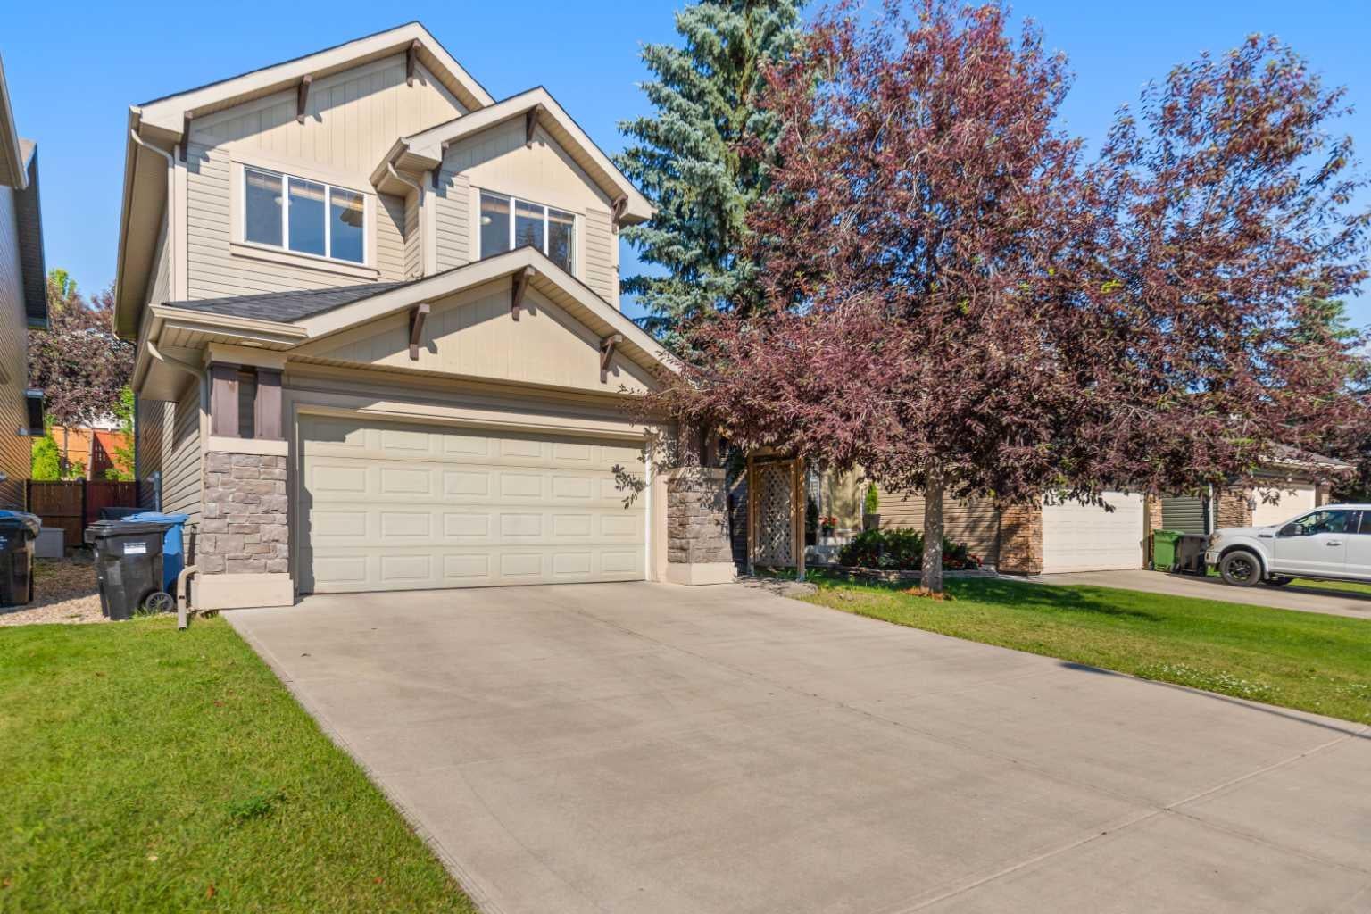
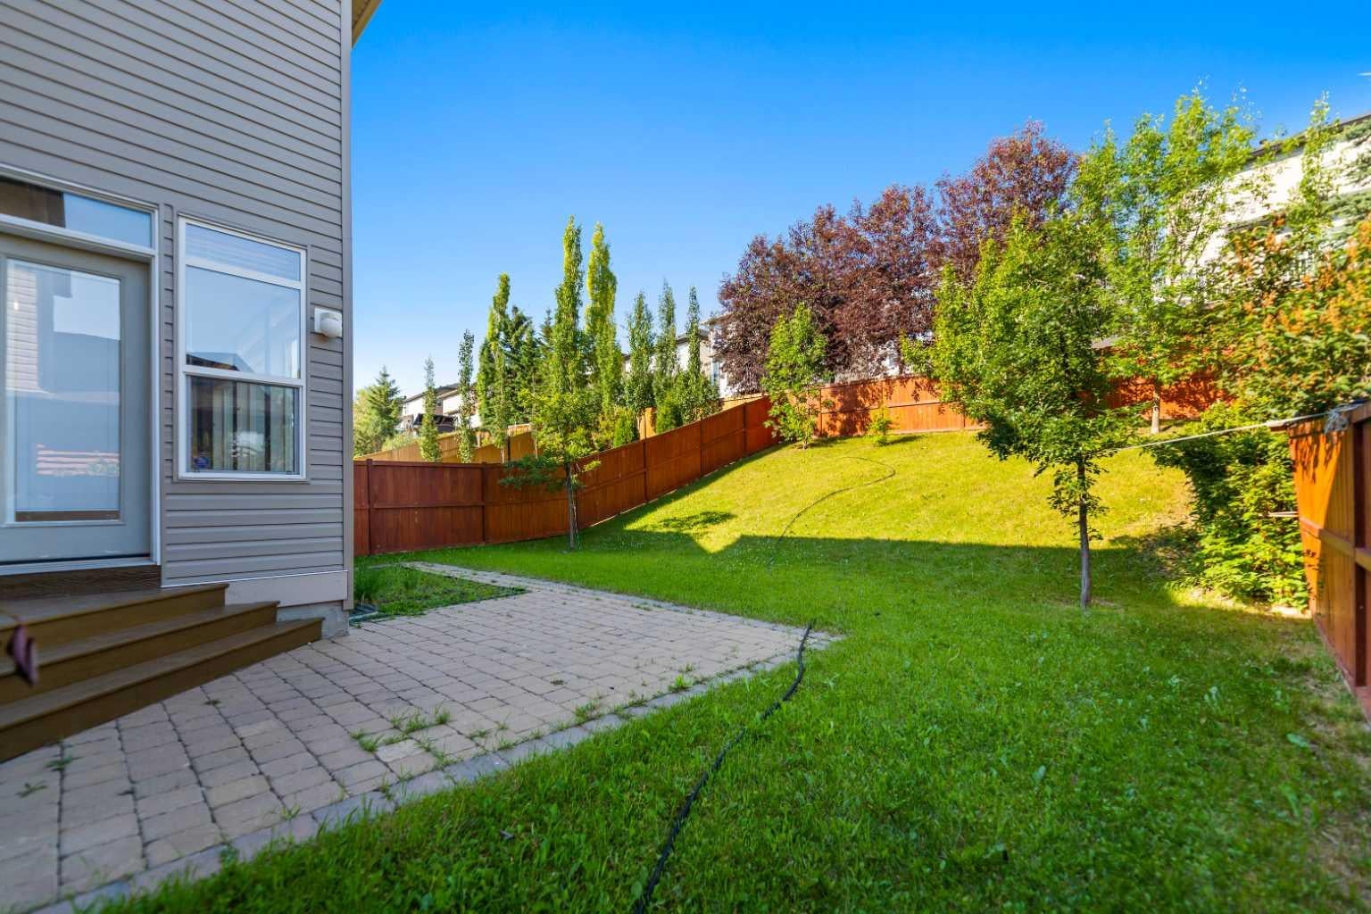
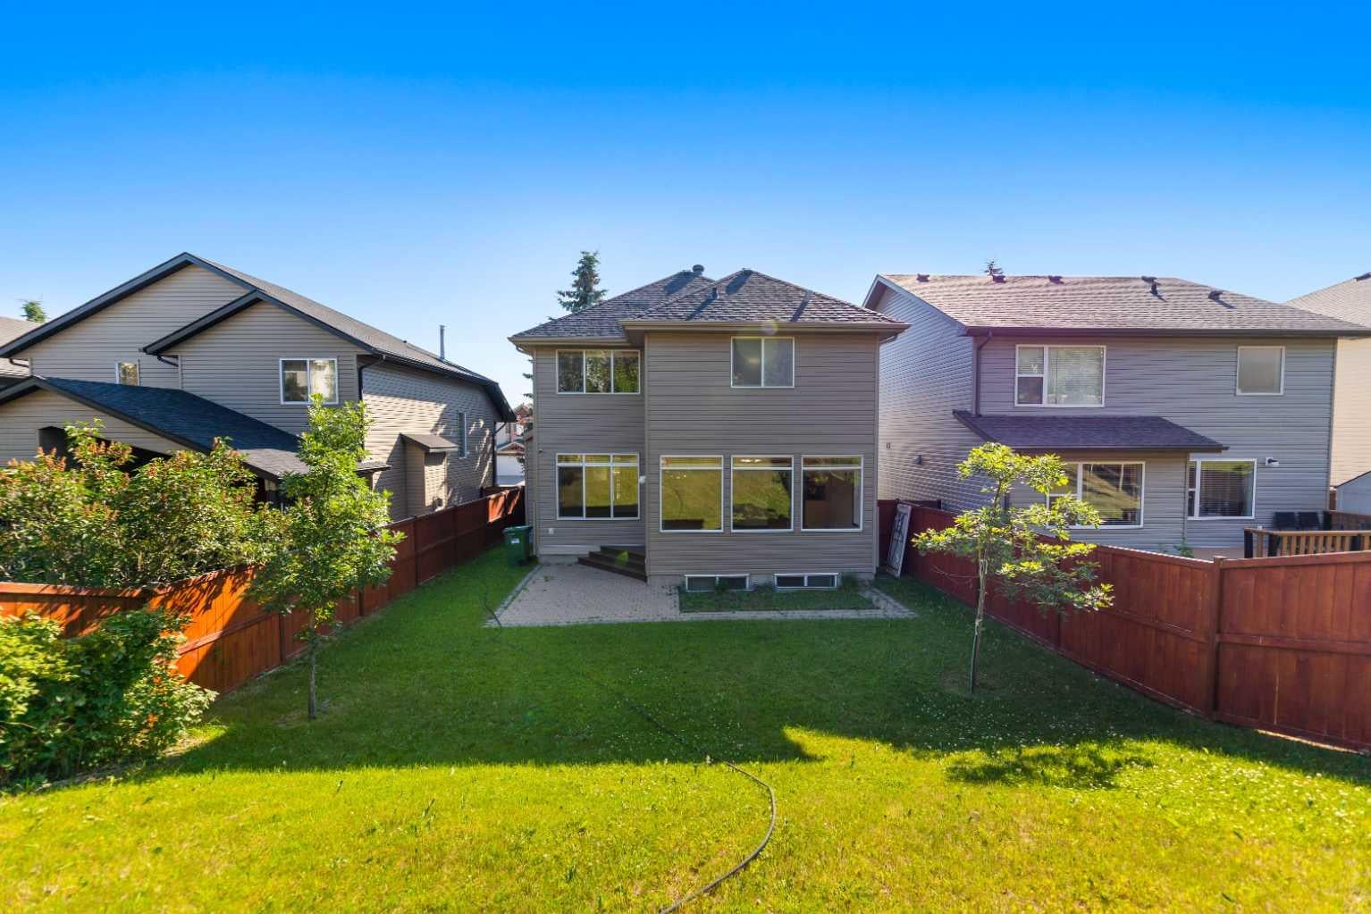
Welcome to this beautifully maintained family home in the desirable community of Panorama Hills! Located on a quiet street with a sunny west-facing backyard, this move-in-ready home is close to schools, parks, shopping, and walking paths. The bright main floor features hardwood flooring, large windows, spacious living and dining areas, and a functional kitchen with a brand-new stove and refrigerator replaced just a few months ago. Fresh paint throughout gives the home a clean, modern feel. Upstairs offers three generous bedrooms, including a spacious primary suite with a walk-in closet featuring custom built-ins and a 4-piece ensuite with a soaker tub, separate shower, and double vanity. Elegant rounded archways add character to the upper level, while the open loft provides an ideal space for a home office or study area. The fully finished basement includes a large recreation room, a fourth bedroom with a large window, and a full 4-piece bathroom. Completing the home is an oversized garage with extra depth and height, offering excellent space for larger vehicles and additional storage. A fantastic opportunity to own a well-maintained home in one of Panorama Hills' most sought-after family neighbourhoods!

Save
Ask
Tour
Hide
Share
Listing Snapshot
Price 
$745,000
Days On Site 
27 Days
Bedrooms 
4
Inside Area (SqFt) 
2,021.03 sqft
Total Baths 
4
Full Baths 
3
Partial Baths 
1
Lot Size 
0.12 Acres
Year Built 
2004
MLS® Number 
A2325894
Status 
Active
Property Tax 
$5,043
Maintenance Fees 
N/A
Sq Ft Source 
N/A
Friends & Family
Recent Activity
4 weeks agoListing first seen on site
4 weeks agoListing updated with changes from the MLS®
General Features
Acres 
0.12
Attached Garage 
Yes
Garage 
Yes
Garage Spaces 
2
Levels 
Two
Parking 
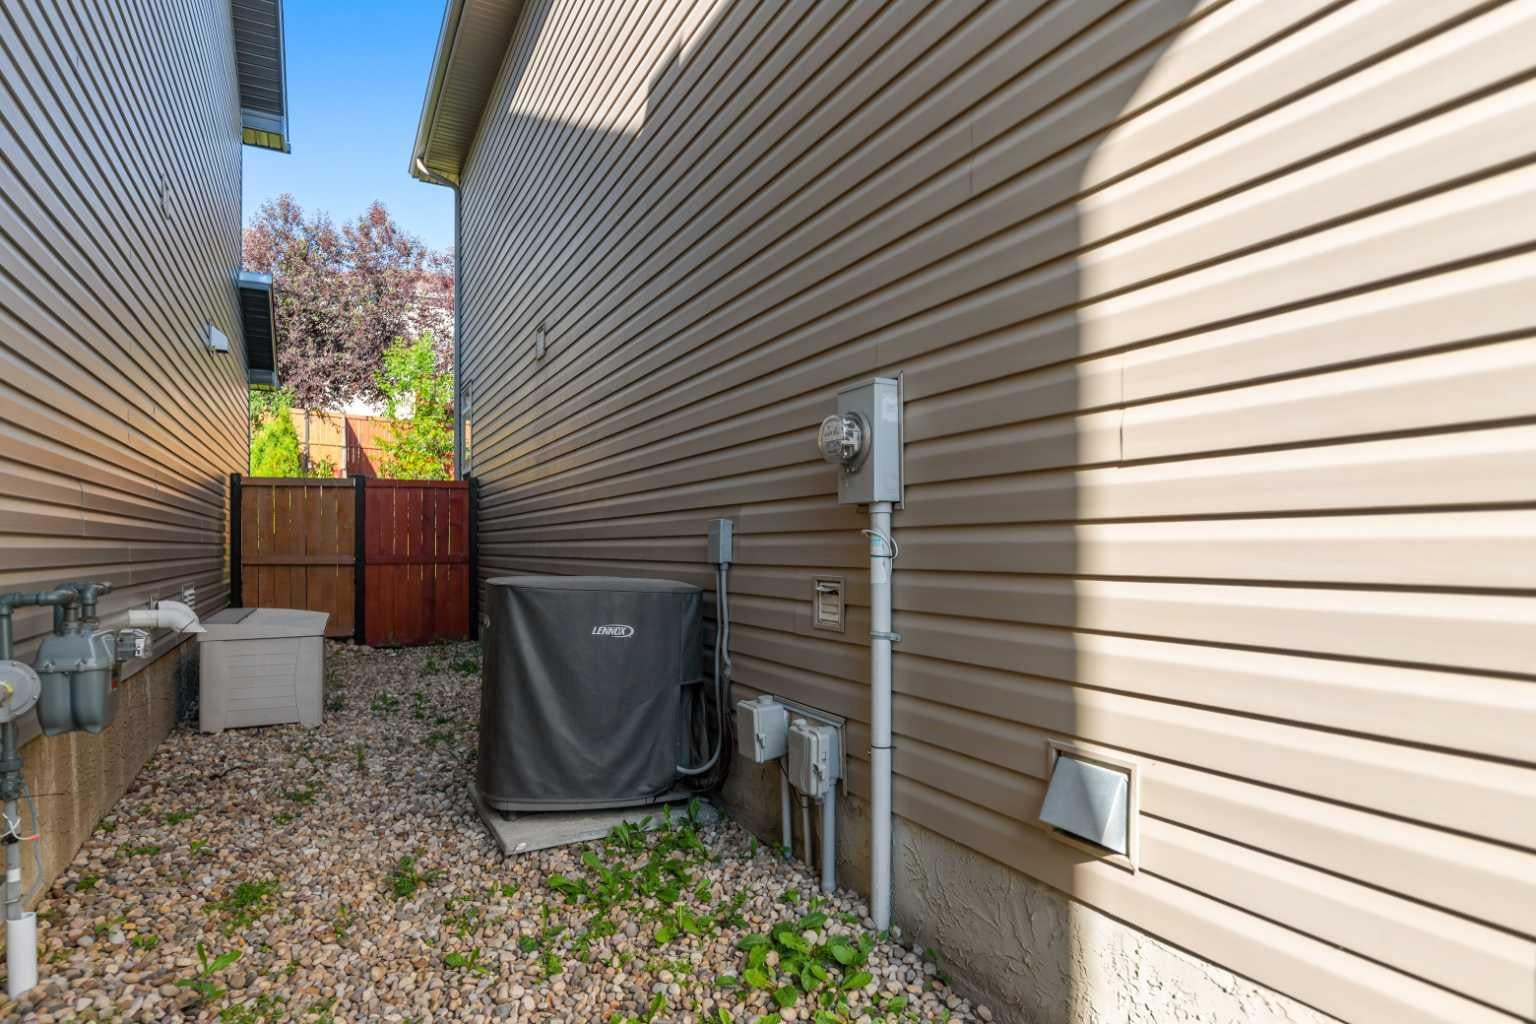
AttachedGarageGarage Door Opener
Parking Spaces 
2
Property Sub Type 
Single Family Residence
SqFt Above 
2021.03
SqFt Below 
833.3
Style 
2 Storey
Zoning 
R-G
Interior Features
Appliances 
DishwasherDryerRefrigeratorWasherElectric Range
Basement 
FullFinished
Cooling 
Central Air
Fireplace 
Yes
Fireplace Features 
Gas
Fireplaces 
1
Flooring 
CarpetCeramic TileHardwood
Heating 
Forced AirNatural Gas
Laundry Features 
In Basement
Window Features 
Window Coverings
2pc Bathroom 
Dimensions - 6`9" x 3`5"Level - Main
4pc Bathroom 
Dimensions - 5`7" x 8`6"Level - Second
5pc Ensuite bath 
Dimensions - 16`11" x 9`3"Level - Second
Bedroom 
Dimensions - 11`8" x 17`7"Level - Second
Bedroom - Primary 
Dimensions - 12`0" x 14`11"Level - Second
Dining Room 
Dimensions - 17`0" x 11`1"Level - Main
Foyer 
Dimensions - 10`1" x 7`10"Level - Main
Game Room 
Dimensions - 25`9" x 18`1"Level - Basement
Kitchen 
Dimensions - 10`4" x 15`2"Level - Main
Laundry 
Dimensions - 9`11" x 7`3"Level - Main
Living Room 
Dimensions - 16`6" x 19`3"Level - Main
Office 
Dimensions - 9`4" x 8`0"Level - Second
Walk-In Closet 
Dimensions - 14`8" x 8`7"Level - Second
Save
Ask
Tour
Hide
Share
Exterior Features
Construction Details 
Vinyl Siding
Exterior 
None
Fencing 
Fenced
Frontage 
11.86M 38`11"
Lot Features 
Back YardLandscaped
Patio And Porch 
None
Roof 
ShingleAsphalt
Windows/Doors 
Window Coverings
Community Features
Association Amenities 
None
Community Features 
ParkPlayground
Maintenance Fee 
250
Maintenance Fee Frequency 
Annually
Listing courtesy of Harinder Brar of Nationwide Realty Corp.

Listing information is provided by Participants of the Alberta One Realty Listing Services (Pillar 9). IDX information is provided exclusively for personal, non-commercial use, and may not be used for any purpose other than to identify prospective properties consumers may be interested in purchasing. Information is deemed reliable but not guaranteed. Copyright 2026, Alberta One Realty Listing Services (Pillar 9)
Last checked 2026-08-14 04:37 AM UTC

Neighborhood & Commute
Source: Walkscore
Save
Ask
Tour
Hide
Share