

Save
Ask
Tour
Hide
$984,900
26 Days On Site
2401 26 Street SWCalgary, AB T3E 2A6
For Sale|Single Family Residence|Active
2
Beds
1
Total Bath
1
Full Bath
839
SqFt
$1,174
/SqFt
1945
Built
Subdivision:
Killarney/Glengarry
County:
Calgary
Call Now: 587-328-7524
Is this the listing for you? We can help make it yours.
587-328-7524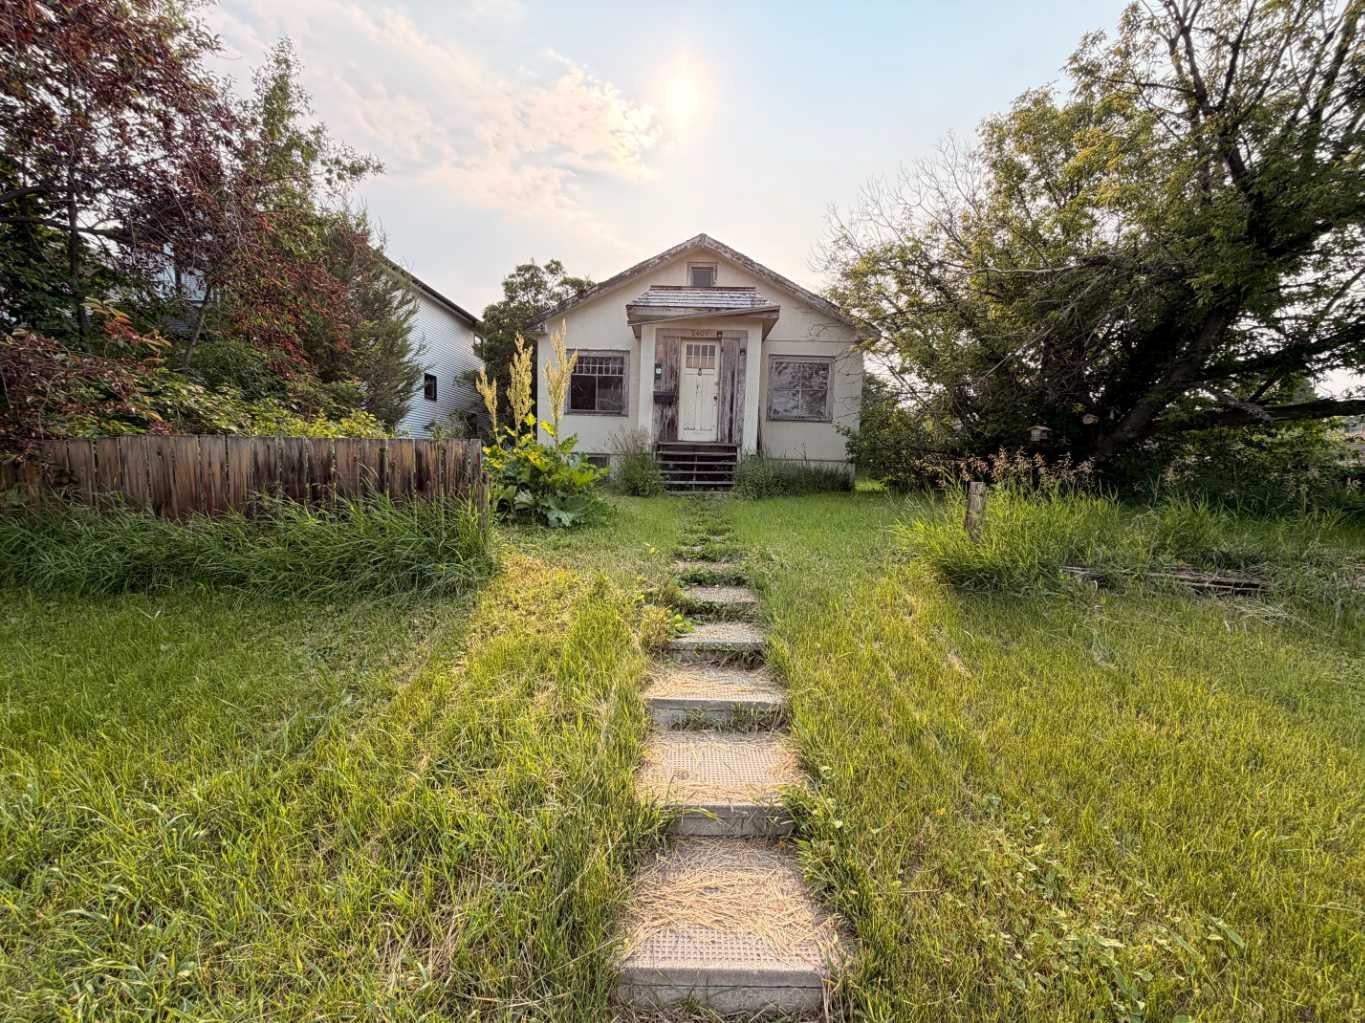
Save
Ask
Tour
Hide
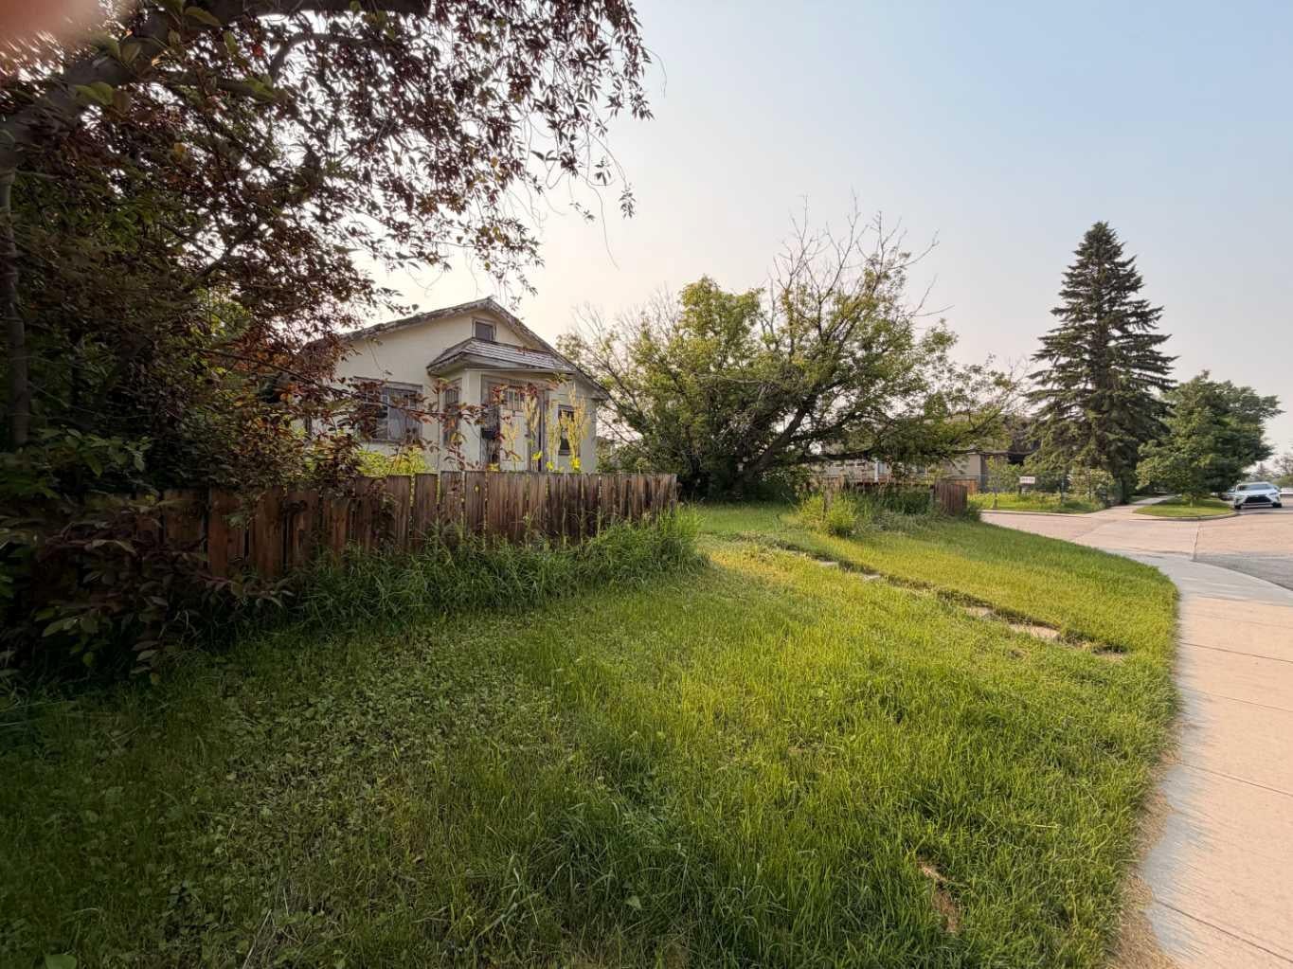
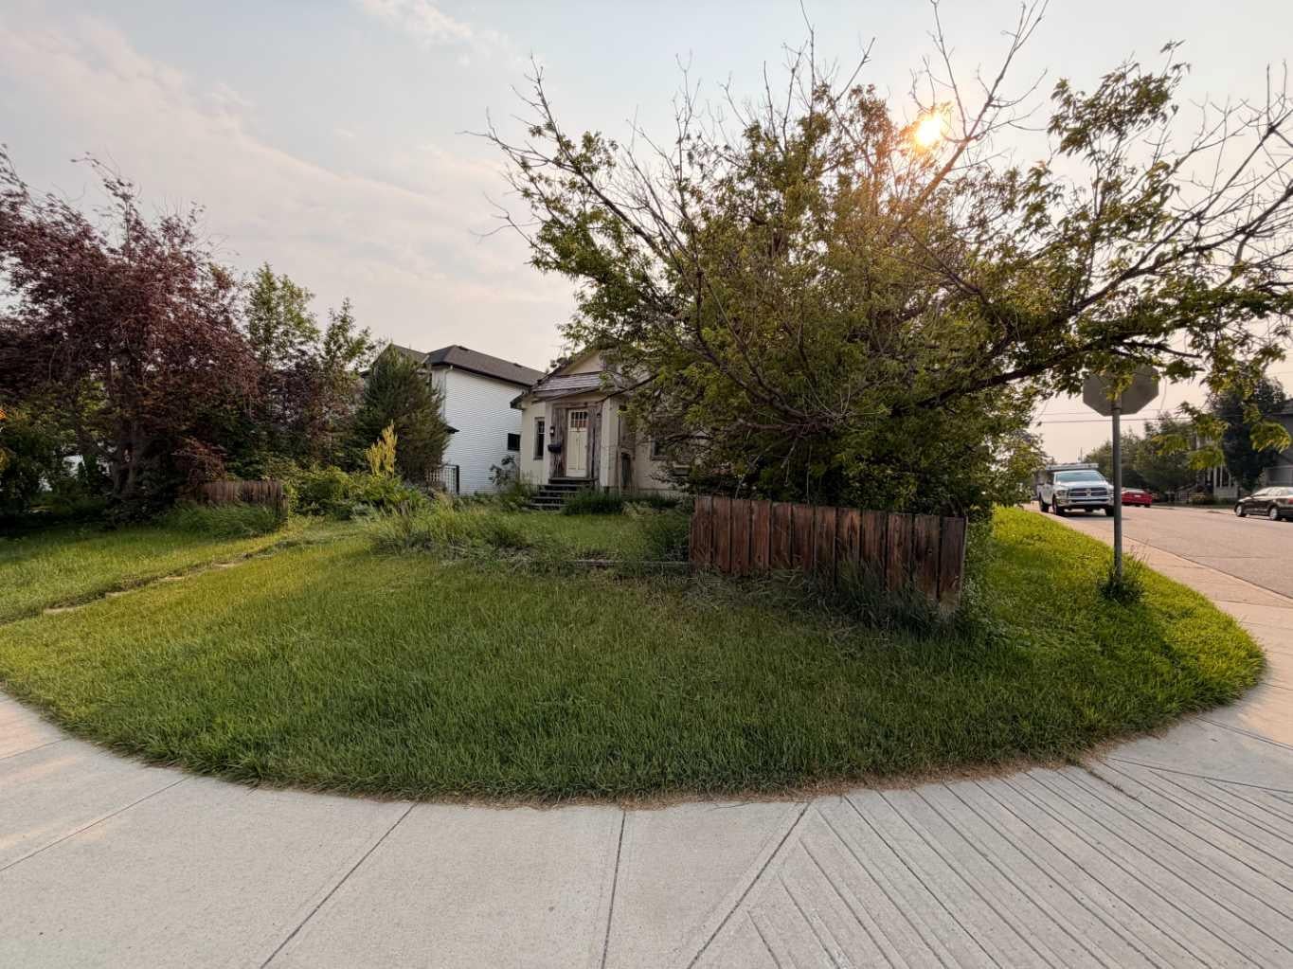
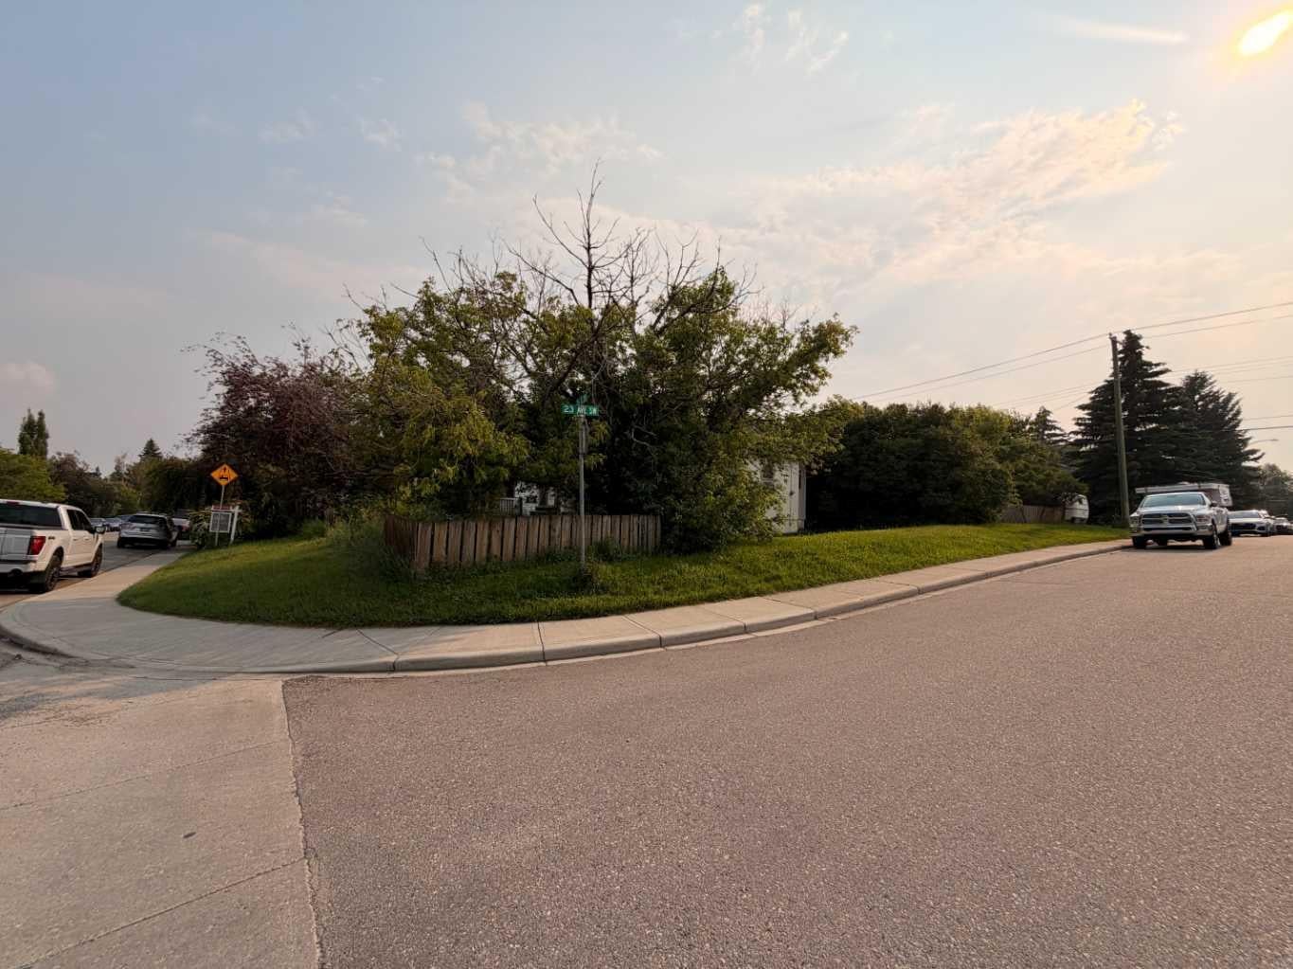
Don’t miss this rare redevelopment opportunity on a 50’ x 125’ CORNER LOT in the highly sought-after inner-city community of Killarney! Just minutes from downtown, Killarney is known for its mature tree-lined streets, welcoming atmosphere, and abundance of parks. Enjoy the perfect balance of urban convenience and neighbourhood charm with nearby schools, shopping, restaurants, recreation facilities, and excellent transit options, including train access and major commuter routes, making it easy to get anywhere in the city. Whether you're looking to redevelop or hold as an investment, this is your chance to be part of one of Calgary’s most desirable communities. Redevelopment opportunities like this don’t come often—act now!
Save
Ask
Tour
Hide
Listing Snapshot
Price
$984,900
Days On Site
26 Days
Bedrooms
2
Inside Area (SqFt)
839 sqft
Total Baths
1
Full Baths
1
Partial Baths
N/A
Lot Size
0.14 Acres
Year Built
1945
MLS® Number
A2325881
Status
Active
Property Tax
$4,674.88
Maintenance Fees
N/A
Sq Ft Source
N/A
Friends & Family
Recent Activity
| 3 weeks ago | Status changed to Active | |
| 3 weeks ago | Listing updated with changes from the MLS® | |
| 4 weeks ago | Listing first seen on site |
General Features
Acres
0.14
Garage
Yes
Garage Spaces
1
Levels
One
Parking
Garage
Parking Spaces
1
Property Sub Type
Single Family Residence
Style
Bungalow
Zoning
H-GO
Interior Features
Appliances
RefrigeratorWasher/DryerCooktop
Basement
FullUnfinished
Flooring
CarpetLinoleum
Heating
Gravity
Interior
See Remarks
Laundry Features
In Basement
3pc Bathroom
Dimensions - 10`10" x 7`3"Level - Main
Bedroom
Dimensions - 11`2" x 10`2"Level - Main
Bedroom - Primary
Dimensions - 13`5" x 12`2"Level - Main
Kitchen
Dimensions - 10`10" x 10`2"Level - Main
Living Room
Dimensions - 12`2" x 13`9"Level - Main
Save
Ask
Tour
Hide
Exterior Features
Construction Details
StuccoFrame
Exterior
Other
Frontage
15.28M 50`2"
Lot Features
Front YardRectangular LotSee Remarks
Patio And Porch
None
Roof
ShingleAsphalt
Community Features
Community Features
ParkPlaygroundPoolTennis Court(s)
Listing courtesy of Sam Patel of eXp Realty

Listing information is provided by Participants of the Alberta One Realty Listing Services (Pillar 9). IDX information is provided exclusively for personal, non-commercial use, and may not be used for any purpose other than to identify prospective properties consumers may be interested in purchasing. Information is deemed reliable but not guaranteed. Copyright 2026, Alberta One Realty Listing Services (Pillar 9)
Last checked 2026-07-29 06:28 PM UTC
Listing information is provided by Participants of the Alberta One Realty Listing Services (Pillar 9). IDX information is provided exclusively for personal, non-commercial use, and may not be used for any purpose other than to identify prospective properties consumers may be interested in purchasing. Information is deemed reliable but not guaranteed. Copyright 2026, Alberta One Realty Listing Services (Pillar 9)
Last checked 2026-07-29 06:28 PM UTC
Neighborhood & Commute
Source: Walkscore
Save
Ask
Tour
Hide
