

615 6 Avenue SE 326Calgary, AB T2G 1S2
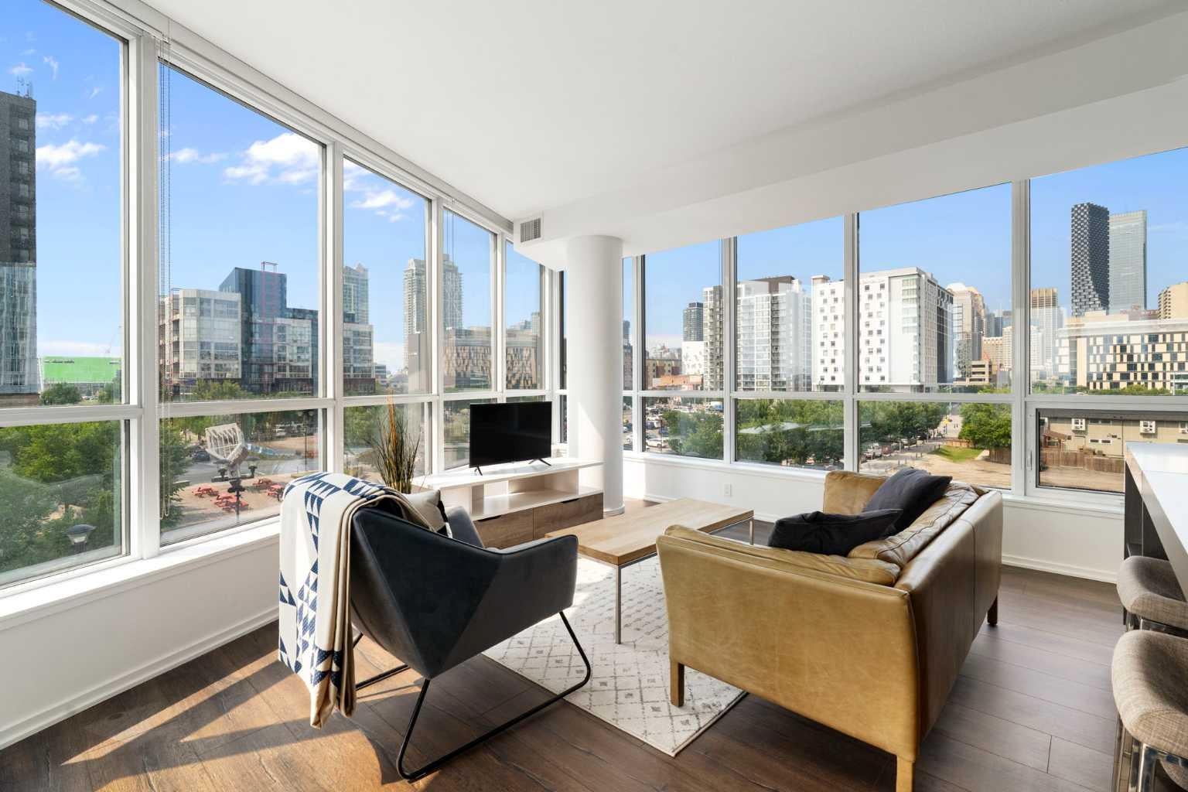
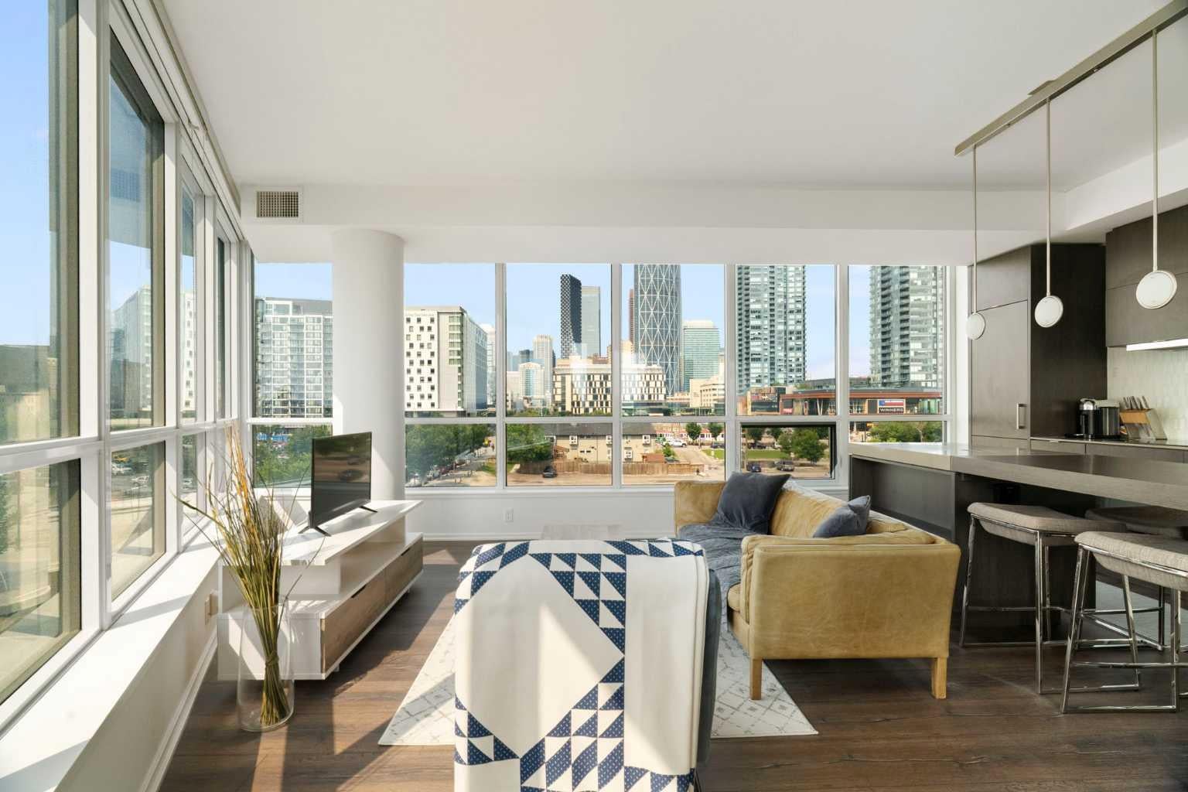
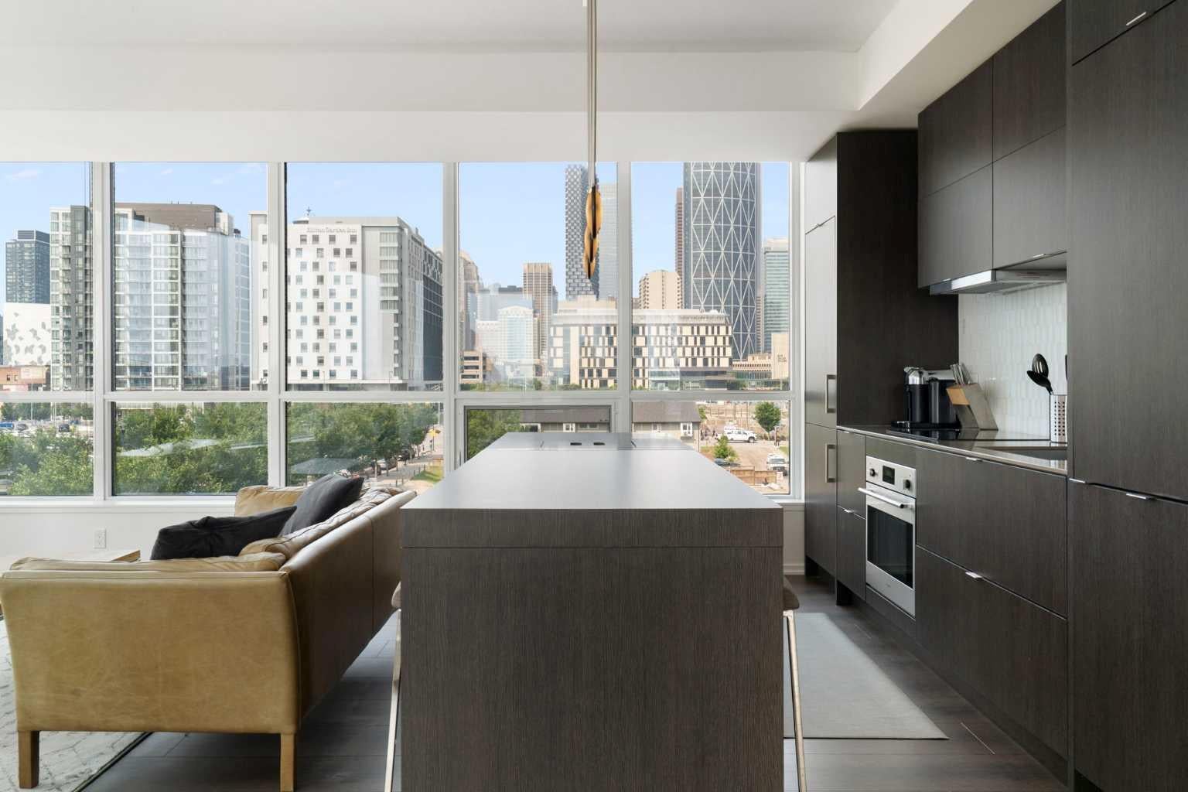
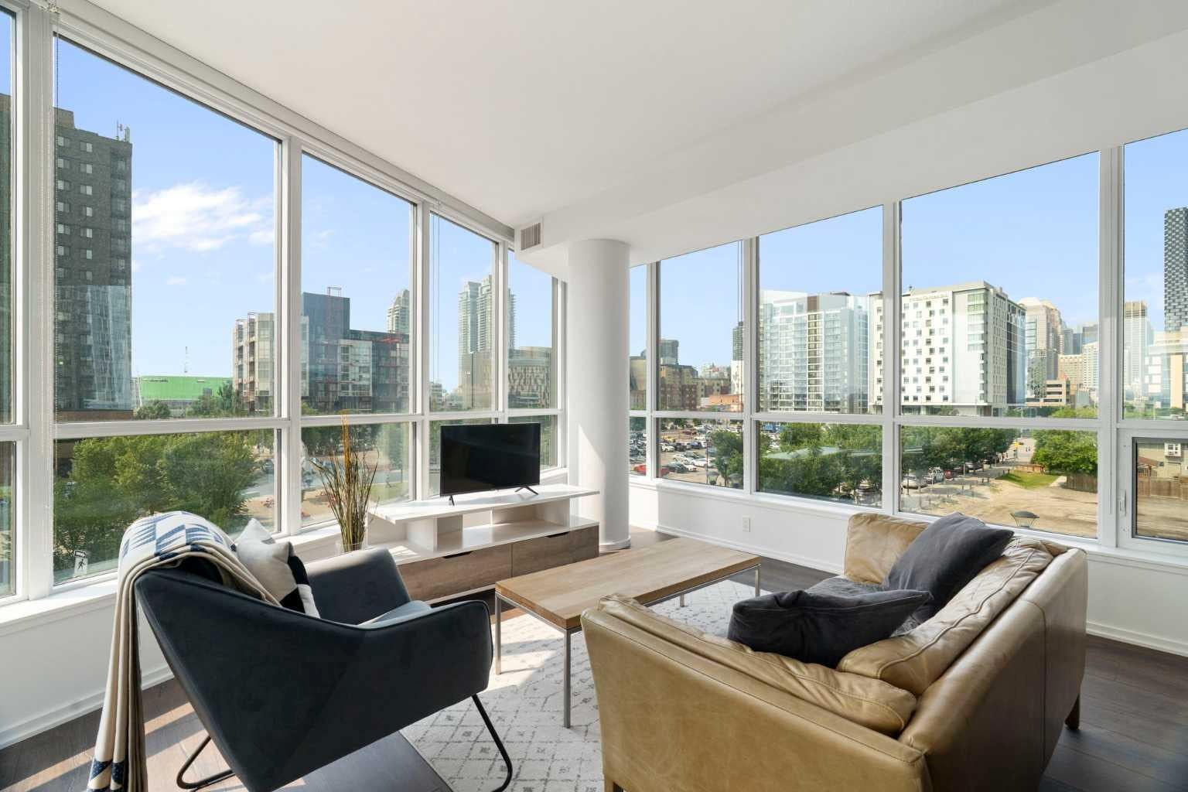
Welcome to unit #326 at the Verve in Calgary’s vibrant Downtown East Village! Perched on the third floor, this immaculate, end-unit offers a private, quiet retreat at the very end of the hallway, ensuring excellent privacy with no common walls on its sides. Lightly lived-in by its original owner and never rented, this pristine residence shines like new and boasts floor-to-ceiling windows that capture beautiful views of the nearby National Music Centre and iconic East Village public art. The open-concept layout seamlessly blends style and function with a sleek, modern design centred around a gourmet kitchen featuring premium quartz countertops complete with a custom cut-out fruit tray, a kitchen island, and seamlessly integrated built-in appliances. The spacious den serves as a fantastic flex space that is perfect for a home office, a creative studio, or it could be set up as a guest retreat. The bright primary bedroom is equipped with custom California closets, while the home enjoys year-round comfort with central air conditioning, in-suite stacked laundry, and a private balcony complete with a natural gas BBQ line. One of the most convenient and unique advantages of this unit's location is its proximity to a fourth elevator. This specific elevator grants you direct access to a 2nd entry on 5th Street SE, while also serving as your daily, direct pipeline straight down to your storage locker and extra-wide titled underground parking stall. Beyond the unit, Verve offers amenities located on the 6th floor, including a fully equipped fitness center, a party room, an outdoor courtyard with BBQs, pingpong tables and more. Additionally, up on the 25th floor, residents can enjoy a second balcony deck with amazing views, as well as a boardroom area residents are free to use. The location is truly unbeatable, with a Good Earth Coffeehouse, a boutique liquor store, and a pizza shop right on the street level of the building. Just down the street, you will find a Real Canadian Superstore, Winners, community gardens, and playgrounds, all while being mere steps from the Bow River pathway system, Confluence Park, and St. Patrick's Island. Whether you are seeking a premier inner-city residence or a turnkey investment property (where all of the furniture in the unit is negotiable and can be included), this exceptional East Village gem delivers the perfect blend of comfort, style, and connected urban living.
| 4 weeks ago | Listing first seen on site | |
| 4 weeks ago | Listing updated with changes from the MLS® |

Listing information is provided by Participants of the Alberta One Realty Listing Services (Pillar 9). IDX information is provided exclusively for personal, non-commercial use, and may not be used for any purpose other than to identify prospective properties consumers may be interested in purchasing. Information is deemed reliable but not guaranteed. Copyright 2026, Alberta One Realty Listing Services (Pillar 9)
Last checked 2026-07-30 06:31 AM UTC
