Save
Ask
Tour
Hide
Share
$624,900
17 Days On Site

3819 1 Street NE
Calgary, AB T2E 3E1

For Sale|Single Family Residence|Active
2
Beds
2
Total Baths
1
Full Bath
1
Partial Bath
778
SqFt
$803
/SqFt
1912
Built
Subdivision:
Highland Park
County:
Calgary
Call Now: 587-328-7524
Is this the listing for you? We can help make it yours.
587-328-7524
3819 1 Street NE3819 1 Street NE3819 1 Street NE3819 1 Street NE
Save
Ask
Tour
Hide
Share

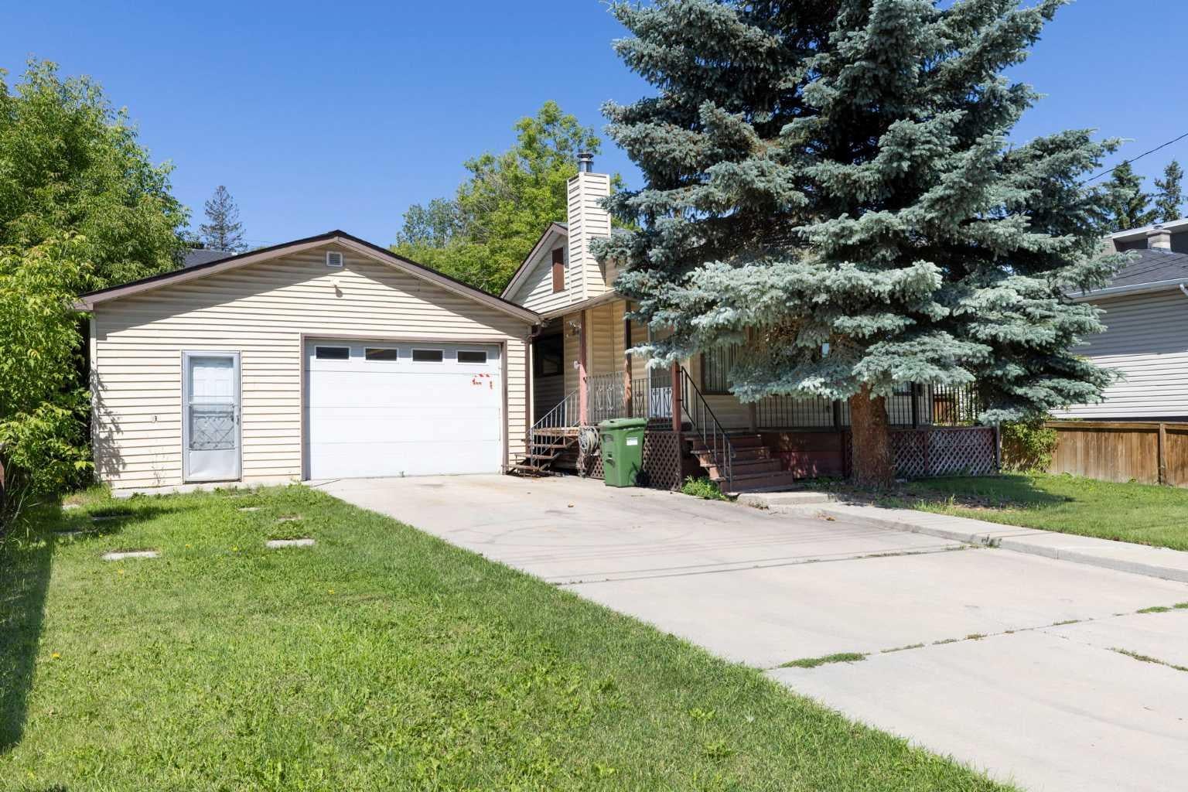
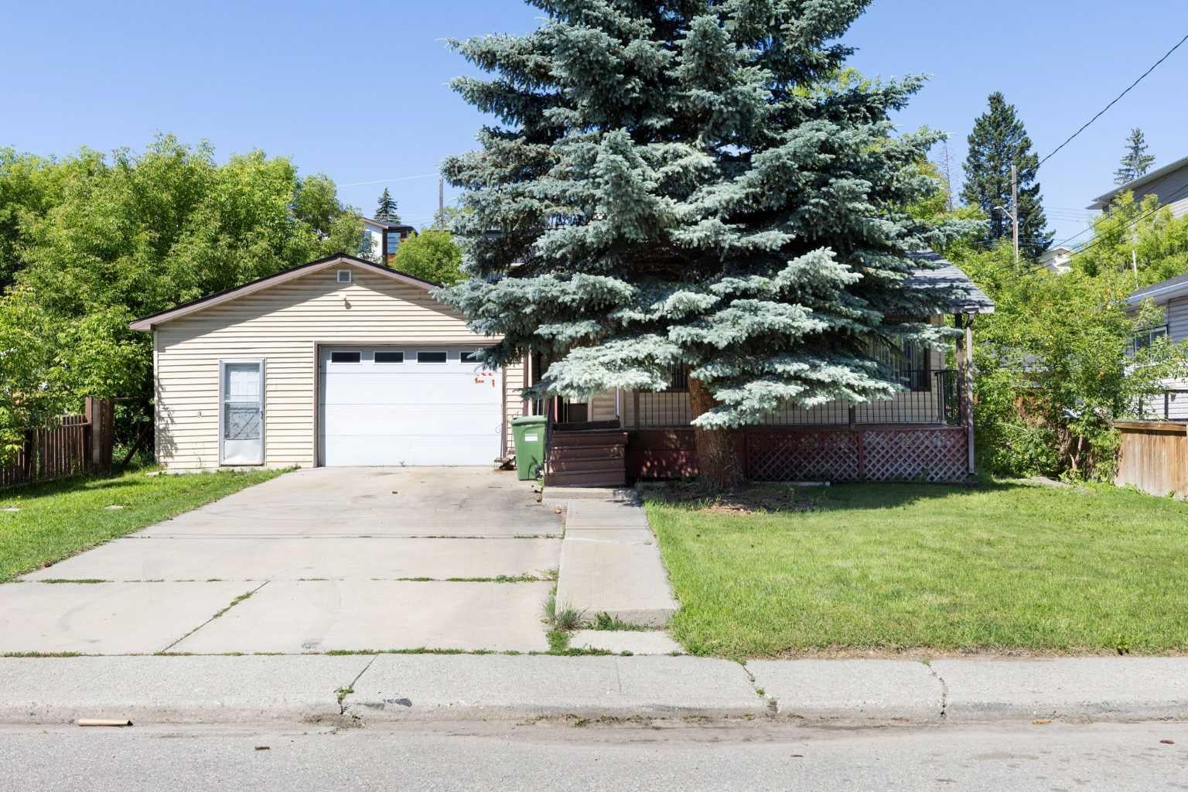
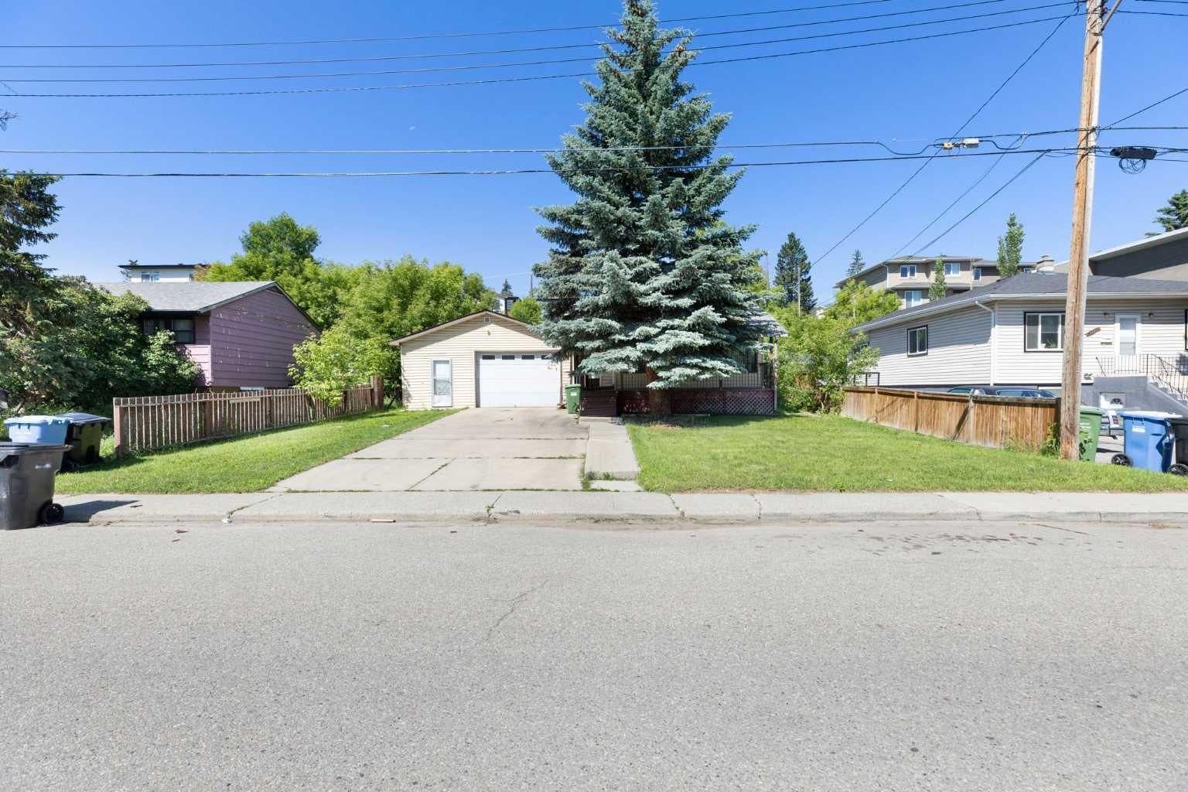
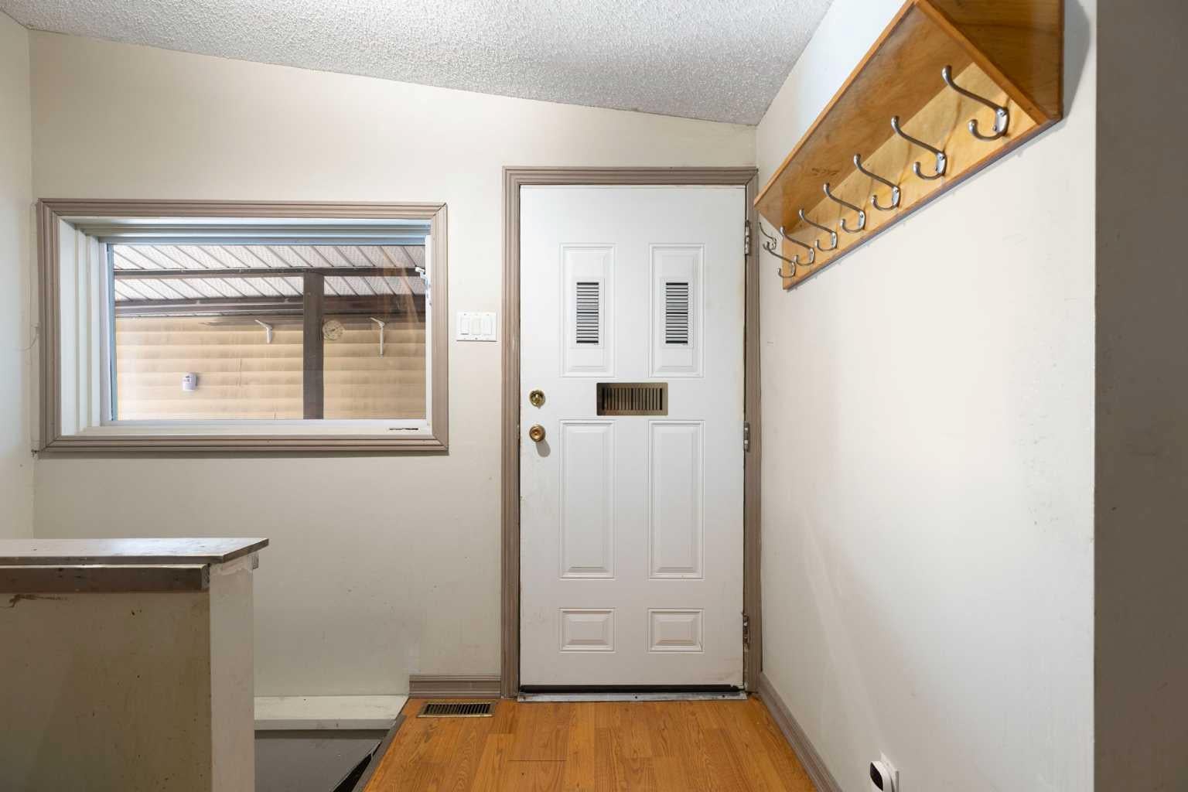
ATTENTION BUILDERS & DEVELOPERS Inner-City R-CG Lot Prime R-CG Development Opportunity in Highland Park! Attention builders, developers and investors—this 60' x 97' R-CG zoned lot offers outstanding redevelopment potential in one of Calgary's rapidly evolving inner-city communities. Surrounded by newer infill and multi-unit developments, this property provides an exceptional opportunity for your next project. The existing bungalow offers approximately 778 sq. ft. above grade with 2 bedrooms, 2 bathrooms, a full basement and an oversized attached double garage/workshop, but the property is being sold AS IS, WHERE IS, with the land representing the primary value. Located on a quiet street just minutes from downtown, major transportation routes, schools, shopping, parks and transit, this is an ideal site for future redevelopment. Whether you're planning townhomes, row housing or another R-CG permitted project (subject to City approval), opportunities like this are becoming increasingly difficult to find. Don't miss your chance to secure a premium inner-city redevelopment parcel in sought-after Highland Park.

Save
Ask
Tour
Hide
Share
Listing Snapshot
Price 
$624,900
Days On Site 
17 Days
Bedrooms 
2
Inside Area (SqFt) 
778 sqft
Total Baths 
2
Full Baths 
1
Partial Baths 
1
Lot Size 
0.13 Acres
Year Built 
1912
MLS® Number 
A2325788
Status 
Active
Property Tax 
$3,172
Maintenance Fees 
N/A
Sq Ft Source 
N/A
Friends & Family
Recent Activity
2 weeks agoListing first seen on site
3 weeks agoListing updated with changes from the MLS®
General Features
Acres 
0.13
Attached Garage 
Yes
Garage 
Yes
Garage Spaces 
2
Levels 
One
Parking 
AttachedGarageDriveway
Parking Spaces 
5
Property Sub Type 
Single Family Residence
SqFt Above 
778
SqFt Below 
427
Style 
Bungalow
Zoning 
R-CG
Interior Features
Basement 
FullPartially Finished
Flooring 
CarpetLinoleum
Heating 
Forced AirNatural Gas
Laundry Features 
In Basement
2pc Bathroom 
Dimensions - 4`4" x 3`5"Level - Main
4pc Bathroom 
Dimensions - 6`7" x 5`0"Level - Basement
Bedroom 
Dimensions - 7`11" x 15`8"Level - Main
Cold Room/Cellar 
Dimensions - 15`8" x 3`8"Level - Basement
Furnace/Utility Room 
Dimensions - 16`6" x 13`3"Level - Basement
Kitchen 
Dimensions - 17`2" x 9`6"Level - Main
Living Room 
Dimensions - 17`2" x 9`6"Level - Main
Office 
Dimensions - 8`11" x 7`9"Level - Basement
Save
Ask
Tour
Hide
Share
Exterior Features
Construction Details 
Metal SidingFrame
Exterior 
Private Yard
Frontage 
18.30M 60`0"
Lot Features 
City Lot
Other Structures 
Workshop
Patio And Porch 
None
Roof 
ShingleAsphalt
Community Features
Community Features 
SidewalksStreet Lights
Listing courtesy of John Kearney of Royal LePage Benchmark

Listing information is provided by Participants of the Alberta One Realty Listing Services (Pillar 9). IDX information is provided exclusively for personal, non-commercial use, and may not be used for any purpose other than to identify prospective properties consumers may be interested in purchasing. Information is deemed reliable but not guaranteed. Copyright 2026, Alberta One Realty Listing Services (Pillar 9)
Last checked 2026-07-29 04:43 AM UTC

Neighborhood & Commute
Source: Walkscore
Save
Ask
Tour
Hide
Share