Save
Ask
Tour
Hide
Share
$375,000
27 Days On Site

535 Redstone View NE
Calgary, AB T3N 0M0

For Sale|Townhouse|Active
2
Beds
3
Total Baths
2
Full Baths
1
Partial Bath
1,421.21
SqFt
$264
/SqFt
2014
Built
Subdivision:
Redstone
County:
Calgary
Call Now: 587-328-7524
Is this the listing for you? We can help make it yours.
587-328-7524
535 Redstone View NE535 Redstone View NE535 Redstone View NE535 Redstone View NE
Save
Ask
Tour
Hide
Share

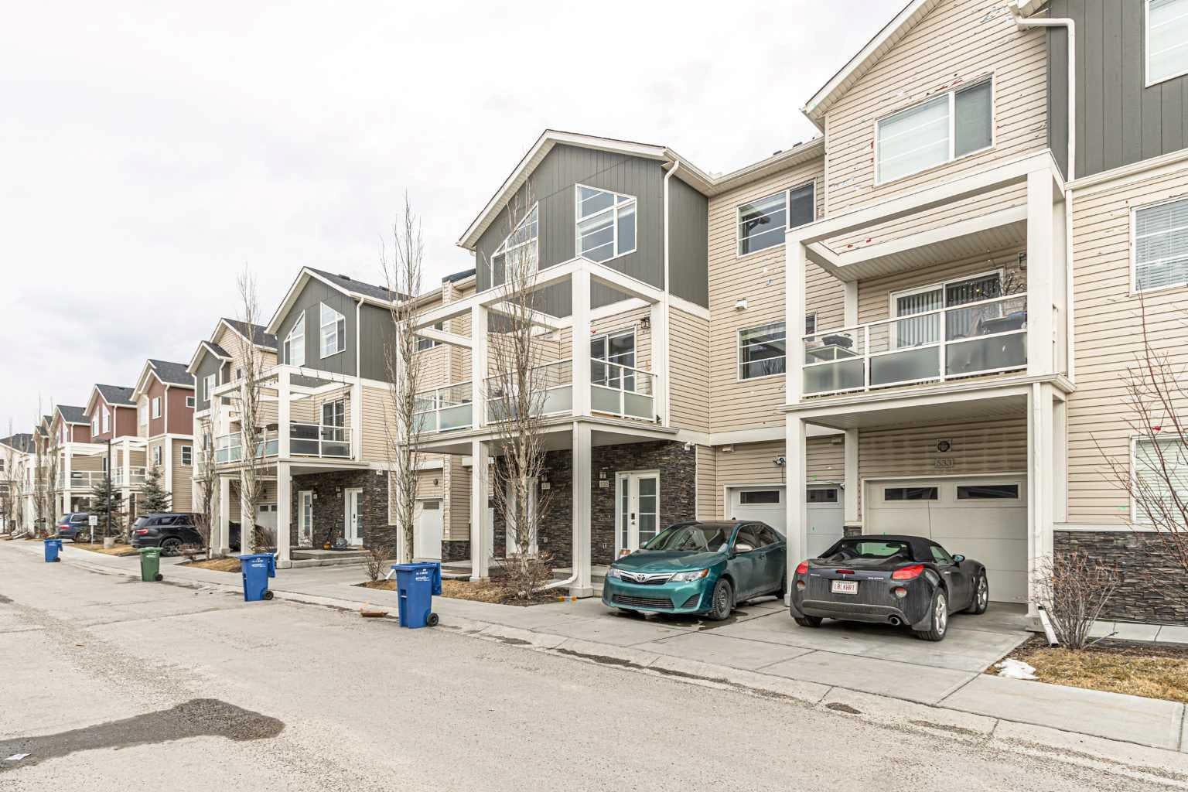
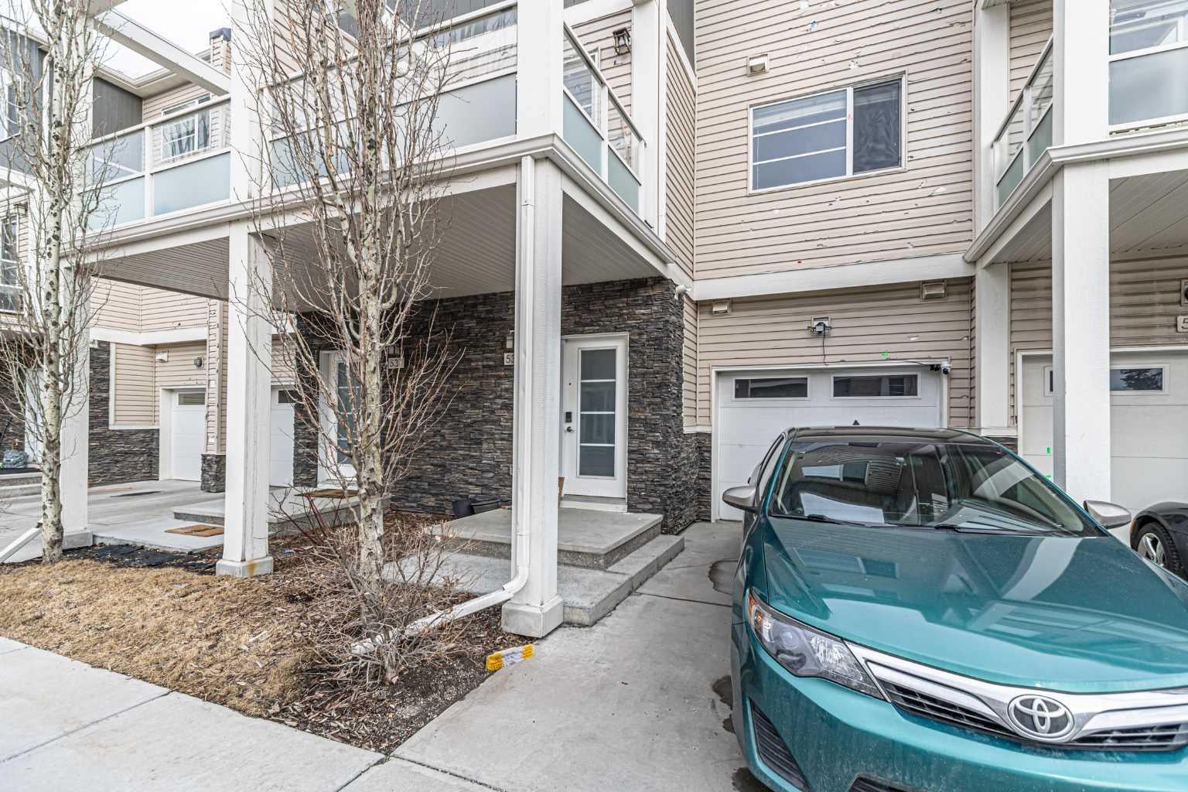
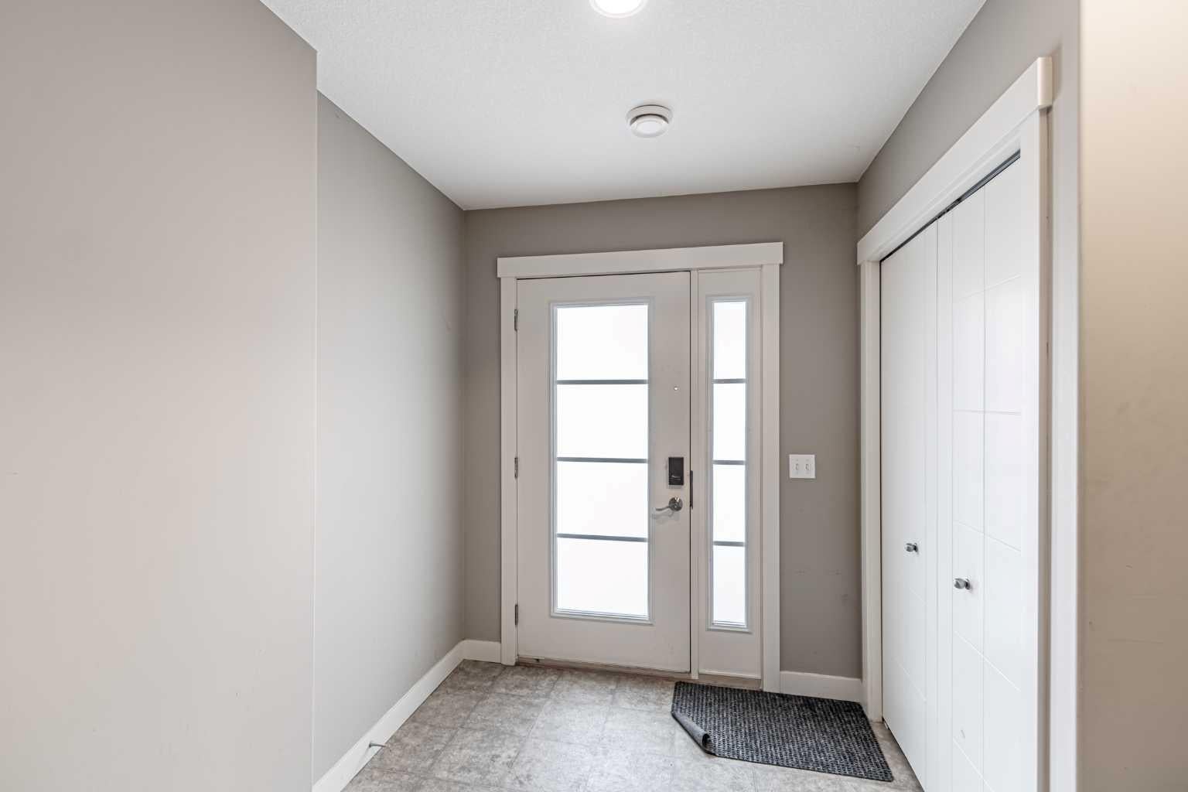
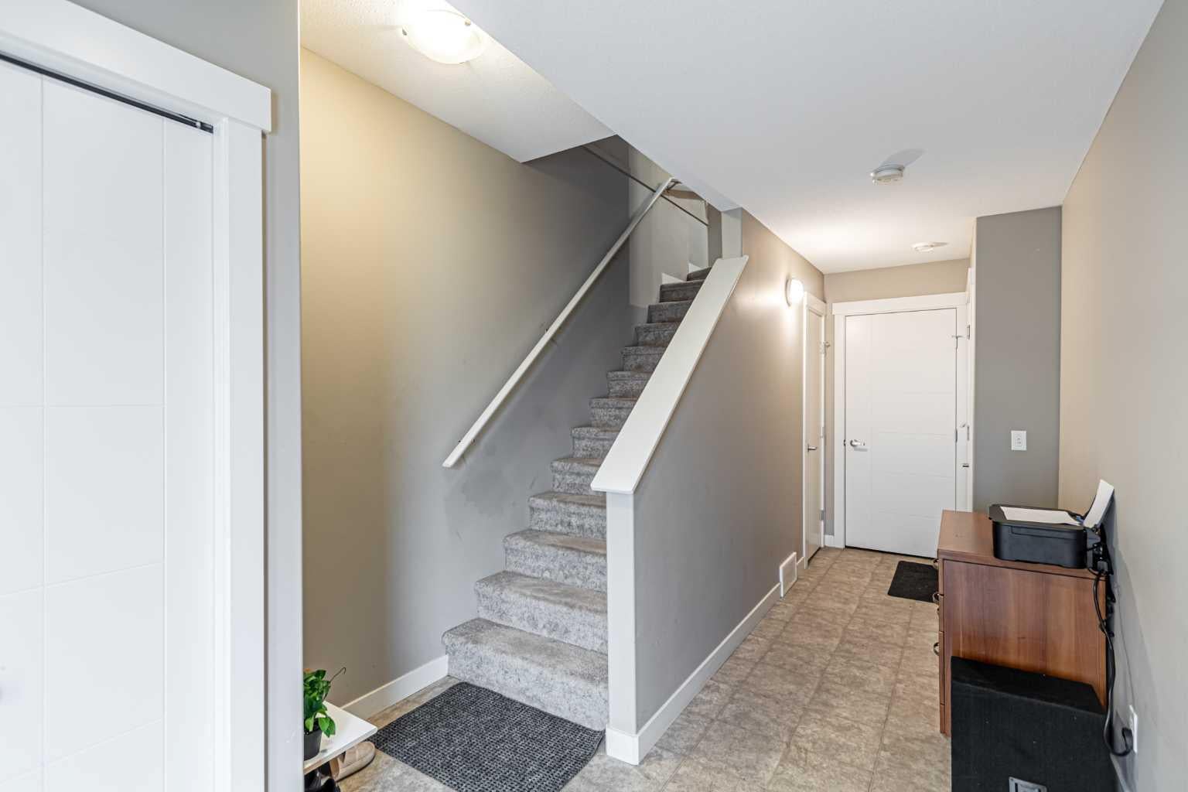
Welcome to this beautifully maintained three-level townhouse in the highly sought-after community of Redstone! Complete with an attached single garage and an additional parking pad, this home offers the perfect blend of style, comfort, and convenience. The bright open-concept main floor features a modern kitchen with quartz countertops, ample cabinetry, a large island with breakfast seating, and a spacious living and dining area that opens onto a private balcony—perfect for relaxing or entertaining. A convenient 2-piece bathroom completes this level. Upstairs, you'll find two generously sized bedrooms, including a spacious primary suite with a large closet and private ensuite. The second bedroom features vaulted ceilings and is complemented by a full bathroom and conveniently located upper-floor laundry. The lower level provides direct access to the attached garage along with additional storage space. Ideally located close to parks, walking paths, shopping, schools, public transit, and major roadways, this move-in-ready home is an excellent opportunity.

Save
Ask
Tour
Hide
Share
Listing Snapshot
Price 
$375,000
Days On Site 
27 Days
Bedrooms 
2
Inside Area (SqFt) 
1,421.21 sqft
Total Baths 
3
Full Baths 
2
Partial Baths 
1
Lot Size 
N/A
Year Built 
2014
MLS® Number 
A2325716
Status 
Active
Property Tax 
$2,656.63
Maintenance Fees 
$291.2 monthly
Sq Ft Source 
N/A
Friends & Family
Recent Activity
4 weeks agoListing first seen on site
4 weeks agoListing updated with changes from the MLS®
General Features
Garage 
Yes
Garage Spaces 
1
Levels 
Three Or More
Parking 
GarageGuest
Parking Spaces 
2
Pets 
YesBreed Restrictions
Property Sub Type 
Townhouse
Style 
3 (or more) Storey
Zoning 
M-2
Interior Features
Appliances 
DishwasherMicrowaveRefrigeratorWasher/DryerCooktop
Basement 
None
Flooring 
CarpetHardwood
Heating 
Forced Air
Interior 
Kitchen IslandOpen FloorplanVaulted Ceiling(s)Walk-In Closet(s)
Laundry Features 
In UnitUpper Level
2pc Bathroom 
Dimensions - 6`10" x 2`6"Level - Second
3pc Bathroom 
Dimensions - 7`8" x 4`11"Level - Third
4pc Ensuite bath 
Dimensions - 9`4" x 4`11"Level - Third
Bedroom 
Dimensions - 11`8" x 9`1"Level - Third
Bedroom - Primary 
Dimensions - 13`3" x 10`9"Level - Third
Dining Room 
Dimensions - 12`1" x 9`1"Level - Second
Furnace/Utility Room 
Dimensions - 8`7" x 6`7"Level - Main
Kitchen 
Dimensions - 12`6" x 9`1"Level - Second
Laundry 
Dimensions - 6`6" x 2`10"Level - Third
Living Room 
Dimensions - 15`9" x 13`4"Level - Second
Save
Ask
Tour
Hide
Share
Exterior Features
Construction Details 
Vinyl SidingFrame
Exterior 
Balcony
Lot Features 
Landscaped
Roof 
ShingleAsphalt
Community Features
Association Amenities 
Snow RemovalTrash
Community Features 
ParkPlaygroundSidewalksStreet Lights
Maintenance Fee 
291.2
Maintenance Fee Frequency 
Monthly
Listing courtesy of Dupinder Brar of TREC The Real Estate Company

Listing information is provided by Participants of the Alberta One Realty Listing Services (Pillar 9). IDX information is provided exclusively for personal, non-commercial use, and may not be used for any purpose other than to identify prospective properties consumers may be interested in purchasing. Information is deemed reliable but not guaranteed. Copyright 2026, Alberta One Realty Listing Services (Pillar 9)
Last checked 2026-07-28 08:41 PM UTC

Neighborhood & Commute
Source: Walkscore
Save
Ask
Tour
Hide
Share