Save
Ask
Tour
Hide
Share
$349,900
61 Days On Site

42 Cranbrook Gardens SE 1311
Calgary, AB T3M 3P9

For Sale|Apartment|Active
2
Beds
2
Total Baths
2
Full Baths
865.15
SqFt
$404
/SqFt
2023
Built
Subdivision:
Cranston
County:
Calgary
Call Now: 587-328-7524
Is this the listing for you? We can help make it yours.
587-328-7524
42 Cranbrook Gardens SE 131142 Cranbrook Gardens SE 131142 Cranbrook Gardens SE 131142 Cranbrook Gardens SE 1311
Save
Ask
Tour
Hide
Share

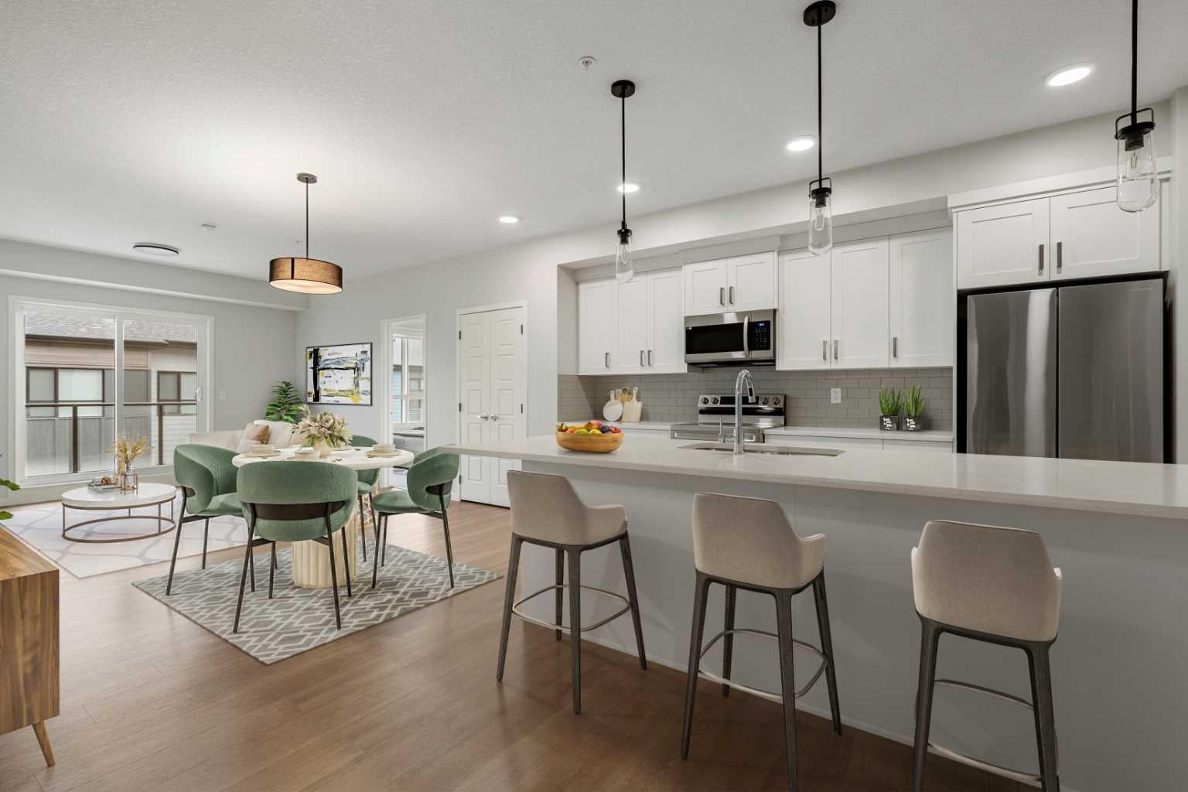
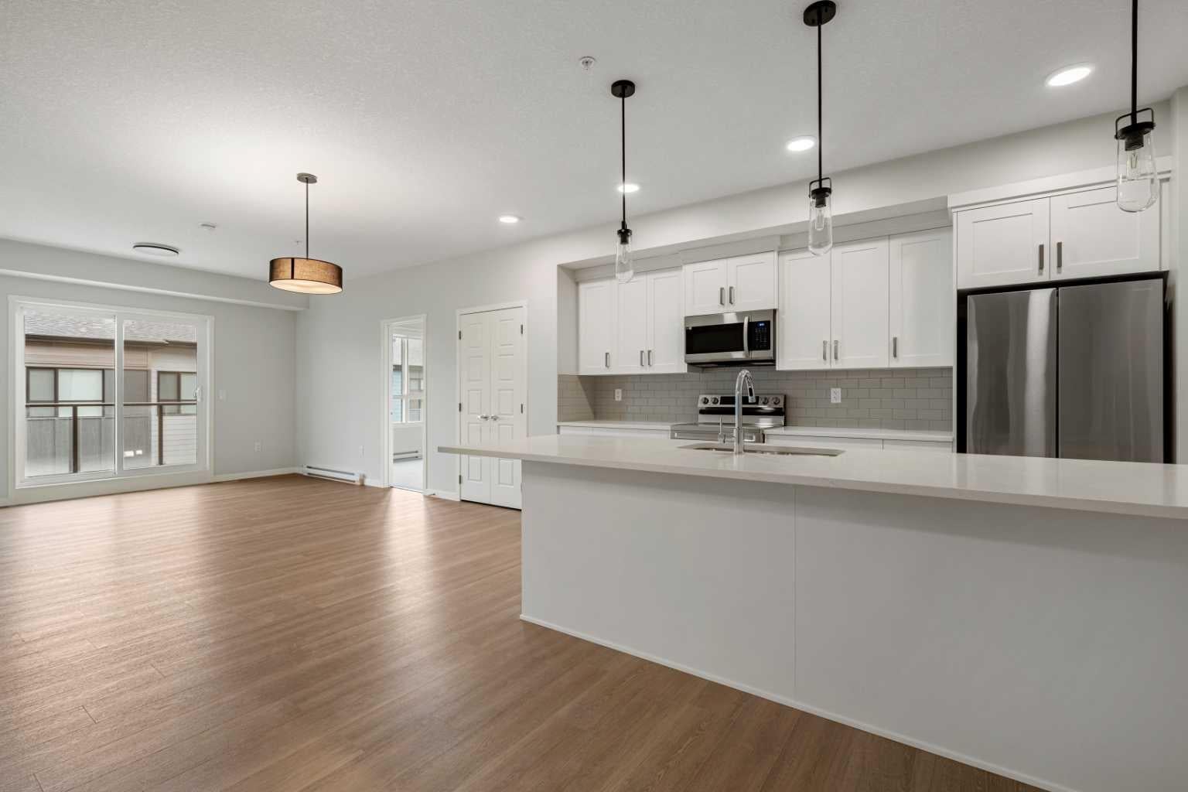
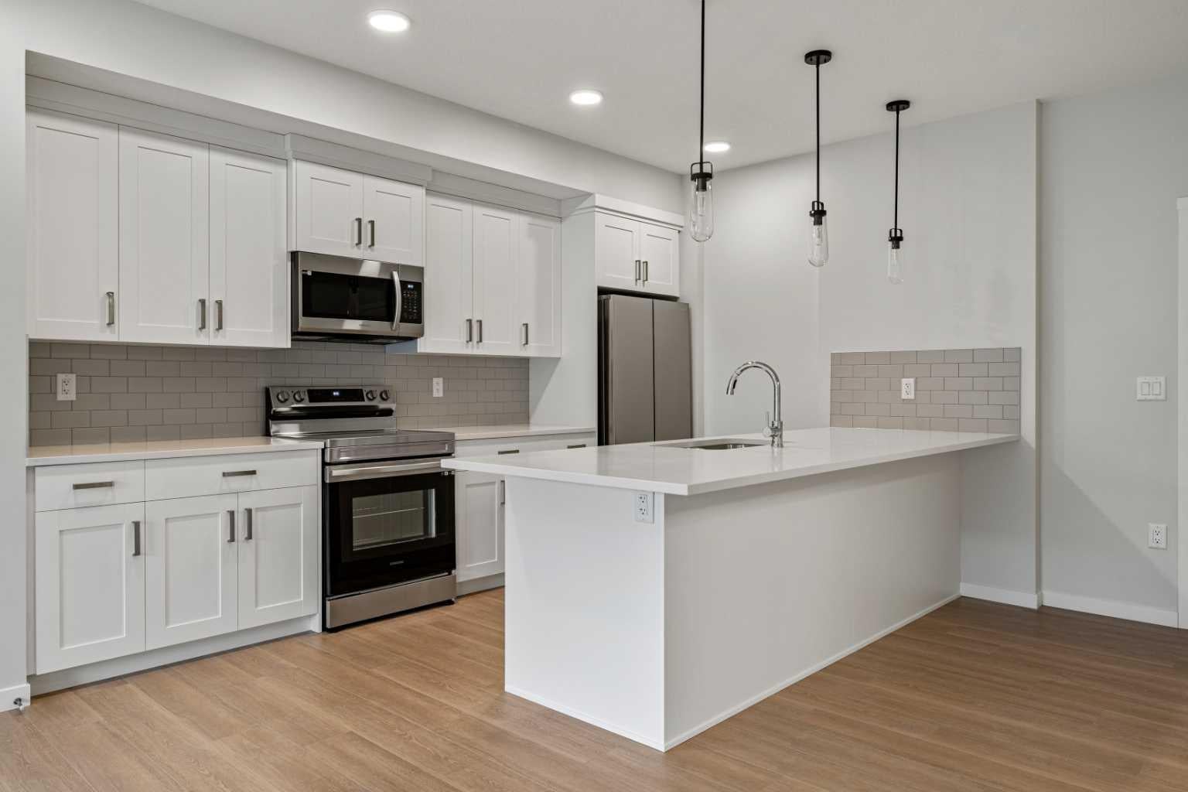
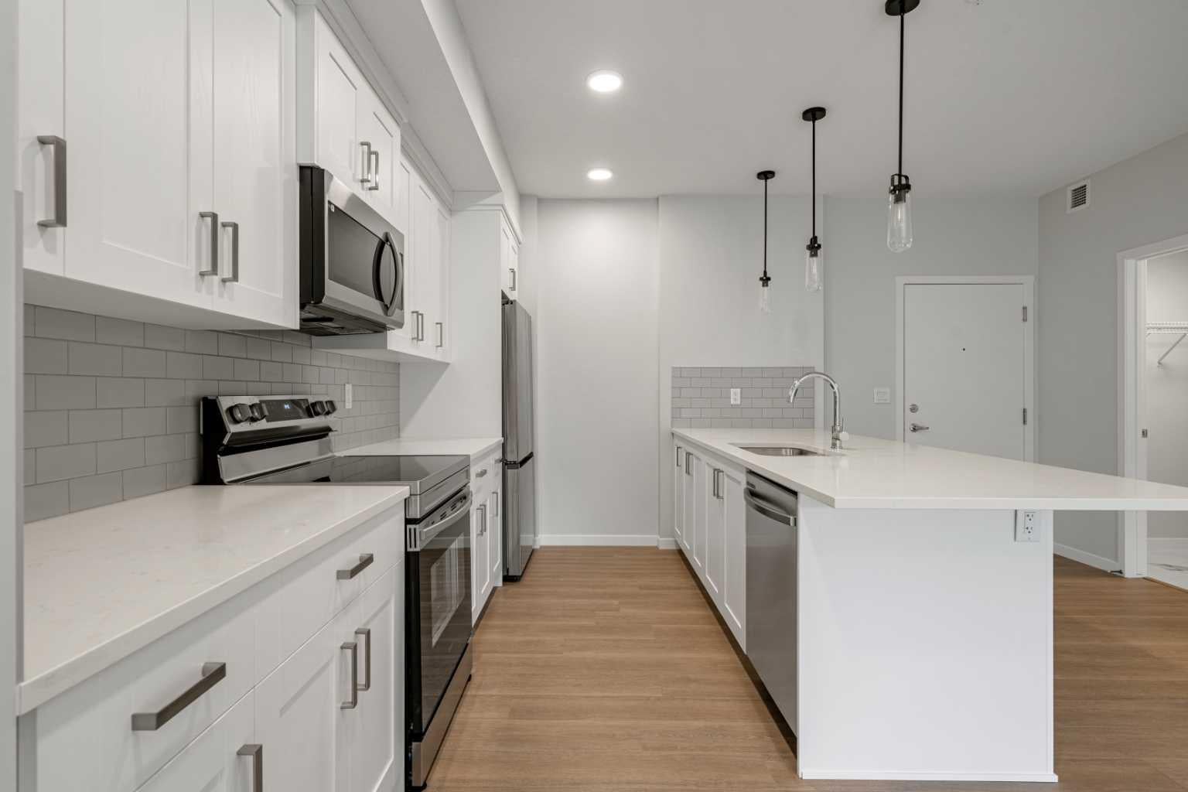
Welcome to your beautifully appointed 2 Bed, 2 Bath condo in the highly sought after community of Cranston Riverstone, where urban convenience meets natural beauty. This well-appointed unit features 9-foot ceilings, upgraded tile in all wet areas, quartz countertops throughout, and a spacious peninsula kitchen with stainless steel appliances, ample cabinetry, and a pantry—ideal for the home chef. Enjoy year-round comfort with AIR CONDITIONING for those warm summer days and a heated underground parking stall for the colder months. The open-concept layout includes a designated dining space, front-load washer/dryer, and thoughtfully designed bedrooms with large windows and privacy shades. The primary suite offers a generous walk-in closet and a 4-piece ensuite, while the second bedroom is perfect for guests, a home office, or a growing family. Step outside and immerse yourself in one of Calgary’s best-kept secrets, Cranston Riverstone, where the Bow River and Fish Creek Park are just moments away. Nature, recreation, and modern living converge with access to Century Hall's community amenities including a splash park, skating rink, tennis courts, and more. Conveniently located within minutes of Deerfoot and Stoney Trail, you’re just a short drive to the South Health Campus, Seton Urban District, schools, the world-class YMCA, shopping, restaurants, and more. Move-in ready and packed with value, this is one you won’t want to miss!

Save
Ask
Tour
Hide
Share
Listing Snapshot
Price 
$349,900
Days On Site 
61 Days
Bedrooms 
2
Inside Area (SqFt) 
865.15 sqft
Total Baths 
2
Full Baths 
2
Partial Baths 
N/A
Lot Size 
N/A
Year Built 
2023
MLS® Number 
A2325708
Status 
Active
Property Tax 
$2,383.99
Maintenance Fees 
$363.7 monthly
Sq Ft Source 
N/A
Friends & Family
Recent Activity
a month agoPrice changed to $349,900
a month agoListing updated with changes from the MLS®
2 months agoListing first seen on site
General Features
Garage Spaces 
1
Levels 
One
Number Of Stories 
4
Parking 
Garage Door OpenerGarageGuest
Parking Spaces 
1
Pets 
Cats OKDogs OKBreed Restrictions
Property Sub Type 
Apartment
Security 
Secured Garage/Parking
Style 
Apartment-Single Level Unit
Zoning 
M-1
Interior Features
Appliances 
DishwasherRefrigeratorWasher/DryerElectric Range
Basement 
None
Cooling 
Central Air
Flooring 
CarpetTileVinyl
Heating 
BaseboardElectric
Interior 
Open FloorplanPantryWalk-In Closet(s)
Laundry Features 
In Unit
Window Features 
Window Coverings
4pc Bathroom 
Dimensions - 5`0" x 8`5"Level - Third
4pc Ensuite bath 
Dimensions - 4`11" x 10`5"Level - Third
Bedroom 
Dimensions - 10`2" x 10`1"Level - Third
Bedroom - Primary 
Dimensions - 10`6" x 13`4"Level - Third
Dining Room 
Dimensions - 13`3" x 6`2"Level - Third
Kitchen 
Dimensions - 15`4" x 13`8"Level - Third
Laundry 
Dimensions - 9`11" x 5`5"Level - Third
Living Room 
Dimensions - 13`3" x 10`1"Level - Third
Save
Ask
Tour
Hide
Share
Exterior Features
Construction Details 
StoneFrame
Exterior 
Balcony
Roof 
Flat
Windows/Doors 
Window Coverings
Community Features
Association Amenities 
Elevator(s)ParkSnow RemovalTrash
Community Features 
ClubhouseFishingParkPlaygroundTennis Court(s)
Maintenance Fee 
363.7
Maintenance Fee Frequency 
Monthly
Township 
22
Listing courtesy of Priya Sri Balachandran of Century 21 Bamber Realty LTD.

Listing information is provided by Participants of the Alberta One Realty Listing Services (Pillar 9). IDX information is provided exclusively for personal, non-commercial use, and may not be used for any purpose other than to identify prospective properties consumers may be interested in purchasing. Information is deemed reliable but not guaranteed. Copyright 2026, Alberta One Realty Listing Services (Pillar 9)
Last checked 2026-09-01 12:21 AM UTC

Neighborhood & Commute
Source: Walkscore
Save
Ask
Tour
Hide
Share