Save
Ask
Tour
Hide
Share
$799,900
22 Days On Site

33374 Range Road 55
Rural Mountain View County, AB T0M 1X0
For Sale|Single Family Residence|Active
4
Beds
2
Total Baths
2
Full Baths
1,438
SqFt
$556
/SqFt
1975
Built
County:
Mountain View County
Call Now: 587-328-7524
Is this the listing for you? We can help make it yours.
587-328-7524
33374 Range Road 5533374 Range Road 5533374 Range Road 5533374 Range Road 55
Save
Ask
Tour
Hide
Share

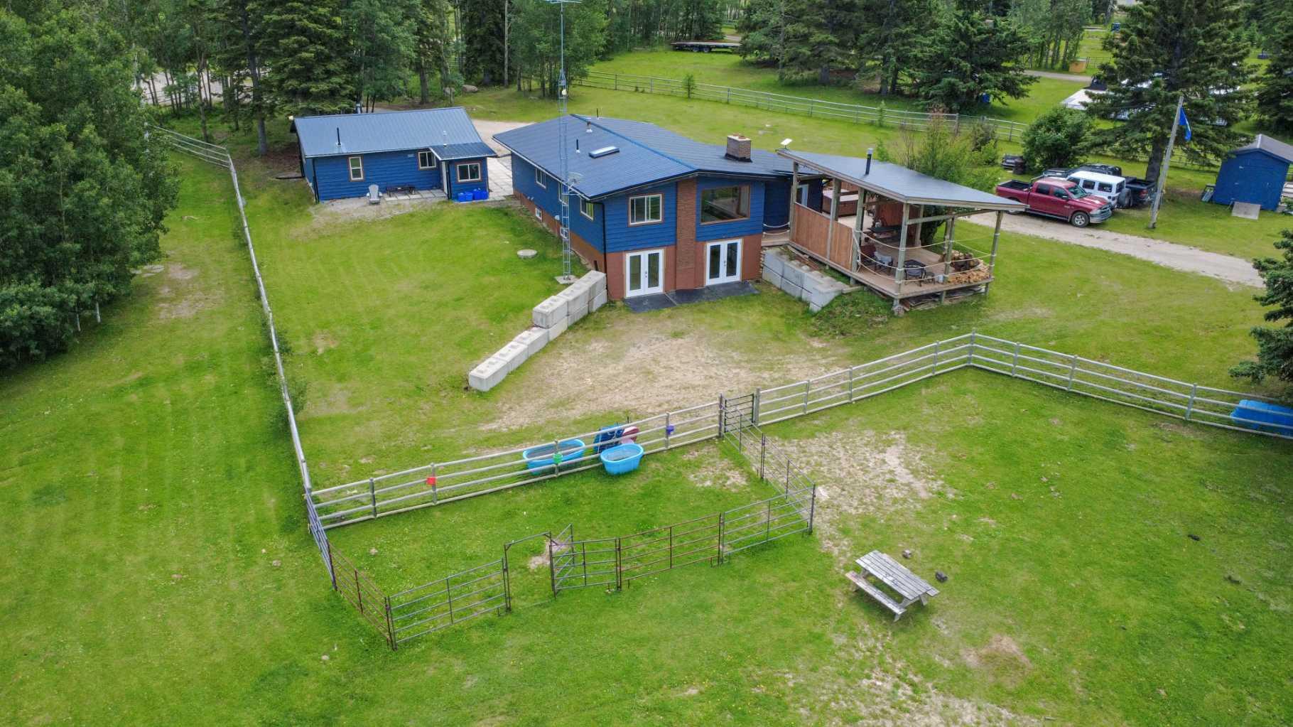
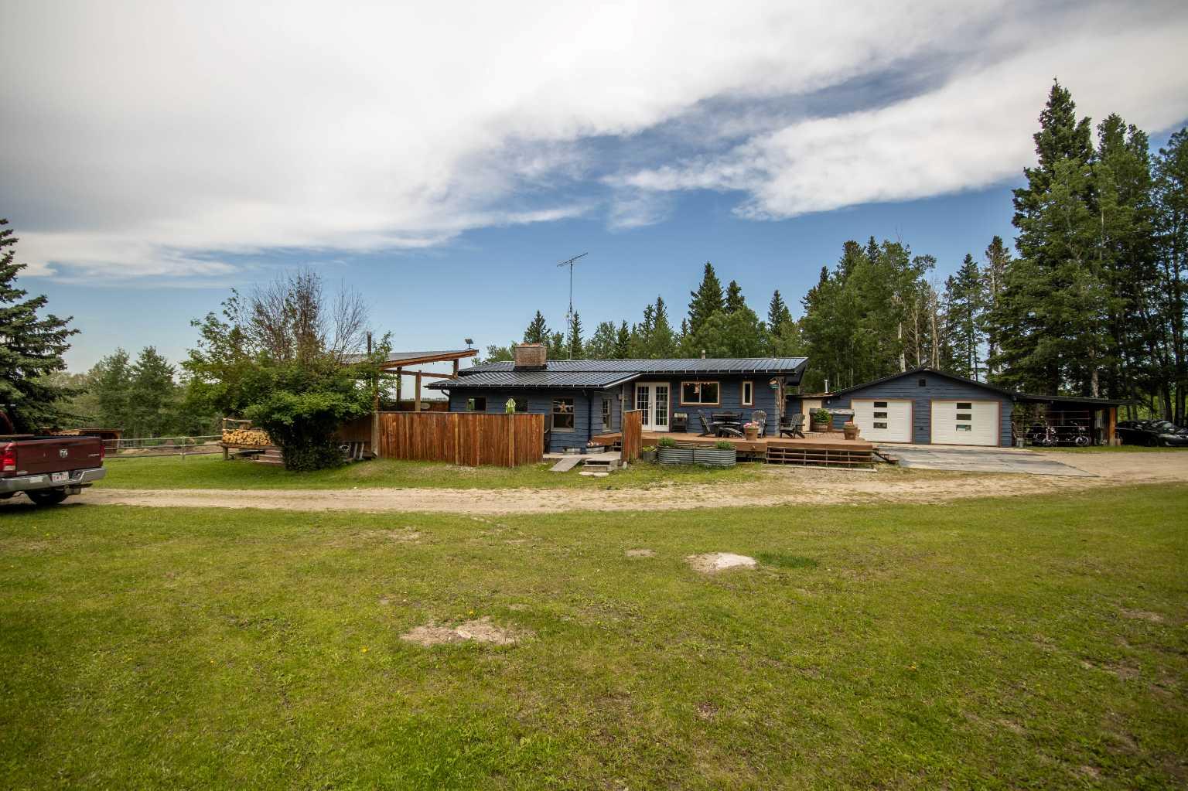
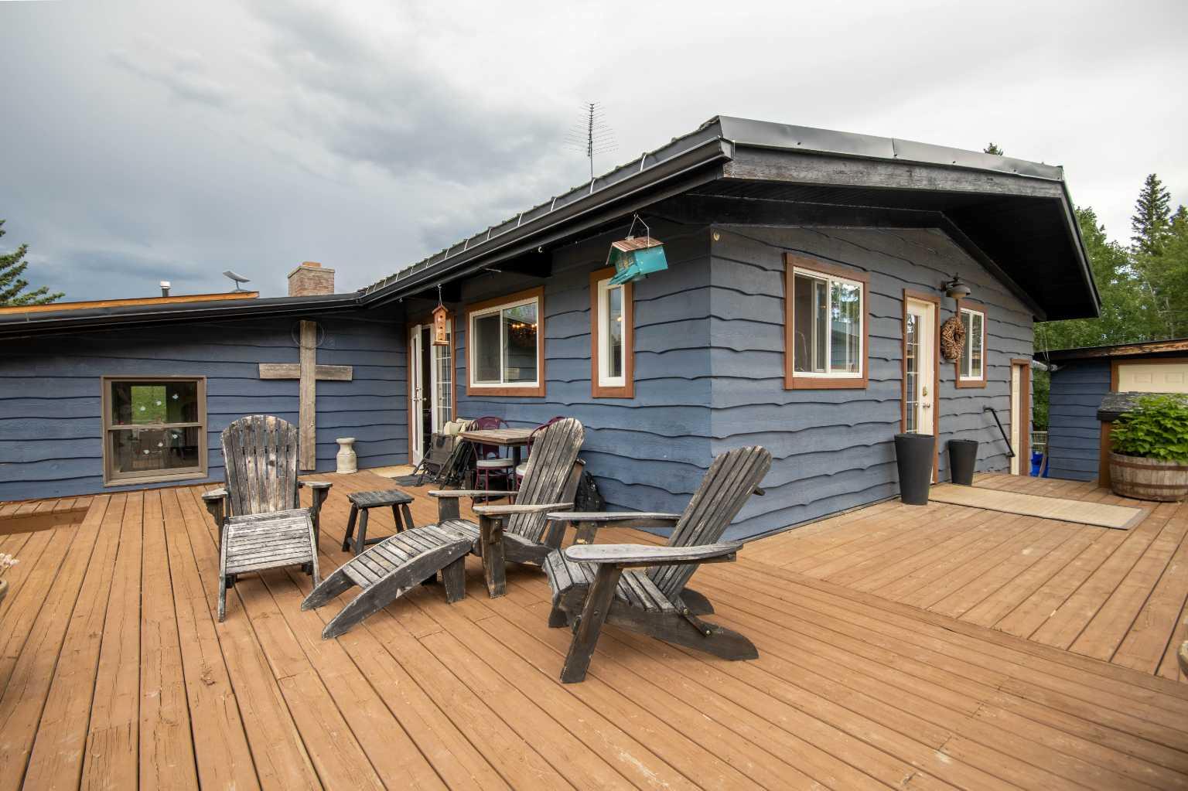
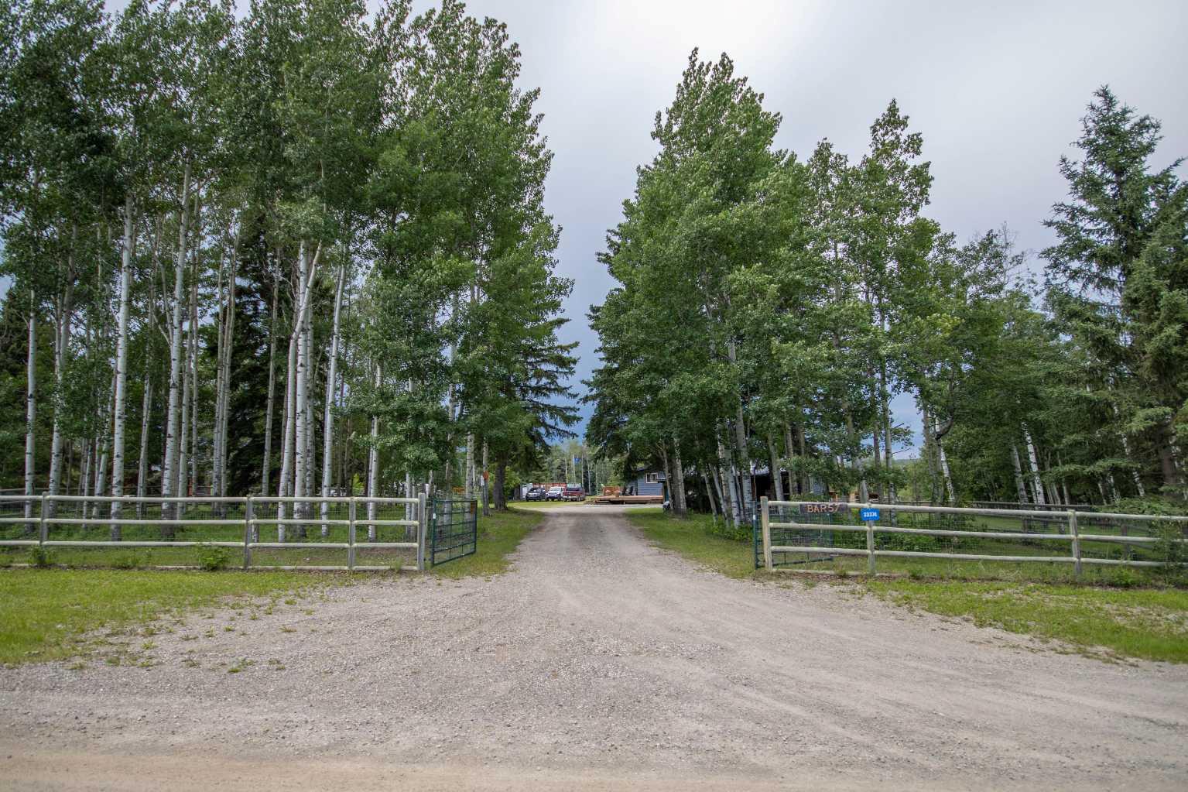
Nestled on 4.99 acres is this little piece of heaven, just 7 minutes from Sundre. A welcoming home offering perfect combination of country living for your family, pets, horses & friends, all with pavement right to the property. Located on a quiet dead-end road at the gateway to Alberta's West Country, this 1975 bungalow offers 1,438 sf of bright, functional living space on the main floor with an abundance of windows & seamless indoor / outdoor living. Enjoy your morning brew watching the sunrise from the front deck, then unwind on the 26.5' x 16' covered rear deck overlooking the paddocks while your horses graze, the birds sing & the ever-changing weather rolls in across the northwest horizon. Some favourite evenings have been spent watching approaching storms from the covered deck while listening to the horses, birds & coyotes in the distance. It is a peaceful place that truly feels like home. The partially finished walkout basement offers three additional bedrooms, a full bathroom, laundry area & plenty of opportunity to finish the space to suit your family's needs. Designed for function & easy living, approximately 1.5 acres are securely fenced for pets, while the balance of the property is cross fenced & ready for horses. The heated double detached garage offers exceptional flexibility with additional finished space ideal for hobbies, a home office, guests or extended family (buyers to satisfy themselves regarding permitted uses). If you've been searching for a property where you can enjoy fresh air, open skies, dependable water, wonderful neighbours & a true sense of peace while remaining just minutes from all the amenities of Sundre, this is a property you'll want to experience for yourself. This is a property where memories are made.

Save
Ask
Tour
Hide
Share
Listing Snapshot
Price 
$799,900
Days On Site 
22 Days
Bedrooms 
4
Inside Area (SqFt) 
1,438 sqft
Total Baths 
2
Full Baths 
2
Partial Baths 
N/A
Lot Size 
4.99 Acres
Year Built 
1975
MLS® Number 
A2325683
Status 
Active
Property Tax 
$3,905
Maintenance Fees 
N/A
Sq Ft Source 
N/A
Friends & Family
Recent Activity
3 weeks agoListing first seen on site
3 weeks agoListing updated with changes from the MLS®
General Features
Acres 
4.99
Carport 
1
Foundation 
BlockSlab
Garage 
Yes
Garage Spaces 
2
Levels 
One
Parking 
Garage
Property Sub Type 
Single Family Residence
Sewer 
Septic Tank
SqFt Above 
1438
SqFt Below 
1116.57
Style 
Acreage with ResidenceBungalow
Utilities 
Natural Gas Connected
Water Source 
Well
Zoning 
CR - Country Residential
Interior Features
Appliances 
DryerRefrigeratorWasher
Basement 
FullPartially FinishedExterior EntryWalk-Out Access
Fireplace 
Yes
Fireplace Features 
BasementLiving RoomMasonryWood Burning
Fireplaces 
2
Flooring 
ConcreteLaminate
Heating 
Fireplace(s)Forced AirNatural GasWood
Interior 
Beamed CeilingsCeiling Fan(s)ChandelierKitchen IslandNatural WoodworkOpen FloorplanPantry
Laundry Features 
In Basement
Window Features 
Window Coverings
3pc Bathroom 
Dimensions - 6`2" x 8`6"Level - Lower
4pc Bathroom 
Dimensions - 9`4" x 9`2"Level - Main
Bedroom 
Dimensions - 13`7" x 9`1"Level - Main
Bedroom - Primary 
Dimensions - 10`11" x 12`6"Level - Main
Dining Room 
Dimensions - 12`5" x 7`8"Level - Main
Entrance 
Dimensions - 9`10" x 8`8"Level - Main
Furnace/Utility Room 
Dimensions - 7`3" x 8`10"Level - Lower
Game Room 
Dimensions - 19`10" x 11`10"Level - Lower
Kitchen 
Dimensions - 15`5" x 12`5"Level - Main
Laundry 
Dimensions - 8`5" x 8`7"Level - Lower
Living Room 
Dimensions - 20`3" x 14`8"Level - Main
Storage 
Dimensions - 5`4" x 12`3"Level - Lower
Save
Ask
Tour
Hide
Share
Exterior Features
Construction Details 
Wood SidingFrame
Exterior 
Private Yard
Fencing 
Fenced
Lot Features 
Gentle SlopingPasture
Other Structures 
Shed(s)
Patio And Porch 
Deck
Roof 
Metal
Windows/Doors 
Window Coverings
Community Features
Community Features 
None
Township 
33
Listing courtesy of Jean Jones of Coldwell Banker Lifestyle

Listing information is provided by Participants of the Alberta One Realty Listing Services (Pillar 9). IDX information is provided exclusively for personal, non-commercial use, and may not be used for any purpose other than to identify prospective properties consumers may be interested in purchasing. Information is deemed reliable but not guaranteed. Copyright 2026, Alberta One Realty Listing Services (Pillar 9)
Last checked 2026-07-23 06:55 PM UTC

Neighborhood & Commute
Source: Walkscore
Save
Ask
Tour
Hide
Share