Save
Ask
Tour
Hide
Share
$829,999
25 Days On Site

311 Royal Crest Bay NW
Calgary, AB T3G 4M3

For Sale|Single Family Residence|Active
4
Beds
3
Total Baths
3
Full Baths
1,540.5
SqFt
$539
/SqFt
1998
Built
Subdivision:
Royal Oak
County:
Calgary
Call Now: 587-328-7524
Is this the listing for you? We can help make it yours.
587-328-7524
311 Royal Crest Bay NW311 Royal Crest Bay NW311 Royal Crest Bay NW311 Royal Crest Bay NW
Save
Ask
Tour
Hide
Share

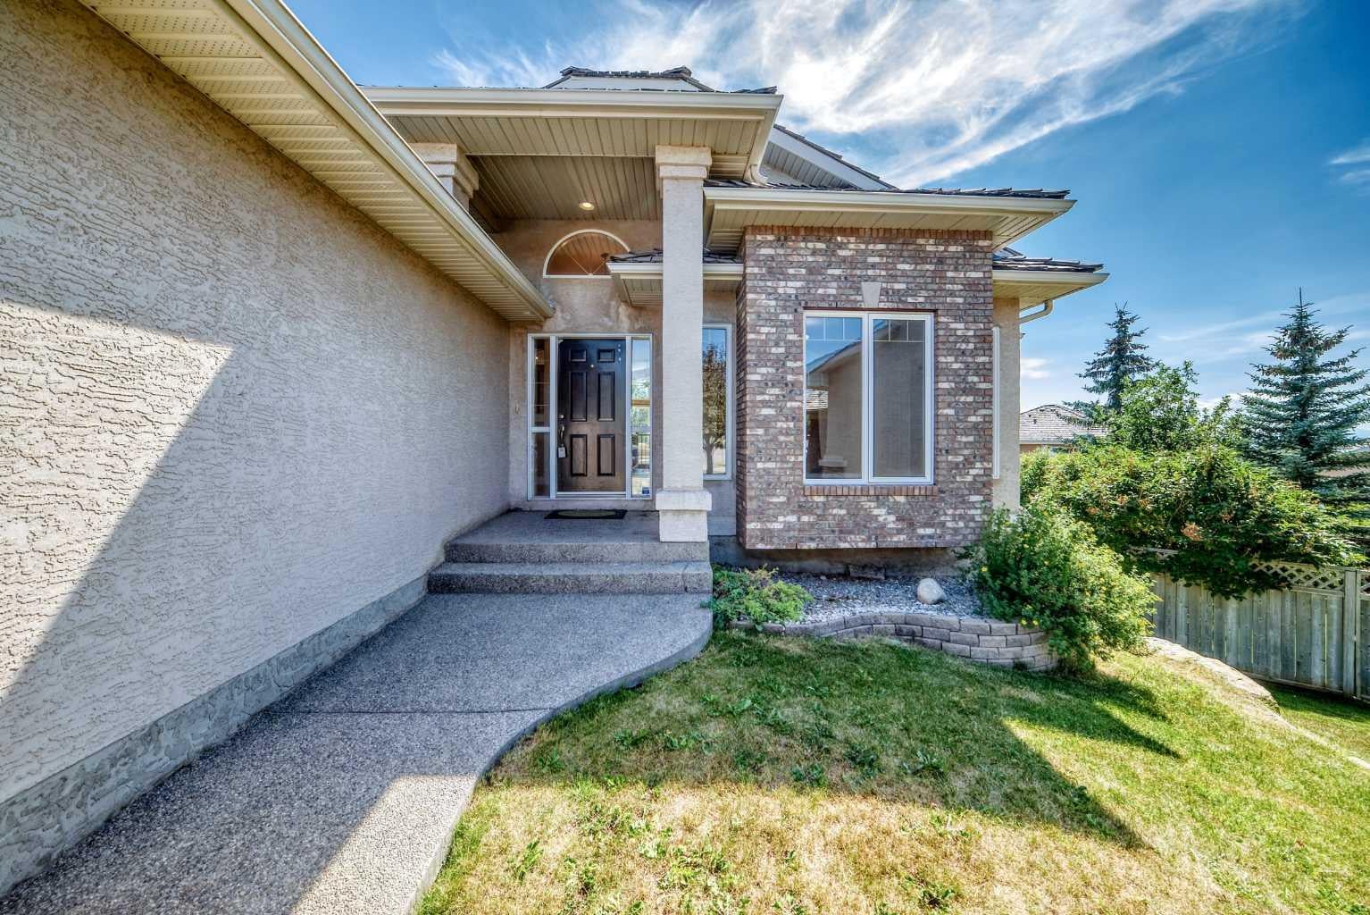
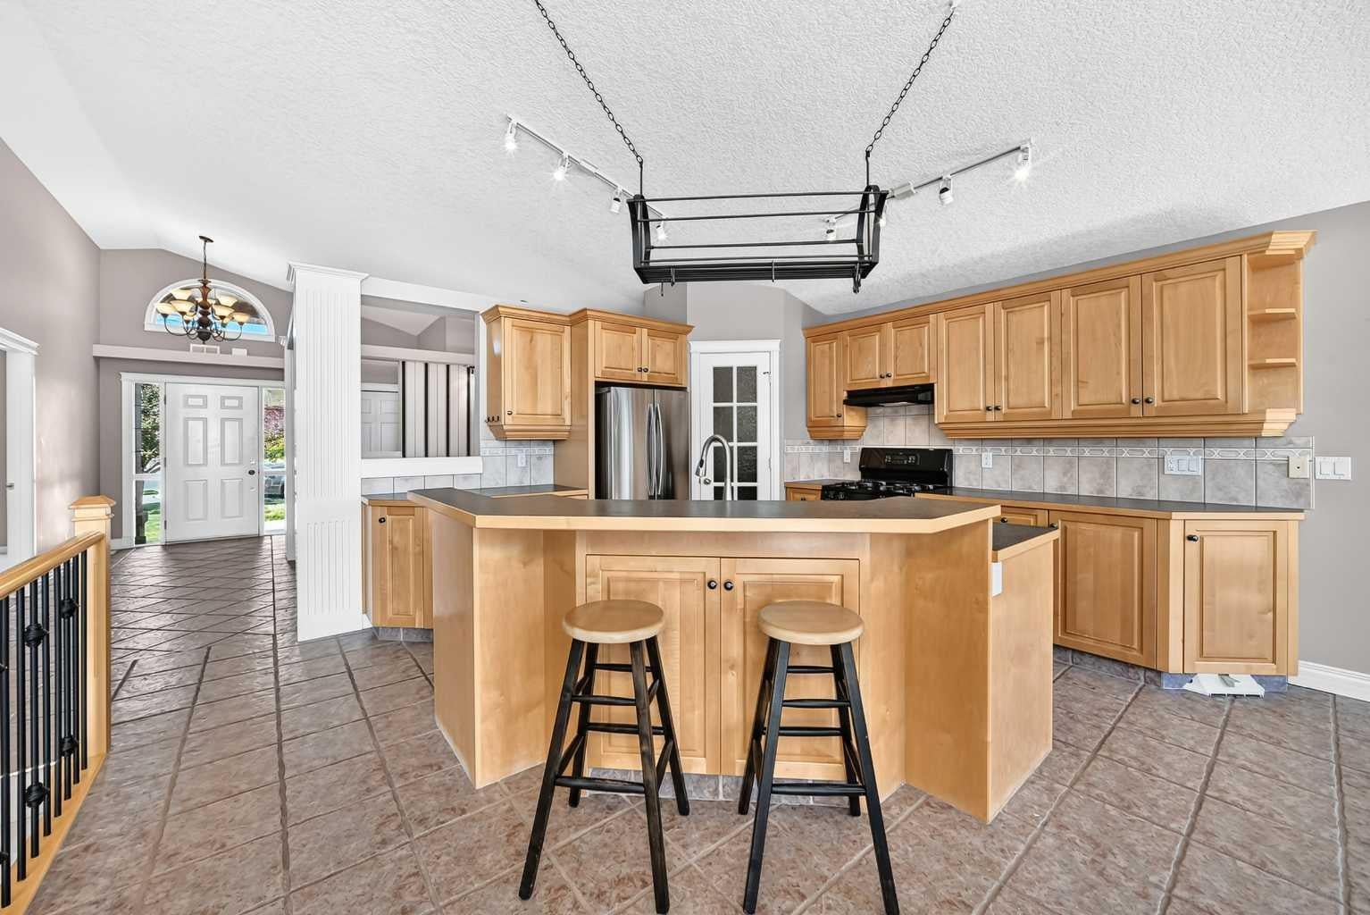
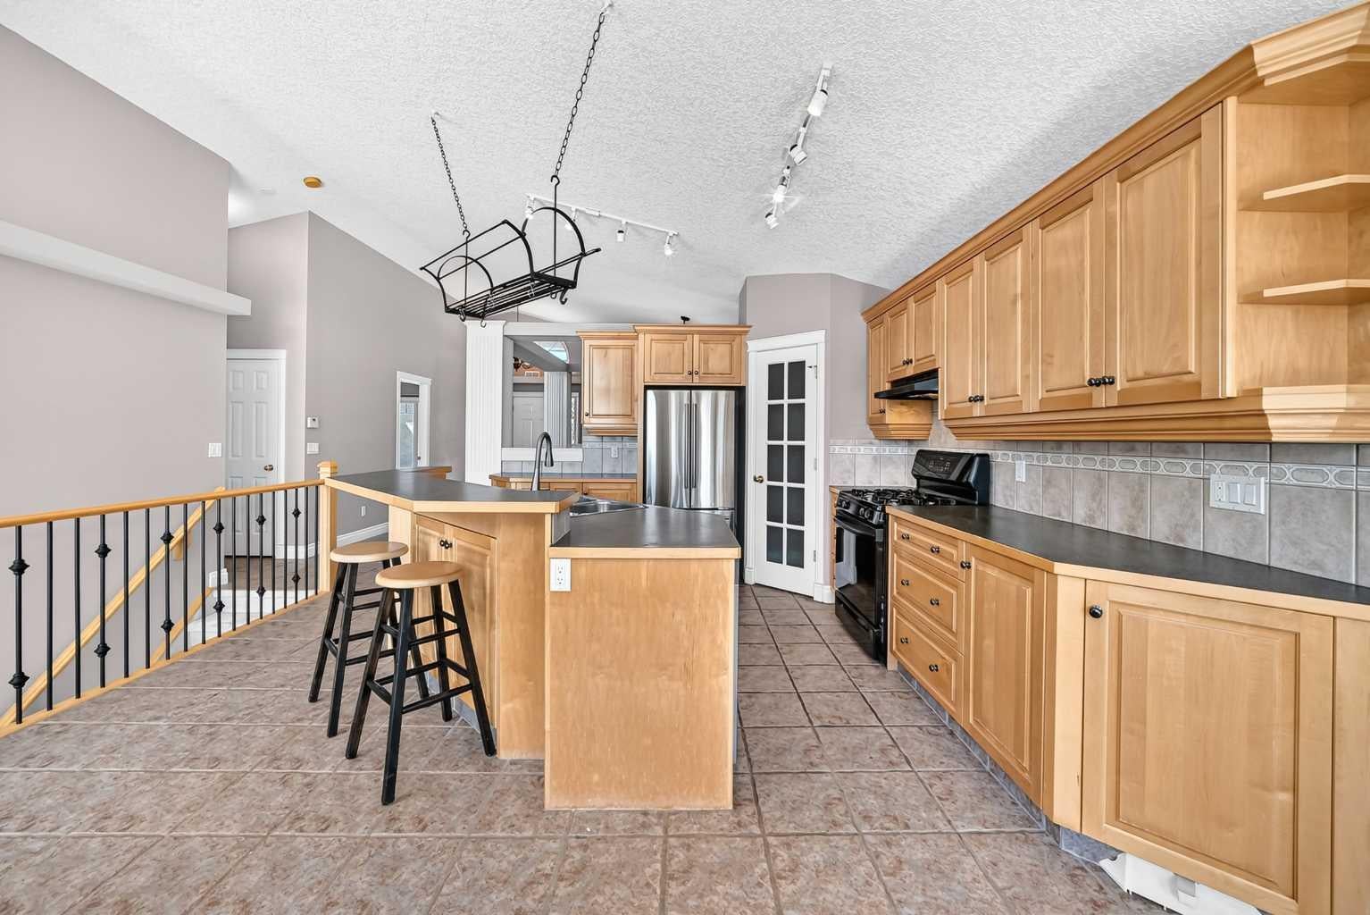
Welcome home to 311 Royal Crest Bay N.W featuring over 2,700 sqft. of living space. This beautifully cared-for walkout bungalow is situated on a quiet Cul-De-Sac in the highly sought-after North West community of Royal Oak. Offering 4 spacious bedrooms (2 up-2 down) and 3 full bathrooms, this thoughtfully designed home provides the perfect balance of luxury, functionality, and style. The bright open-concept main level features an abundance of nature light via the large bay windows and includes a large living area with a cozy fireplace, a well-equipped kitchen with gorgeous cabinetry and a dining area that is steps away from the outdoor balcony. The large primary bedroom offers a walk-in closet and a majestic ensuite featuring a soaker tub and separate stand-up shower. The second bedroom on the main floor exhibits large closets and windows for natural light and connects to a 3-piece bathroom. A fully developed walkout basement with HEATED flooring and an abundance of natural light expands the living space with 2 LARGE additional bedrooms, a large recreation area, and direct access to the backyard, ideal for entertaining and accommodating others. The double attached garage provides added space for parking, storage and exceptional convenience. Set in one of Northwest Calgary's most desirable communities, this home is close to many amenities including: schools, parks, walk paths, near-by shopping, public transit, and major roadways.

Save
Ask
Tour
Hide
Share
Listing Snapshot
Price 
$829,999
Days On Site 
25 Days
Bedrooms 
4
Inside Area (SqFt) 
1,540.5 sqft
Total Baths 
3
Full Baths 
3
Partial Baths 
N/A
Lot Size 
0.2 Acres
Year Built 
1998
MLS® Number 
A2325643
Status 
Active
Property Tax 
$6,054
Maintenance Fees 
N/A
Sq Ft Source 
N/A
Friends & Family
Recent Activity
2 weeks agoPrice changed to $829,999
2 weeks agoListing updated with changes from the MLS®
4 weeks agoListing first seen on site
General Features
Acres 
0.2
Attached Garage 
Yes
Garage 
Yes
Garage Spaces 
2
Levels 
One
Parking 
AttachedGarageGarage Door Opener
Parking Spaces 
4
Property Sub Type 
Single Family Residence
SqFt Above 
1540.5
SqFt Below 
1248.8
Style 
Bungalow
Zoning 
R-CG
Interior Features
Appliances 
DishwasherDryerMicrowaveRefrigeratorElectric RangeDisposal
Basement 
FullFinishedWalk-Out Access
Fireplace 
Yes
Fireplace Features 
BasementElectricFamily Room
Fireplaces 
2
Flooring 
CarpetSlate
Heating 
Forced AirNatural Gas
Interior 
BarHigh CeilingsKitchen IslandOpen FloorplanPantryStorageWalk-In Closet(s)
Laundry Features 
Main Level
3pc Bathroom 
Dimensions - 7`0" x 9`6"Level - Basement
4pc Ensuite bath 
Dimensions - 8`5" x 10`0"Level - Main
Balcony 
Dimensions - 12`4" x 9`8"Level - Main
Bedroom 
Dimensions - 14`4" x 11`1"Level - Basement
Bedroom - Primary 
Dimensions - 14`11" x 12`0"Level - Main
Dining Room 
Dimensions - 15`0" x 10`0"Level - Main
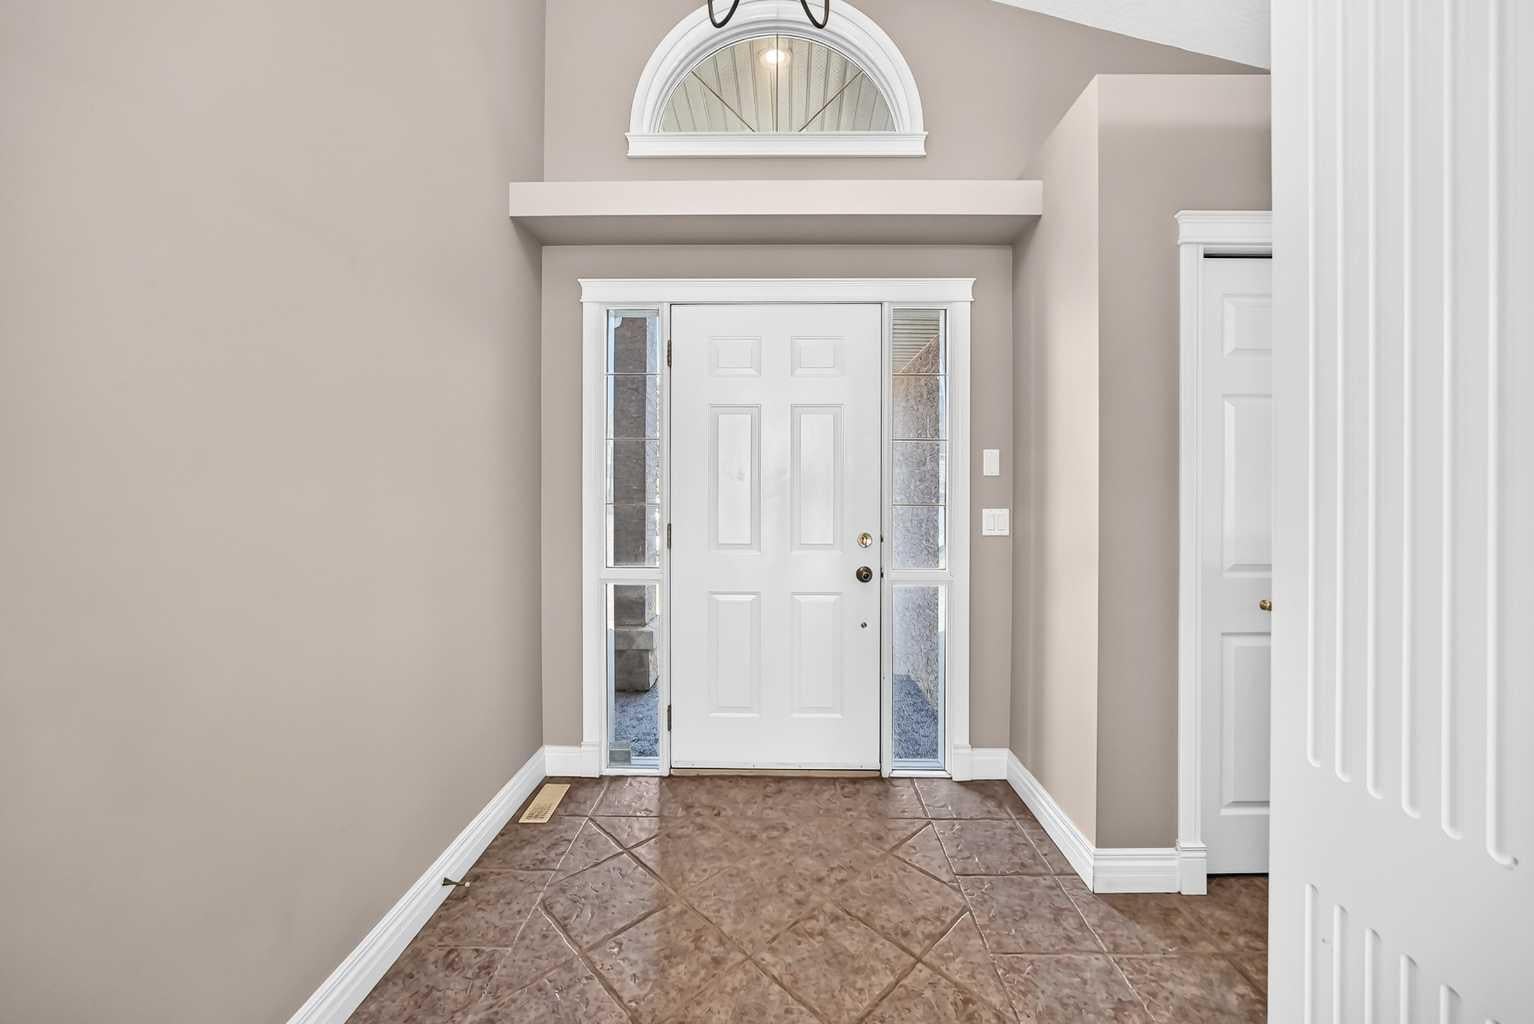
Entrance 
Dimensions - 11`5" x 5`9"Level - Main
Family Room 
Dimensions - 18`4" x 13`4"Level - Basement
Furnace/Utility Room 
Dimensions - 10`9" x 17`3"Level - Basement
Game Room 
Dimensions - 14`9" x 20`0"Level - Basement
Kitchen 
Dimensions - 15`3" x 11`8"Level - Main
Laundry 
Dimensions - 6`11" x 5`10"Level - Basement
Living Room 
Dimensions - 16`2" x 15`5"Level - Main
Nook 
Dimensions - 8`3" x 9`11"Level - Main
Pantry 
Dimensions - 3`8" x 3`7"Level - Main
Walk-In Closet 
Dimensions - 6`4" x 8`6"Level - Main
Save
Ask
Tour
Hide
Share
Exterior Features
Construction Details 
StuccoFrame
Exterior 
BalconyBarbecuePrivate Yard
Fencing 
Fenced
Frontage 
8.53M 28`0"
Lot Features 
Back YardCul-De-SacLandscaped
Patio And Porch 
Rear Porch
Roof 
Shake
Community Features
Community Features 
ParkPlaygroundStreet Lights
Listing courtesy of Mohamed Salem of First Place Realty

Listing information is provided by Participants of the Alberta One Realty Listing Services (Pillar 9). IDX information is provided exclusively for personal, non-commercial use, and may not be used for any purpose other than to identify prospective properties consumers may be interested in purchasing. Information is deemed reliable but not guaranteed. Copyright 2026, Alberta One Realty Listing Services (Pillar 9)
Last checked 2026-09-01 01:13 AM UTC

Neighborhood & Commute
Source: Walkscore
Save
Ask
Tour
Hide
Share