Save
Ask
Tour
Hide
Share
$189,000
42 Days On Site

8948 Elbow Drive SW 482
Calgary, AB T2V 0H9

For Sale|Apartment|Active
1
Bed
1
Total Bath
1
Full Bath
698
SqFt
$271
/SqFt
1972
Built
Subdivision:
Haysboro
County:
Calgary
Call Now: 587-328-7524
Is this the listing for you? We can help make it yours.
587-328-7524
8948 Elbow Drive SW 4828948 Elbow Drive SW 4828948 Elbow Drive SW 4828948 Elbow Drive SW 482
Save
Ask
Tour
Hide
Share

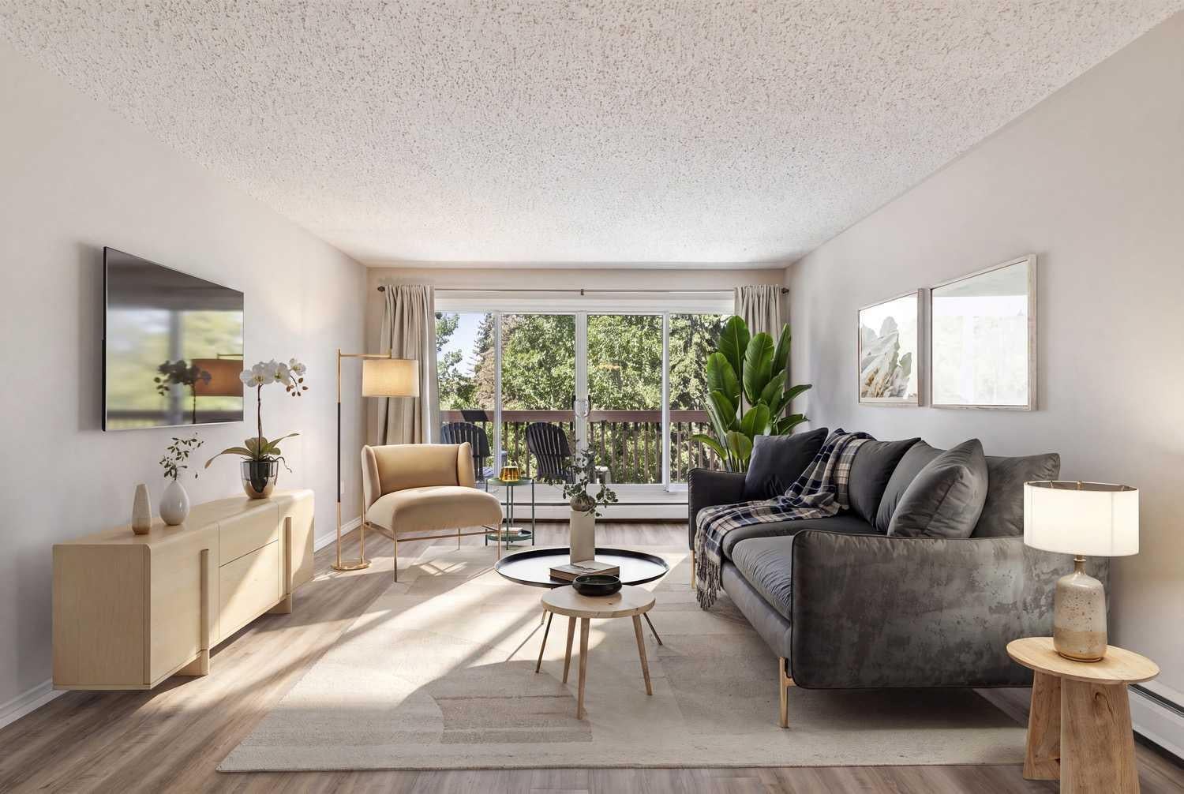
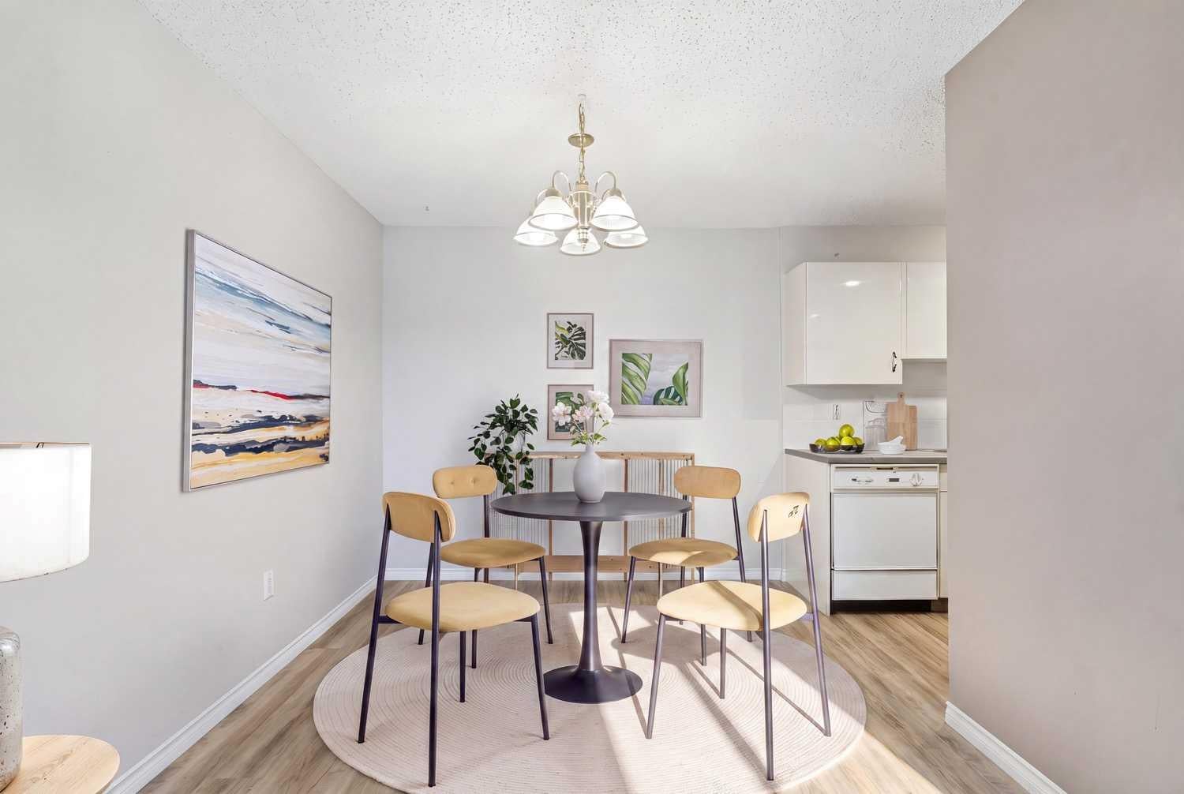
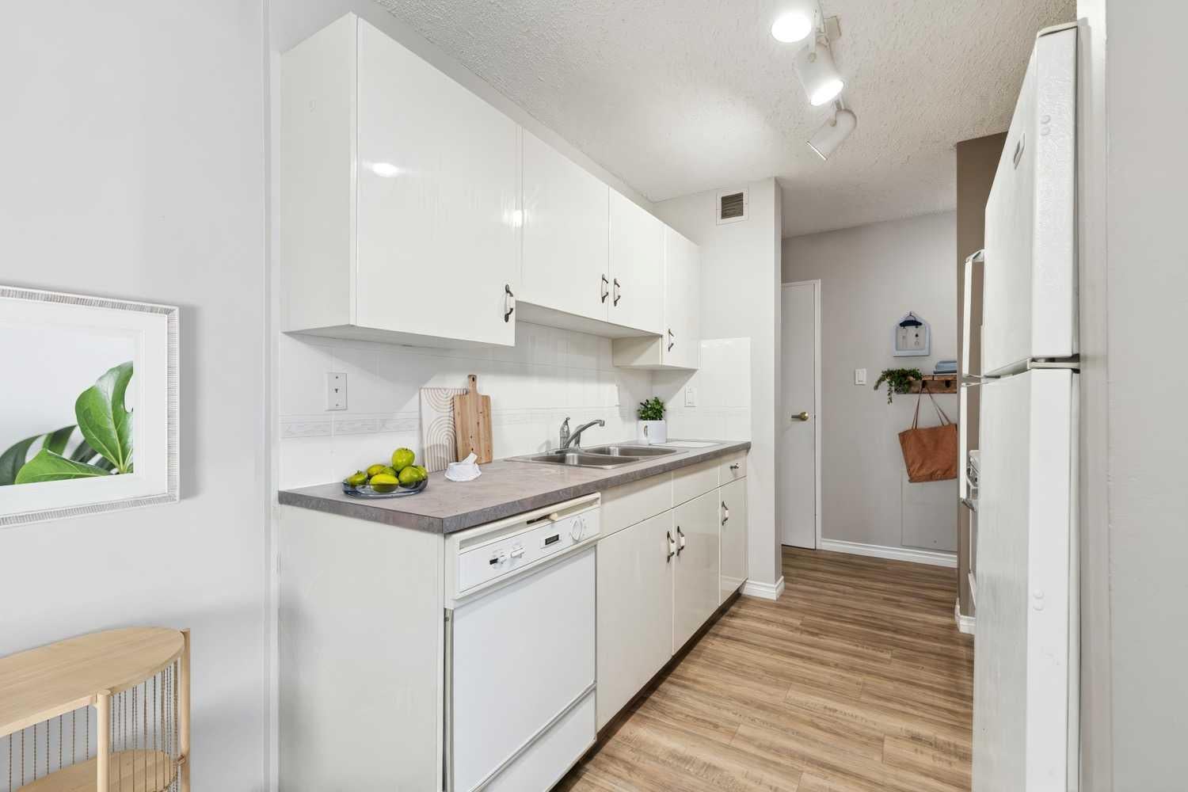
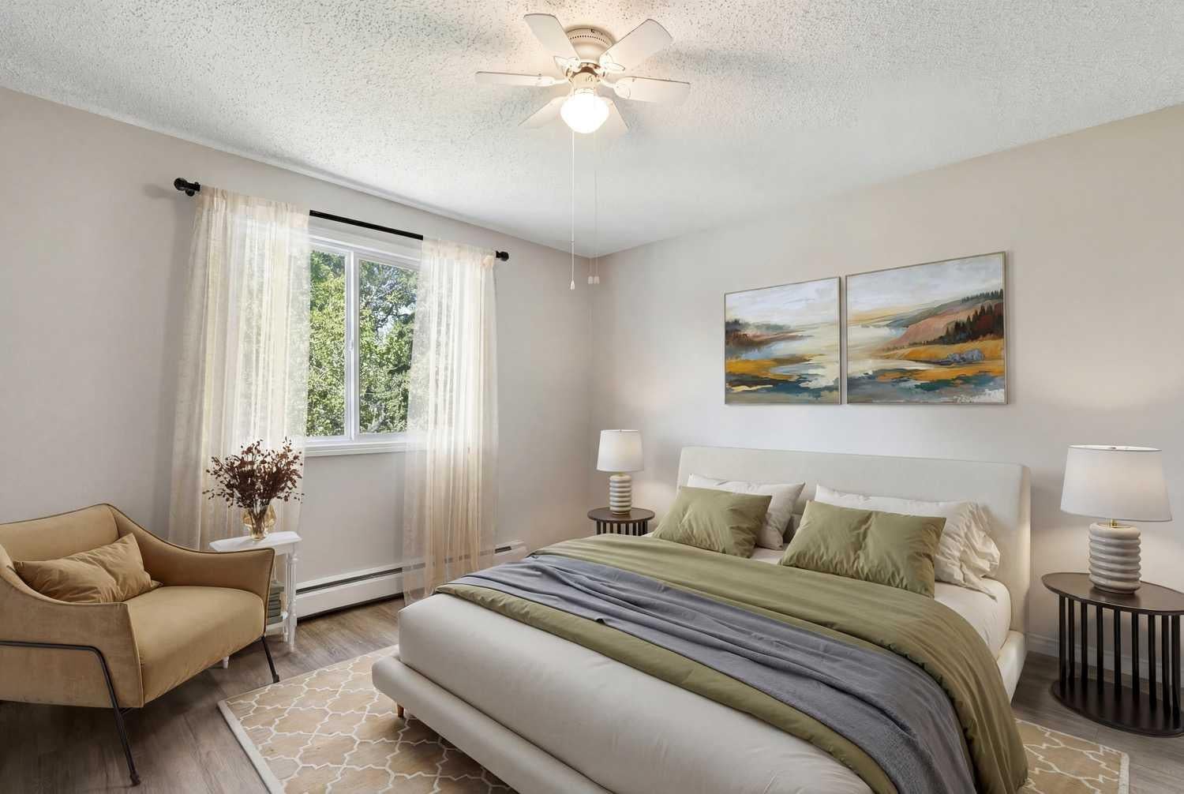
Prime Top Floor Location: no upstairs neighbours and beautiful, sunny west exposure. Enjoy gorgeous, bright afternoons overlooking the peaceful courtyard greenspace. Hays Farm is located on a direct bus route to downtown, just minutes from the LRT station and premier shopping at Chinook Centre. This one bedroom condo is quite spacious with a west facing deck, galley style kitchen, dining room, bedroom and in suite storage room. Updated luxury vinyl plank flooring recently installed. There is one outdoor parking stall, an extra hallway locker & laundry room in close proximity. Hays Farm also provides it's residents with resort-style perks: cool off in the outdoor swimming pool, play on the tennis courts, or host guests in the party room. Bring your favourite feline friend along to your new home as cats are allowed. . Photos with furniture are staged but overlaid on original photos.

Save
Ask
Tour
Hide
Share
Listing Snapshot
Price 
$189,000
Days On Site 
42 Days
Bedrooms 
1
Inside Area (SqFt) 
698 sqft
Total Baths 
1
Full Baths 
1
Partial Baths 
N/A
Lot Size 
N/A
Year Built 
1972
MLS® Number 
A2325614
Status 
Active
Property Tax 
$1,320
Maintenance Fees 
$472 monthly
Sq Ft Source 
N/A
Friends & Family
Recent Activity
a month agoListing first seen on site
a month agoListing updated with changes from the MLS®
General Features
Levels 
One
Number Of Stories 
4
Parking 
AssignedGuest
Parking Spaces 
1
Pets 
Cats OK
Property Sub Type 
Apartment
SqFt Above 
698
Style 
Apartment-Single Level Unit
Zoning 
M-C1
Interior Features
Appliances 
DishwasherElectric OvenRefrigerator
Flooring 
CarpetLinoleum
Heating 
BaseboardElectricNatural Gas
Interior 
See Remarks
4pc Bathroom 
Dimensions - 7`7" x 5`1"Level - Main
Bedroom 
Dimensions - 12`3" x 12`10"Level - Main
Dining Room 
Dimensions - 8`3" x 9`1"Level - Main
Kitchen 
Dimensions - 7`10" x 8`2"Level - Main
Living Room 
Dimensions - 18`3" x 13`3"Level - Main
Storage 
Dimensions - 3`7" x 5`1"Level - Main
Save
Ask
Tour
Hide
Share
Exterior Features
Construction Details 
Frame
Exterior 
BalconyTennis Court(s)
Roof 
ShingleAsphalt
Community Features
Association Amenities 
Coin LaundryElevator(s)Recreation FacilitiesPool
Community Features 
Playground
Maintenance Fee 
472
Maintenance Fee Frequency 
Monthly
Listing courtesy of Ray Cote of CIR Realty

Listing information is provided by Participants of the Alberta One Realty Listing Services (Pillar 9). IDX information is provided exclusively for personal, non-commercial use, and may not be used for any purpose other than to identify prospective properties consumers may be interested in purchasing. Information is deemed reliable but not guaranteed. Copyright 2026, Alberta One Realty Listing Services (Pillar 9)
Last checked 2026-08-11 09:28 PM UTC

Neighborhood & Commute
Source: Walkscore
Save
Ask
Tour
Hide
Share