Save
Ask
Tour
Hide
Share
$775,000
13 Days On Site

9 Vantage Crescent
Olds, AB T4H 0A8

For Sale|Single Family Residence|Active
4
Beds
4
Total Baths
3
Full Baths
1
Partial Bath
2,482
SqFt
$312
/SqFt
2010
Built
County:
Mountain View County
Call Now: 587-328-7524
Is this the listing for you? We can help make it yours.
587-328-7524
9 Vantage Crescent9 Vantage Crescent9 Vantage Crescent9 Vantage Crescent
Save
Ask
Tour
Hide
Share

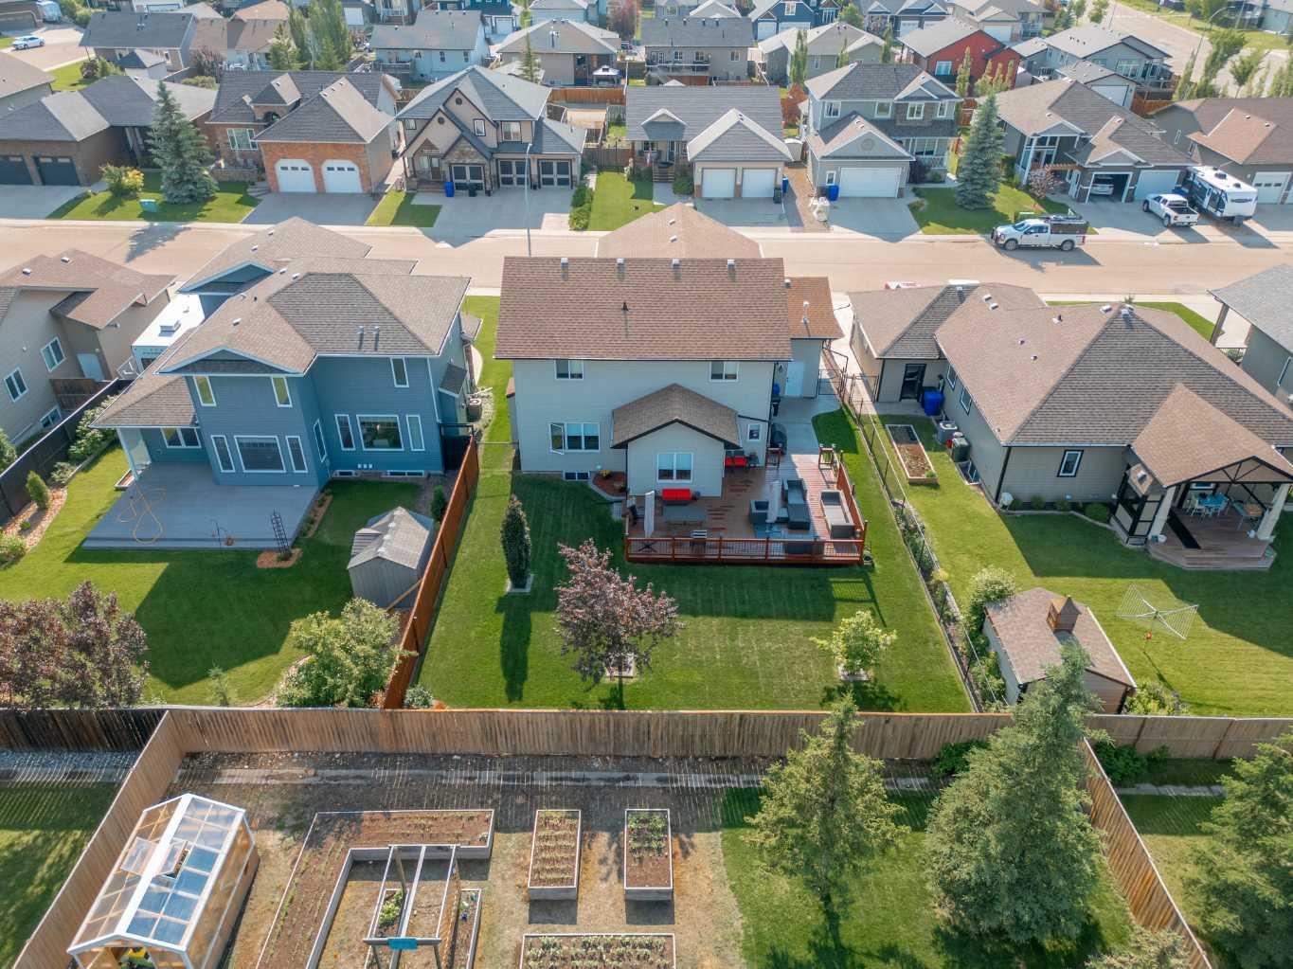
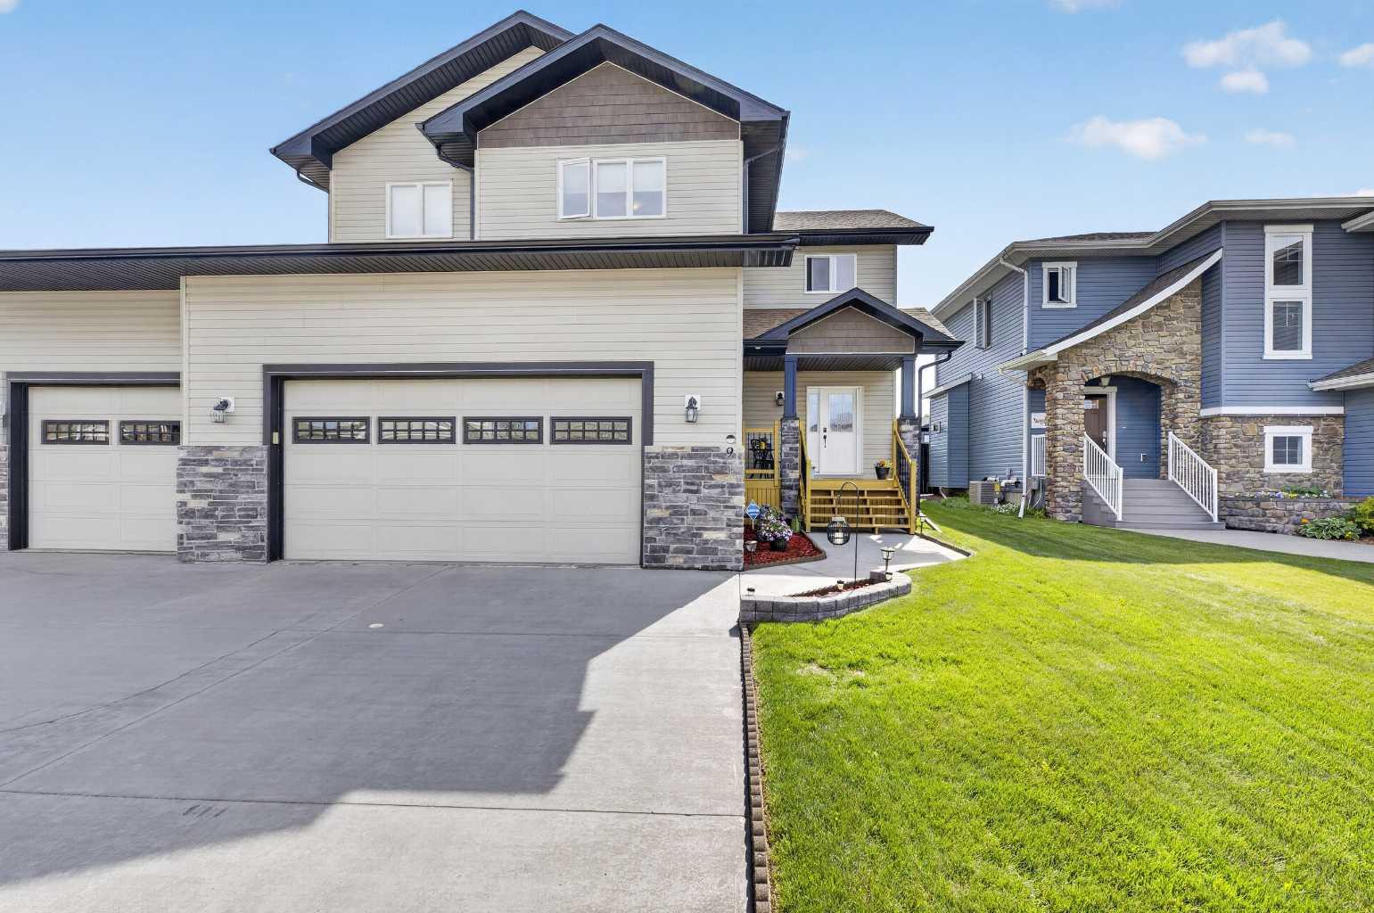
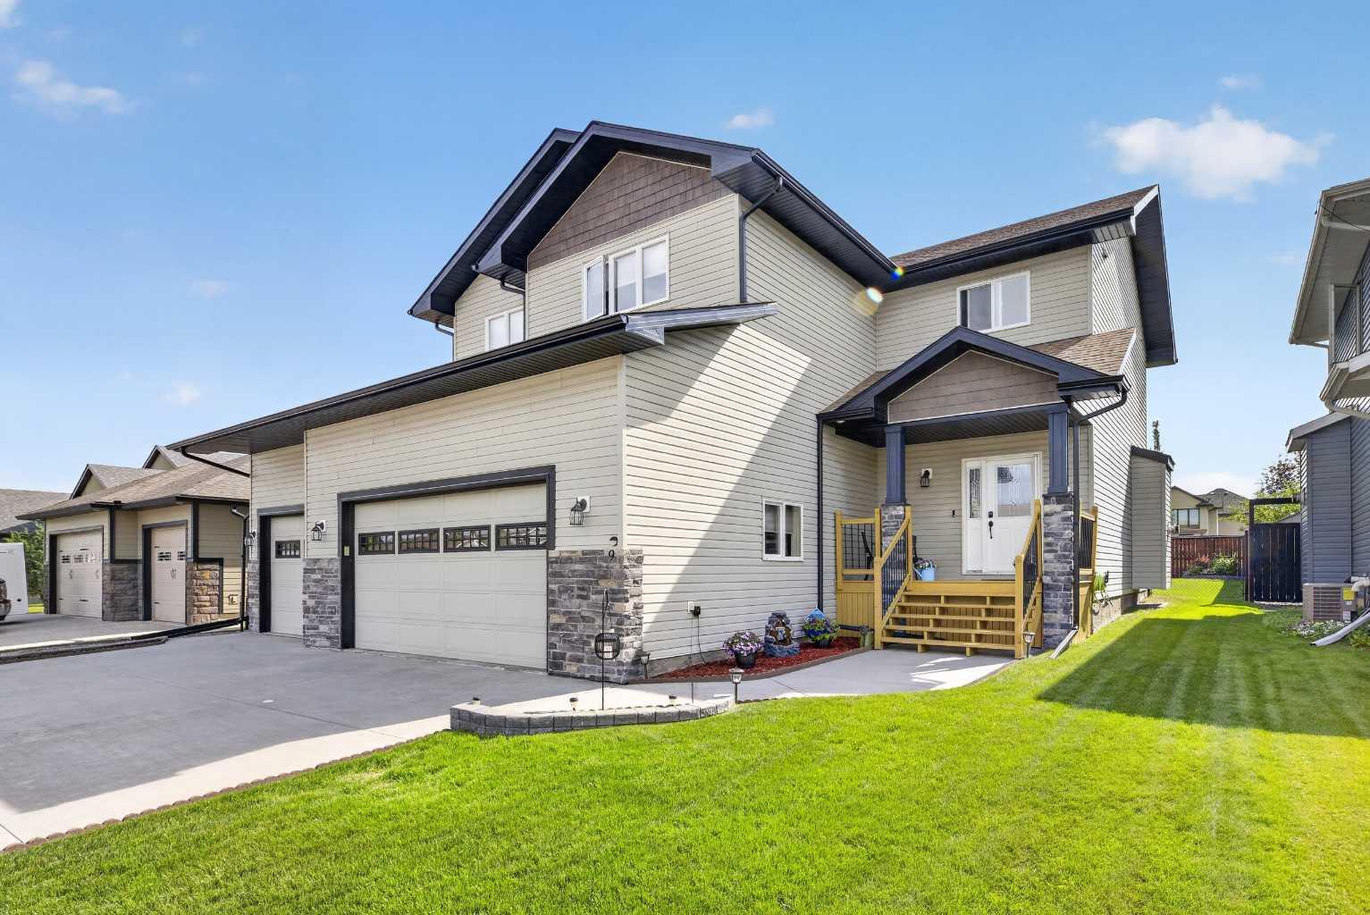
Welcome to the ultimate family haven in The Vistas! This beautifully maintained, 2,482 sq. ft. 2-storey masterpiece checks every single box on your wish list. This immaculate executive home perfectly blends functional family living with high-end luxury. From the moment you step inside, you are greeted by a sun-drenched, open-concept layout featuring gorgeous hardwood and ceramic tile flooring. The chef-inspired kitchen is an absolute showstopper, boasting matching premium granite countertops that flow throughout the entire home, a massive island with a breakfast bar, a corner pantry, newer stainless steel appliances, and your very own built-in wine fridge. Perfect for hosting! Cozy up by the living room’s natural gas fireplace or step out onto the massive rear deck—complete with a gas BBQ hookup—overlooking a beautifully landscaped, fully fenced 60’ x 120’ yard. Upstairs, discover a generous bonus room alongside 3 spacious bedrooms, including a spectacular primary retreat with a walk-in closet and a spa-like 5-piece ensuite with a soaker tub, shower, and dual sinks. The fully developed basement maximizes your space with a sprawling rec room, a dedicated home office, an additional bedroom, and full bath—all kept perfectly cozy with in-floor heating powered by an efficient boiler system. Bonus features: Central A/C, a top-tier boiler system with cozy in-floor basement heating, a newer washer/dryer, a massive TRIPLE attached heated garage powered by a brand-new Reznor furnace, and a super large rear deck! Perfectly located in a premier Olds development close to the hospital, parks, and walking trails. Your forever home awaits! Call today before it’s gone!

Save
Ask
Tour
Hide
Share
Listing Snapshot
Price 
$775,000
Days On Site 
13 Days
Bedrooms 
4
Inside Area (SqFt) 
2,482 sqft
Total Baths 
4
Full Baths 
3
Partial Baths 
1
Lot Size 
0.17 Acres
Year Built 
2010
MLS® Number 
A2325554
Status 
Active
Property Tax 
$6,182
Maintenance Fees 
N/A
Sq Ft Source 
N/A
Friends & Family
Recent Activity
2 weeks agoListing first seen on site
2 weeks agoListing updated with changes from the MLS®
General Features
Acres 
0.17
Attached Garage 
Yes
Garage 
Yes
Garage Spaces 
3
Levels 
Two
Parking 
ConcreteGarage Door OpenerOn StreetAttachedGarageDriveway
Parking Spaces 
6
Property Sub Type 
Single Family Residence
SqFt Above 
2482
SqFt Below 
1112
Style 
2 Storey
Zoning 
RLD
Interior Features
Appliances 
DishwasherDryerRefrigeratorWasherWine RefrigeratorElectric Range
Basement 
FullFinished
Cooling 
Central Air
Fireplace 
Yes
Fireplace Features 
GasLiving Room
Fireplaces 
1
Flooring 
CarpetCeramic TileHardwood
Heating 
Fireplace(s)Forced AirNatural Gas
Interior 
Breakfast BarBuilt-in FeaturesCentral VacuumGranite CountersHigh CeilingsKitchen IslandOpen FloorplanPantrySoaking TubStorageWalk-In Closet(s)
Laundry Features 
Laundry RoomMain Level
Window Features 
Window Coverings
2pc Bathroom 
Level - Main
4pc Bathroom 
Level - Upper
5pc Ensuite bath 
Dimensions - 11`1" x 8`1"Level - Upper
Bedroom 
Dimensions - 12`10" x 14`6"Level - Upper
Bedroom - Primary 
Dimensions - 14`7" x 15`5"Level - Upper
Bonus Room 
Dimensions - 23`0" x 14`4"Level - Upper
Dining Room 
Dimensions - 8`0" x 12`0"Level - Main
Entrance 
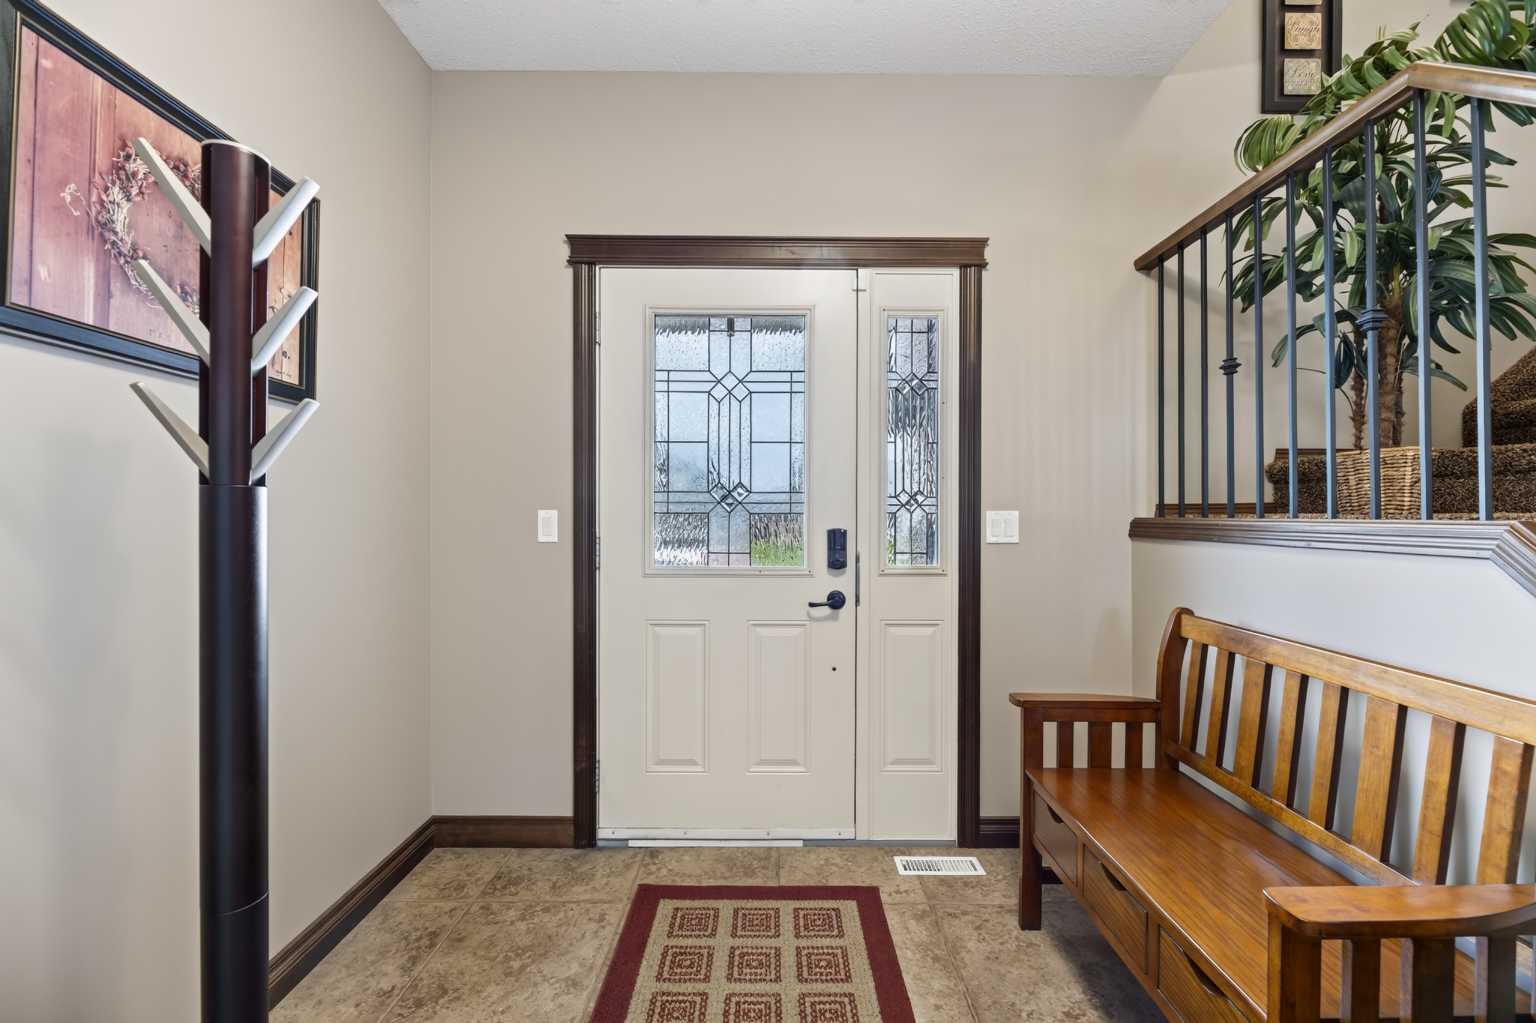
Dimensions - 6`0" x 8`1"Level - Main
Family Room 
Dimensions - 14`1" x 21`6"Level - Basement
Kitchen 
Dimensions - 13`10" x 15`2"Level - Main
Laundry 
Dimensions - 9`4" x 11`1"Level - Main
Living Room 
Dimensions - 16`0" x 15`2"Level - Main
Office 
Dimensions - 10`8" x 7`6"Level - Basement
Save
Ask
Tour
Hide
Share
Exterior Features
Construction Details 
StoneVinyl SidingFrame
Exterior 
Private Yard
Fencing 
Fenced
Frontage 
18.34M 60`2"
Lot Features 
Back YardCity LotFront YardLandscapedPrivateRectangular Lot
Patio And Porch 
DeckFront Porch
Roof 
ShingleAsphalt
Windows/Doors 
Window Coverings
Community Features
Community Features 
ParkPlaygroundPoolSidewalks
Listing courtesy of Glenn Christiansen of Coldwell Banker Vision Realty

Listing information is provided by Participants of the Alberta One Realty Listing Services (Pillar 9). IDX information is provided exclusively for personal, non-commercial use, and may not be used for any purpose other than to identify prospective properties consumers may be interested in purchasing. Information is deemed reliable but not guaranteed. Copyright 2026, Alberta One Realty Listing Services (Pillar 9)
Last checked 2026-07-23 06:50 PM UTC

Neighborhood & Commute
Source: Walkscore
Save
Ask
Tour
Hide
Share