Save
Ask
Tour
Hide
Share
$463,650
63 Days On Site

63 Belmont Passage SW 101
Calgary, AB T2X 4H7

For Sale|Townhouse|Active
3
Beds
3
Total Baths
2
Full Baths
1
Partial Bath
1,589.41
SqFt
$292
/SqFt
2025
Built
Subdivision:
Belmont
County:
Calgary
Call Now: 587-328-7524
Is this the listing for you? We can help make it yours.
587-328-7524
63 Belmont Passage SW 10163 Belmont Passage SW 10163 Belmont Passage SW 10163 Belmont Passage SW 101
Save
Ask
Tour
Hide
Share

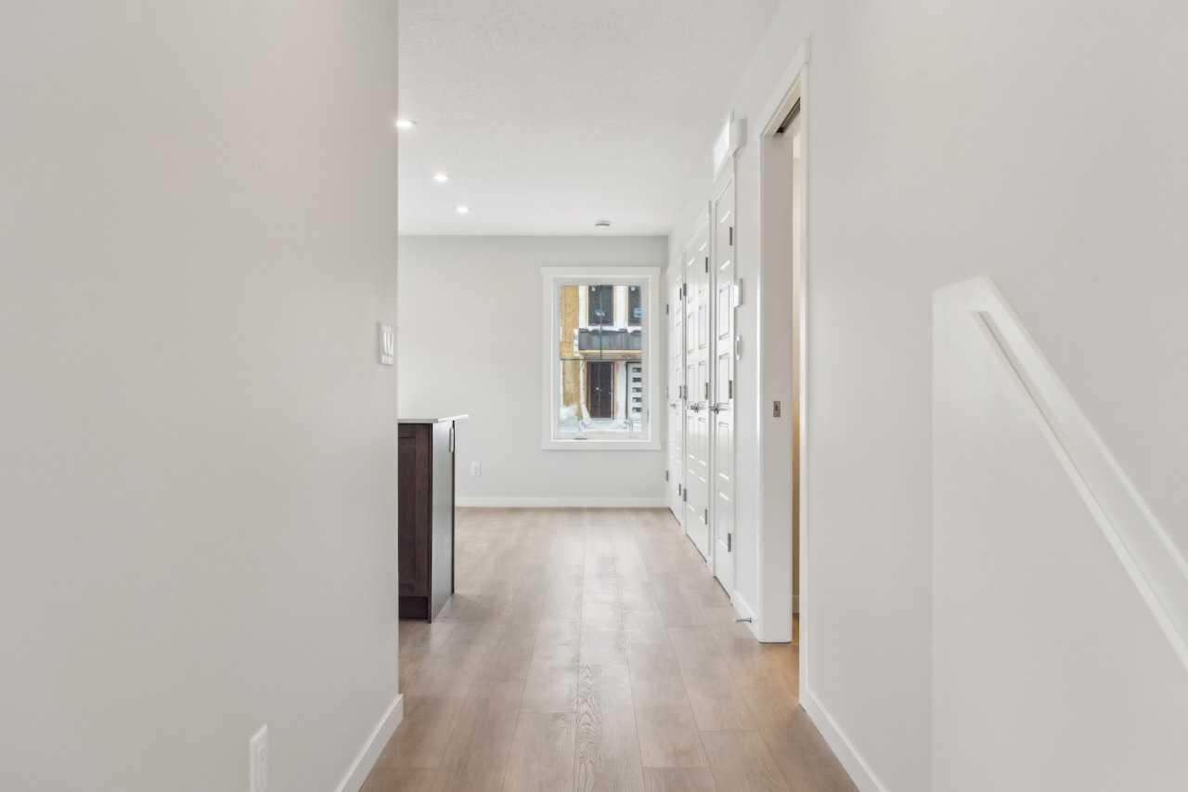
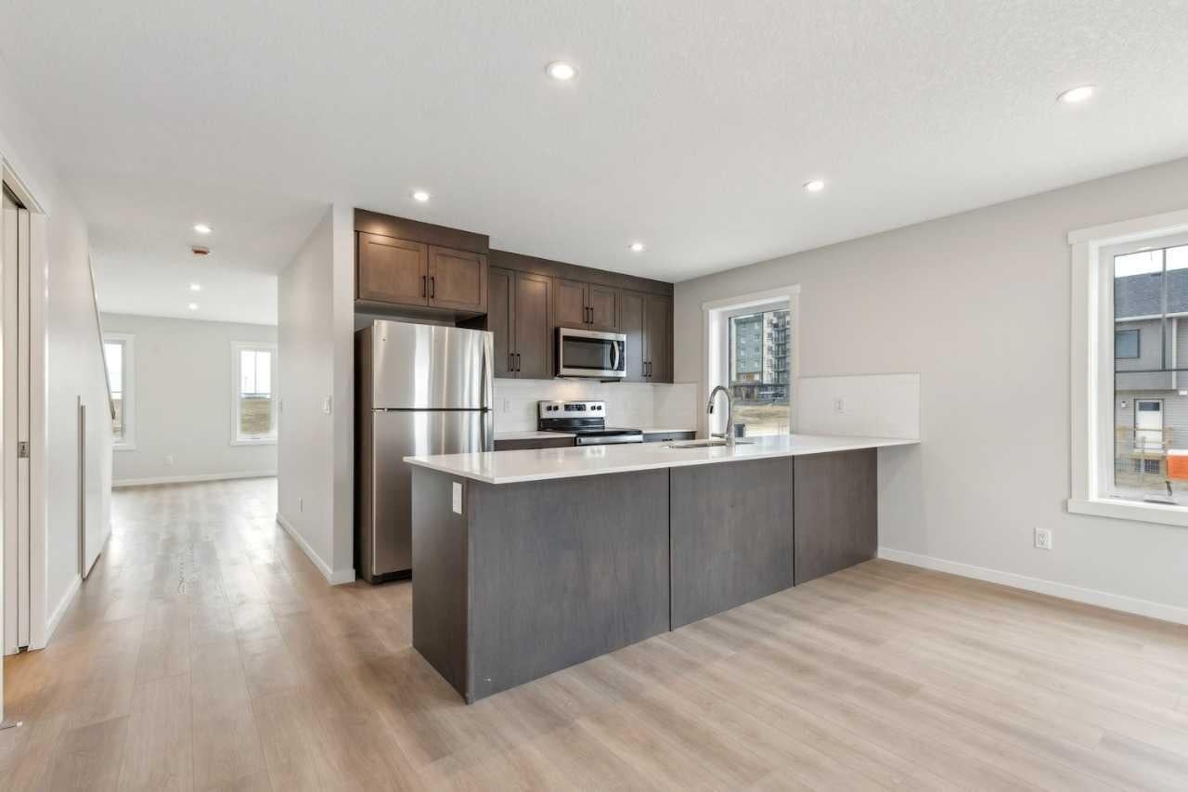
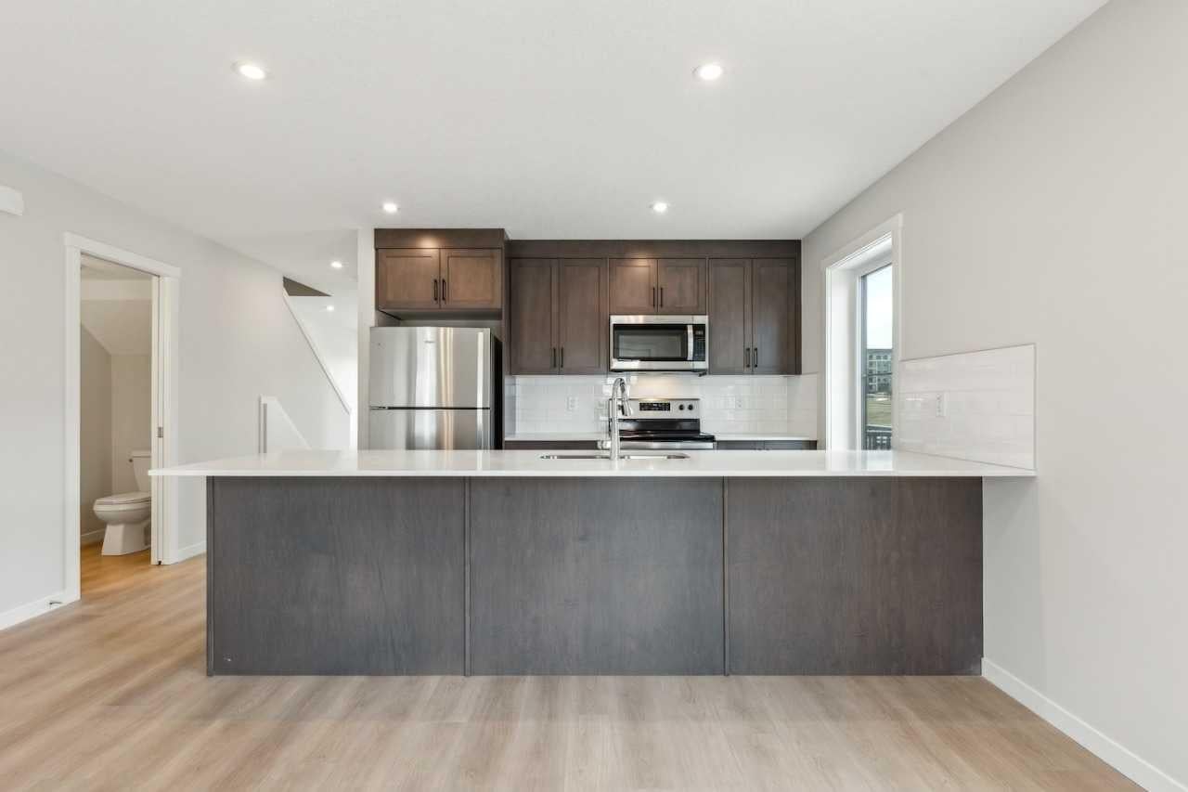
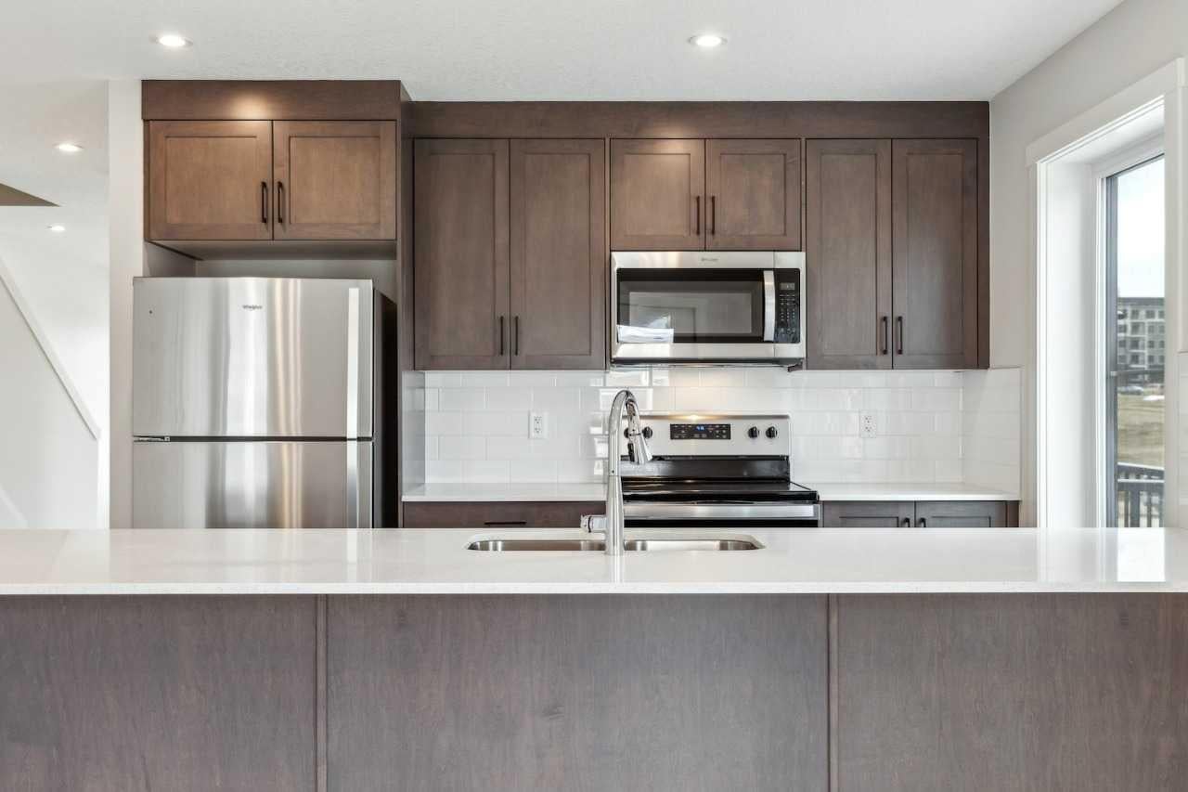
Welcome to the Empire by ZEN Belmont, the largest floorplan in the community, offering thoughtfully designed living space. This stylish two-storey townhome features 3 bedrooms, 2.5 bathrooms, upgraded white cabinetry with black hardware, and a bright, open-concept main floor where the living room, dining area, and modern kitchen flow seamlessly. Upstairs, you'll find a spacious primary retreat, two additional bedrooms, a full bathroom, and convenient upper-floor laundry. Built for exceptional energy efficiency, this home features superior insulation, triple-pane windows, and a hybrid gas furnace with a heat pump system for year-round comfort. ZEN Belmont features durable exterior siding and Class 4 impact-resistant shingles. Complete with a private backyard, the Empire delivers modern style, everyday functionality, and lasting performance. Photos are representative; finishes and selections may vary.

Save
Ask
Tour
Hide
Share
Listing Snapshot
Price 
$463,650
Days On Site 
63 Days
Bedrooms 
3
Inside Area (SqFt) 
1,589.41 sqft
Total Baths 
3
Full Baths 
2
Partial Baths 
1
Lot Size 
N/A
Year Built 
2025
MLS® Number 
A2325543
Status 
Active
Property Tax 
N/A
Maintenance Fees 
$429 monthly
Sq Ft Source 
N/A
Friends & Family
Recent Activity
2 months agoListing first seen on site
2 months agoListing updated with changes from the MLS®
General Features
Levels 
Two
Parking 
Assigned
Parking Spaces 
1
Pets 
YesBreed Restrictions
Property Condition 
New Construction
Property Sub Type 
Townhouse
SqFt Above 
1589.41
Style 
2 Storey
Zoning 
TBD
Interior Features
Appliances 
DishwasherDryerElectric RangeRefrigeratorWasher
Basement 
None
Flooring 
CarpetVinyl
Heating 
Forced AirNatural Gas
Interior 
Breakfast BarKitchen IslandPantryRecessed LightingStone CountersWalk-In Closet(s)
Laundry Features 
In Unit
2pc Bathroom 
Dimensions - 0`0" x 0`0"Level - Main
4pc Bathroom 
Dimensions - 0`0" x 0`0"Level - Upper
4pc Ensuite bath 
Dimensions - 0`0" x 0`0"Level - Upper
Bedroom 
Dimensions - 9`4" x 11`4"Level - Upper
Bedroom - Primary 
Dimensions - 12`9" x 13`4"Level - Upper
Dining Room 
Dimensions - 11`5" x 15`6"Level - Main
Kitchen 
Dimensions - 15`6" x 8`9"Level - Main
Living Room 
Dimensions - 18`3" x 13`2"Level - Main
Save
Ask
Tour
Hide
Share
Exterior Features
Construction Details 
Vinyl SidingFrame
Exterior 
Private Entrance
Patio And Porch 
None
Roof 
ShingleAsphalt
Community Features
Association Amenities 
None
Community Features 
ParkPlaygroundSidewalksStreet Lights
Maintenance Fee 
429
Maintenance Fee Frequency 
Monthly
Listing courtesy of David Lofthaug of Bode Platform Inc.

Listing information is provided by Participants of the Alberta One Realty Listing Services (Pillar 9). IDX information is provided exclusively for personal, non-commercial use, and may not be used for any purpose other than to identify prospective properties consumers may be interested in purchasing. Information is deemed reliable but not guaranteed. Copyright 2026, Alberta One Realty Listing Services (Pillar 9)
Last checked 2026-09-02 03:28 AM UTC

Neighborhood & Commute
Source: Walkscore
Save
Ask
Tour
Hide
Share