Save
Ask
Tour
Hide
Share
$259,900
22 Days On Site

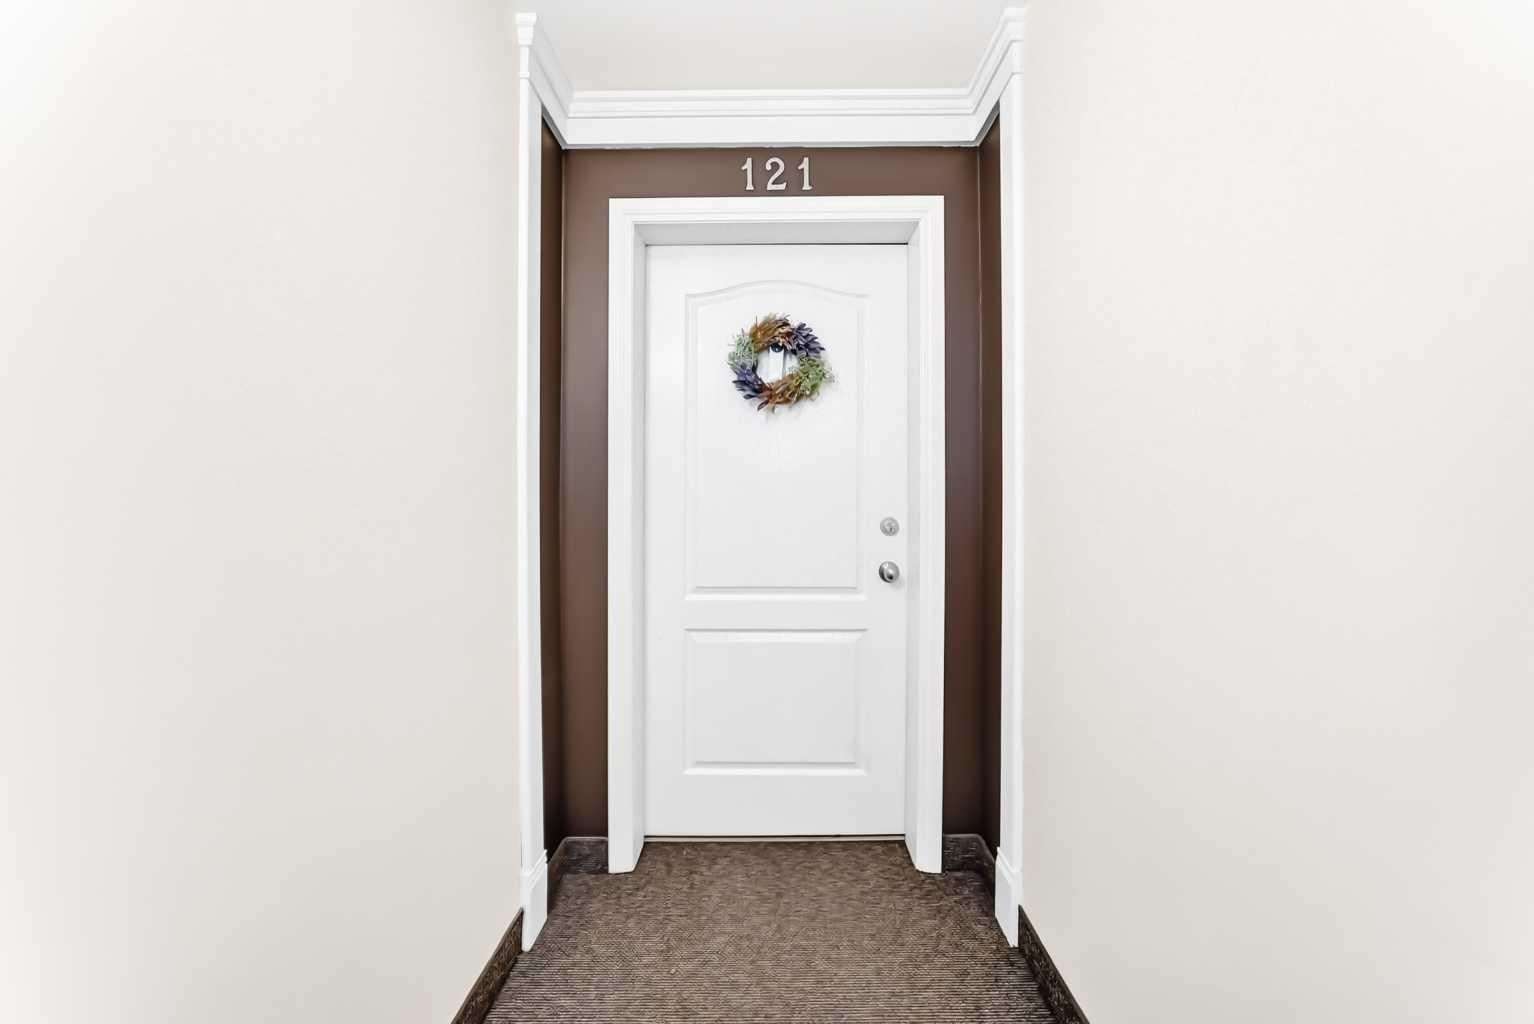
333 Riverfront Avenue SE 121
Calgary, AB T2G 5R1

For Sale|Apartment|Active
2
Beds
2
Total Baths
2
Full Baths
822.1
SqFt
$316
/SqFt
2000
Built
Subdivision:
Downtown East Village
County:
Calgary
Call Now: 587-328-7524
Is this the listing for you? We can help make it yours.
587-328-7524
333 Riverfront Avenue SE 121333 Riverfront Avenue SE 121333 Riverfront Avenue SE 121333 Riverfront Avenue SE 121
Save
Ask
Tour
Hide
Share

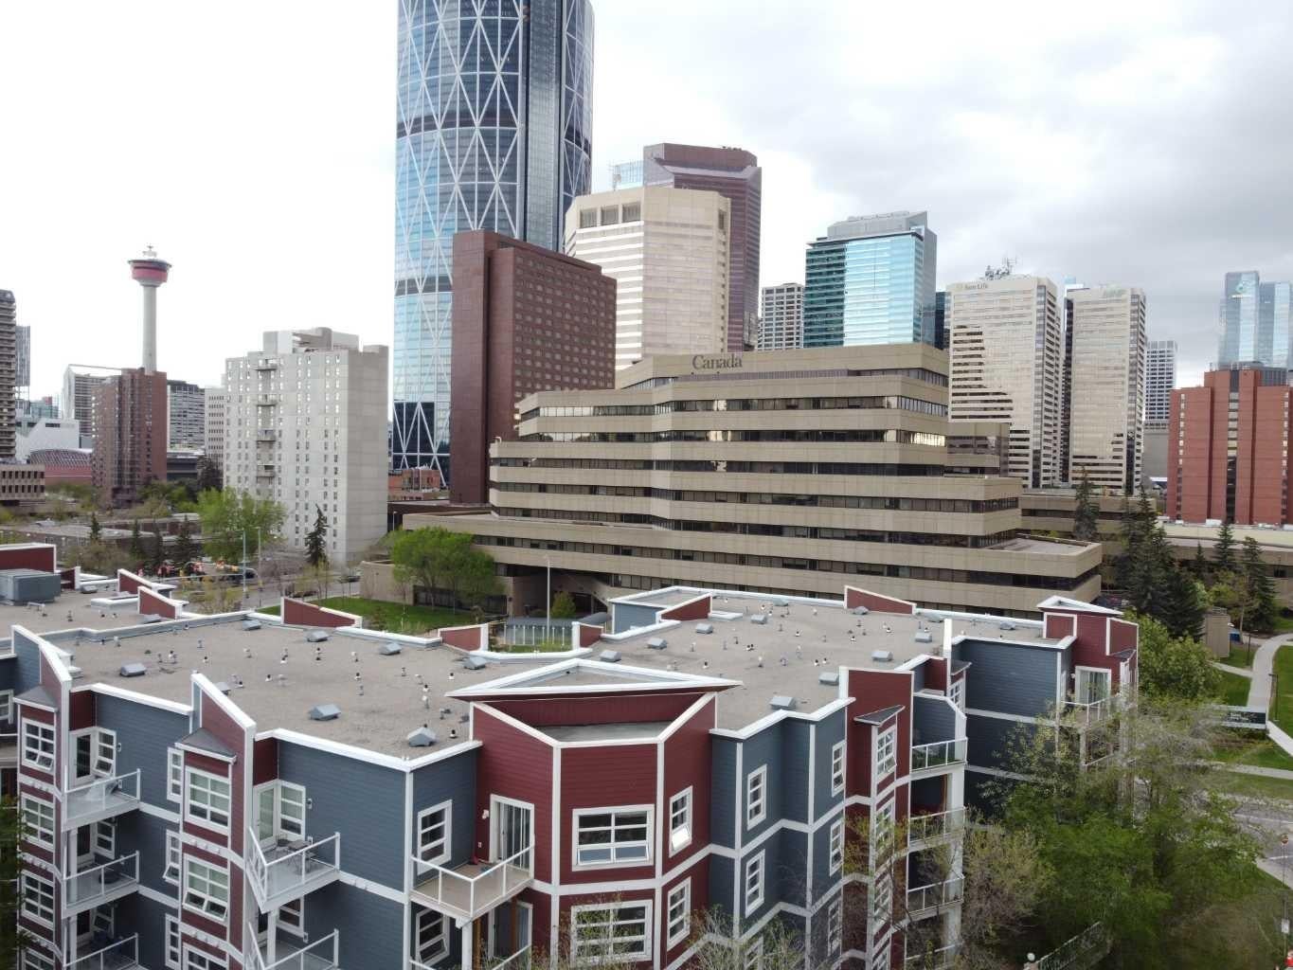
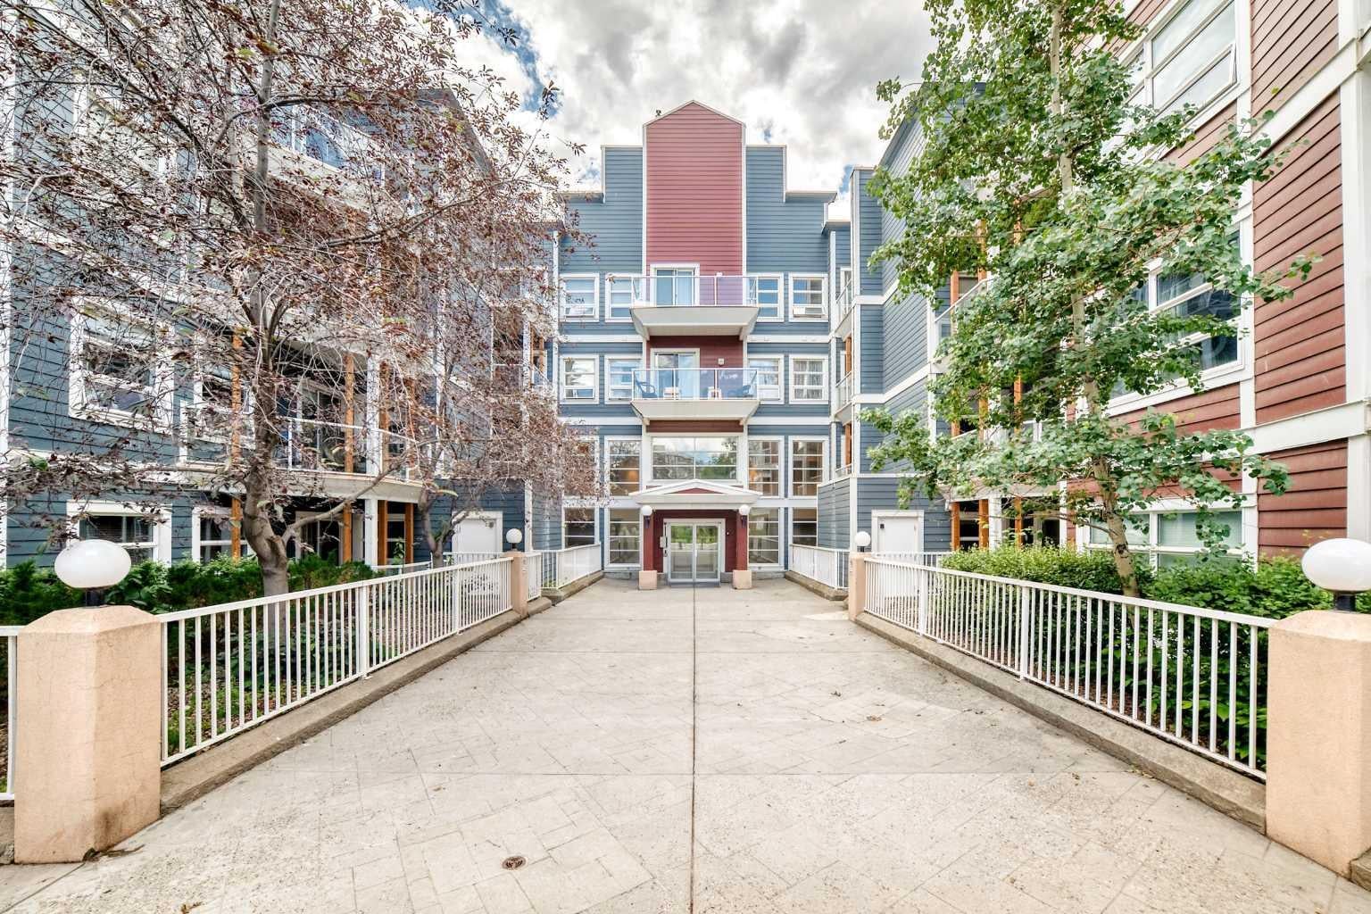
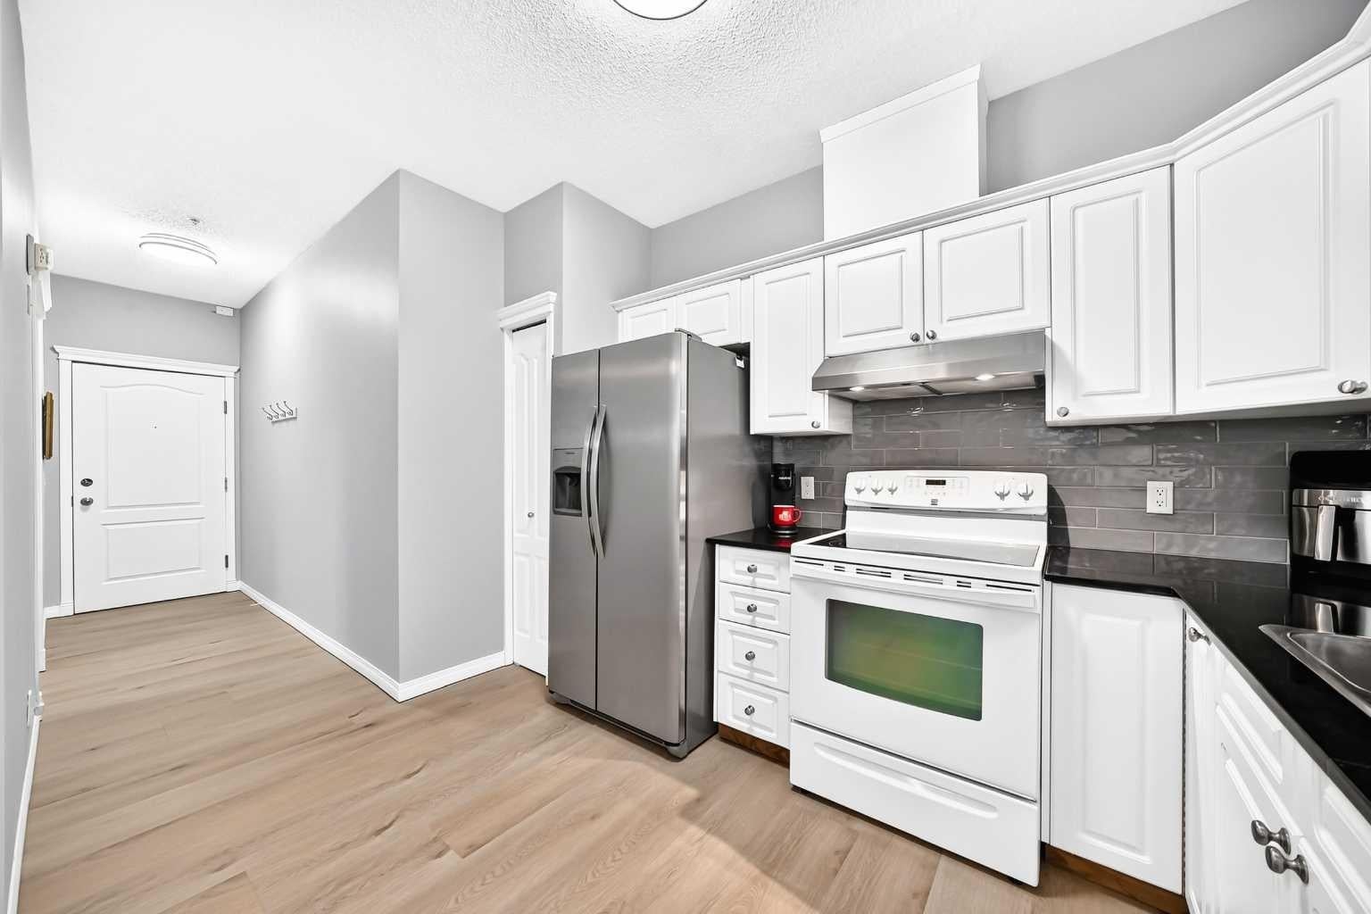
If you're looking for a move-in ready condo, this is one you'll want to see. Extensively updated throughout, this bright 2-bedroom, 2-bathroom home features new luxury vinyl plank flooring, fresh paint, new LED lighting, new blinds, an updated backsplash and 9-foot ceilings that make the space feel even larger. The functional layout includes a spacious primary bedroom with a 4-piece ensuite, a well-sized second bedroom and another full bathroom, a gas fireplace, in-suite laundry and a large covered patio. You'll also appreciate the heated underground parking, complete with an oversized stall that can accommodate larger vehicles. Located just steps from the Bow River pathway system, East Village, Chinatown, Superstore, restaurants, coffee shops, Studio Bell, the Central Library and City Hall C-Train Station, you'll enjoy one of Calgary's most walkable downtown locations. Whether you're buying your first home, downsizing or looking for an investment property, this is a move-in ready opportunity that's easy to appreciate.

Save
Ask
Tour
Hide
Share
Listing Snapshot
Price 
$259,900
Days On Site 
22 Days
Bedrooms 
2
Inside Area (SqFt) 
822.1 sqft
Total Baths 
2
Full Baths 
2
Partial Baths 
N/A
Lot Size 
N/A
Year Built 
2000
MLS® Number 
A2325467
Status 
Active
Property Tax 
$1,865
Maintenance Fees 
$814.54 monthly
Sq Ft Source 
N/A
Friends & Family
Recent Activity
3 weeks agoListing first seen on site
3 weeks agoListing updated with changes from the MLS®
General Features
Levels 
One
Number Of Stories 
4
Parking 
AssignedGuest
Parking Spaces 
1
Pets 
YesBreed Restrictions
Property Sub Type 
Apartment
Security 
Secured Garage/Parking
Style 
Apartment-Single Level Unit
Zoning 
CC-ET
Interior Features
Appliances 
DishwasherRange HoodRefrigeratorWasher/DryerElectric Range
Fireplace 
Yes
Fireplace Features 
Gas
Fireplaces 
1
Flooring 
CarpetLaminate
Heating 
Forced Air
Interior 
Ceiling Fan(s)High Ceilings
Laundry Features 
In Unit
Window Features 
Window Coverings
4pc Bathroom 
Dimensions - 7`10" x 4`11"Level - Main
4pc Ensuite bath 
Dimensions - 5`0" x 8`3"Level - Main
Balcony 
Dimensions - 11`7" x 6`8"Level - Main
Bedroom 
Dimensions - 10`8" x 13`11"Level - Main
Bedroom - Primary 
Dimensions - 11`2" x 12`1"Level - Main
Dining Room 
Dimensions - 10`4" x 10`6"Level - Main
Kitchen 
Dimensions - 11`7" x 8`11"Level - Main
Laundry 
Dimensions - 3`5" x 7`10"Level - Main
Living Room 
Dimensions - 14`0" x 12`0"Level - Main
Save
Ask
Tour
Hide
Share
Exterior Features
Construction Details 
Stucco
Exterior 
None
Roof 
ShingleAsphalt
Windows/Doors 
Window Coverings
Community Features
Association Amenities 
Elevator(s)Party Room
Community Features 
SidewalksStreet Lights
Maintenance Fee 
814.54
Maintenance Fee Frequency 
Monthly
Listing courtesy of Rob Whitfield of KIC Realty

Listing information is provided by Participants of the Alberta One Realty Listing Services (Pillar 9). IDX information is provided exclusively for personal, non-commercial use, and may not be used for any purpose other than to identify prospective properties consumers may be interested in purchasing. Information is deemed reliable but not guaranteed. Copyright 2026, Alberta One Realty Listing Services (Pillar 9)
Last checked 2026-07-30 06:31 AM UTC

Neighborhood & Commute
Source: Walkscore
Save
Ask
Tour
Hide
Share