Save
Ask
Tour
Hide
Share
$184,900
39 Days On Site

8948 Elbow Drive SW 809
Calgary, AB T2V 0H9

For Sale|Apartment|Active
1
Bed
1
Total Bath
1
Full Bath
704.54
SqFt
$262
/SqFt
1973
Built
Subdivision:
Haysboro
County:
Calgary
Call Now: 587-328-7524
Is this the listing for you? We can help make it yours.
587-328-7524
8948 Elbow Drive SW 8098948 Elbow Drive SW 8098948 Elbow Drive SW 8098948 Elbow Drive SW 809
Save
Ask
Tour
Hide
Share

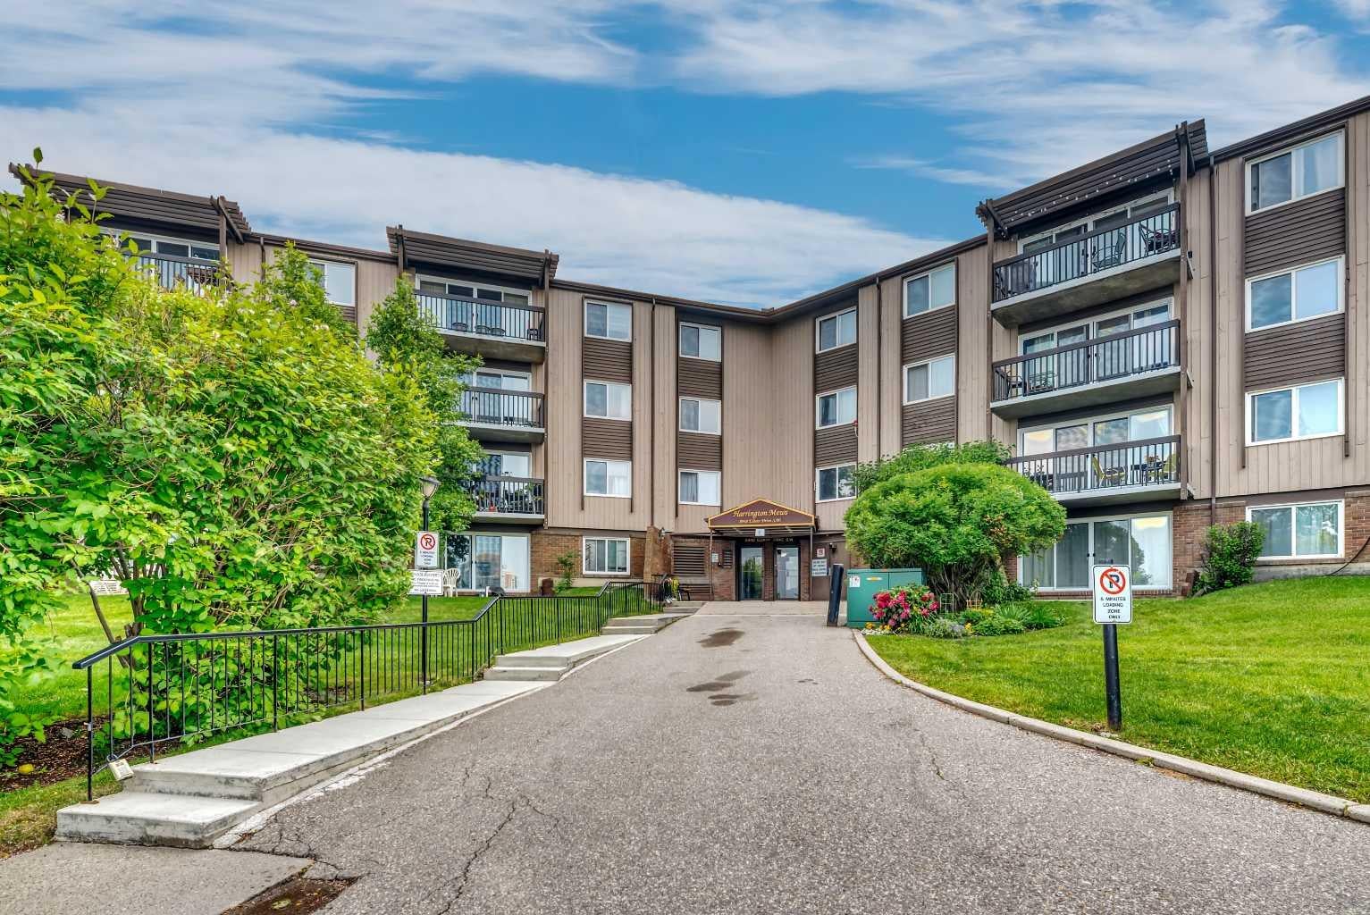
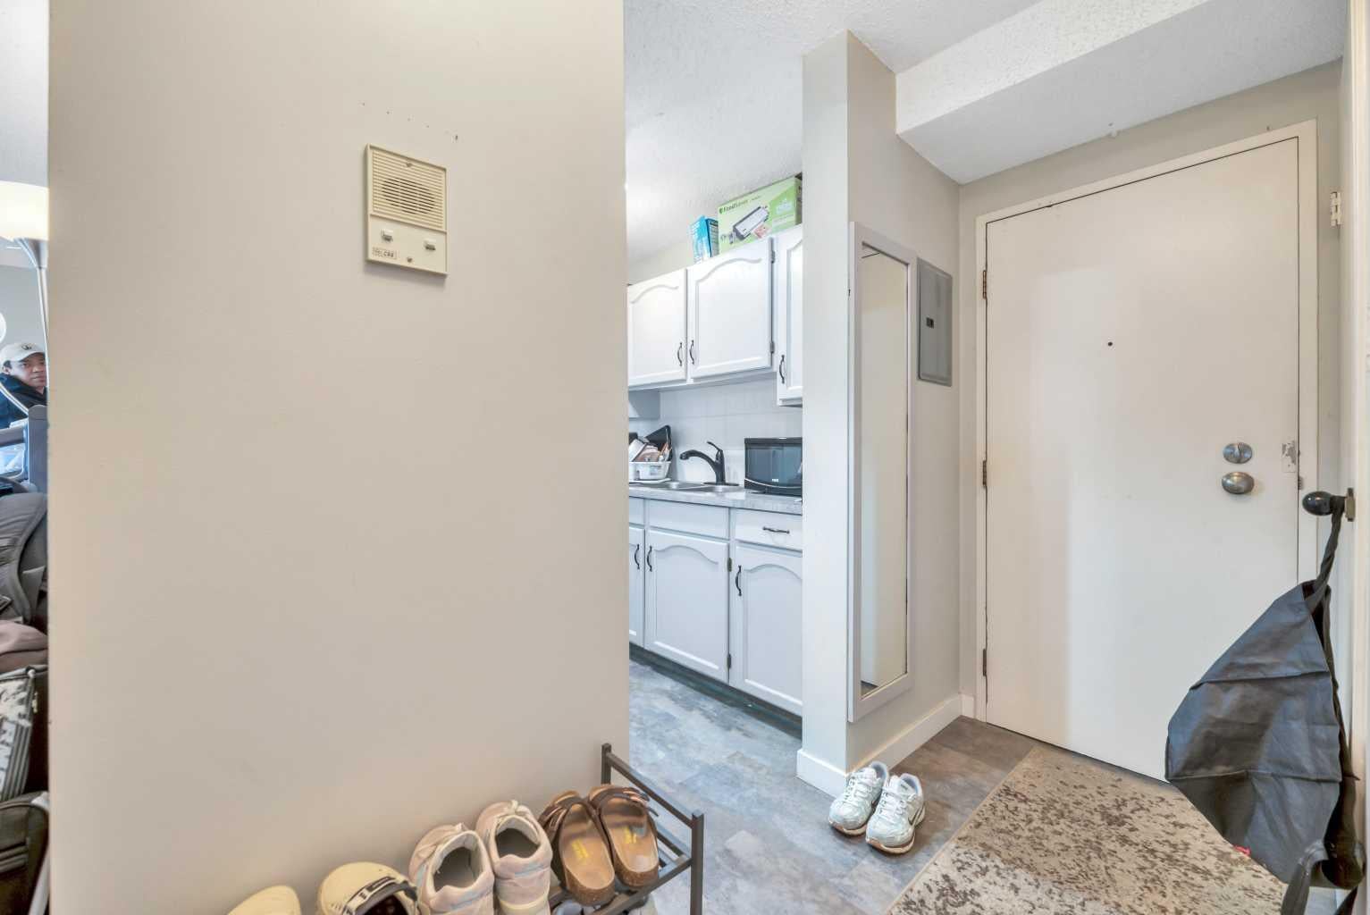
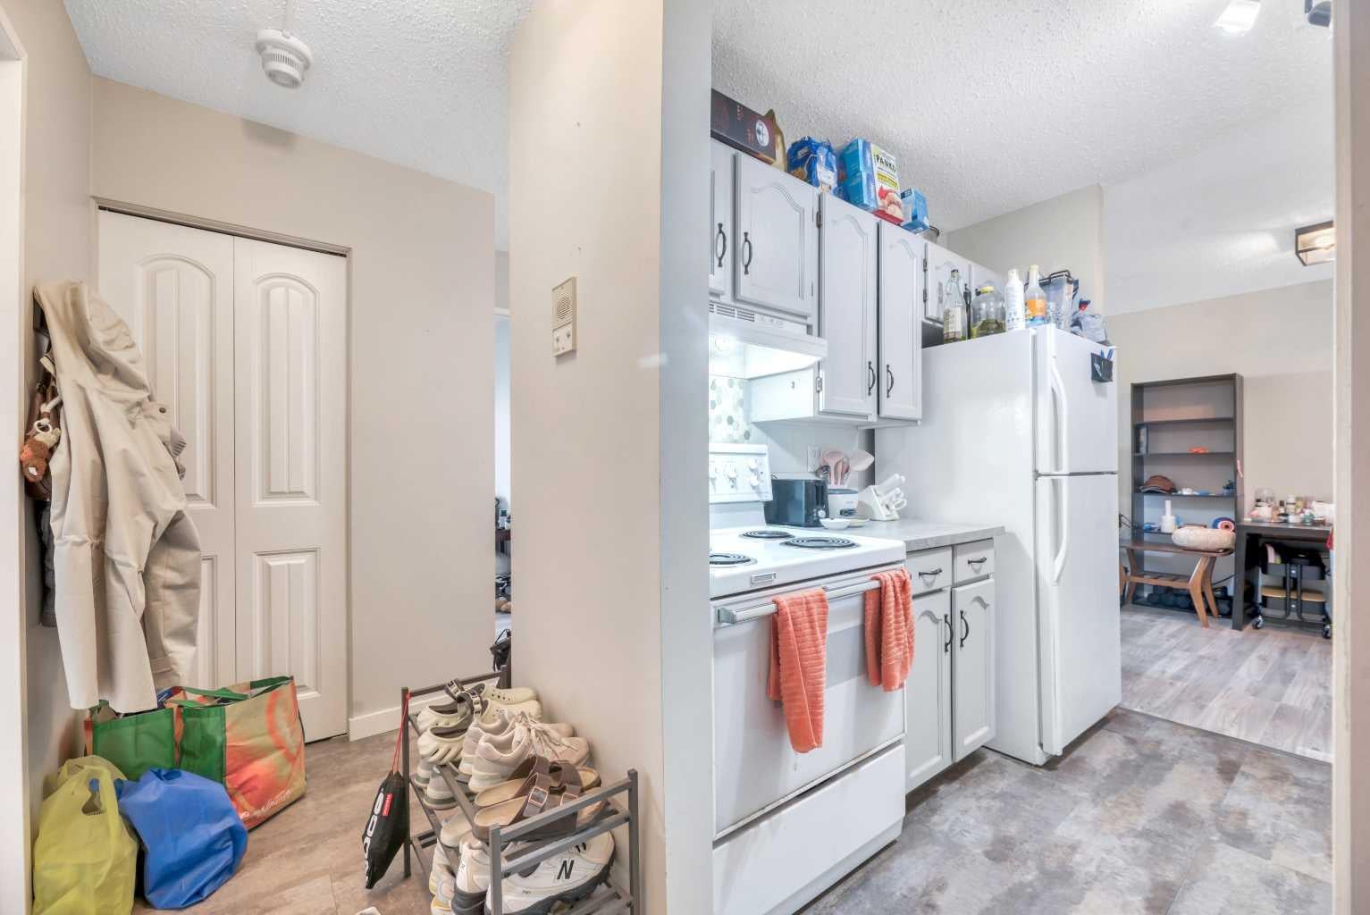
Welcome to Harrington Mews in the heart of Haysboro! This bright and functional 1-bedroom, 1-bathroom apartment-style condo offers approximately 705 sq ft of comfortable living. The galley kitchen features full-size appliances and flows into a versatile dining/flex space, with durable laminate flooring throughout the main living area. Enjoy a private east-facing balcony overlooking green space and the school field. You can also enjoy the large in-suite storage, and an assigned parking stall. This well-established complex boasts mature, beautifully maintained grounds and a seasonal outdoor pool. Located in an unbeatable spot - steps to parks, schools, tennis courts and transit, with quick access to Elbow Drive, Glenmore Trail, Chinook Centre and the LRT. A fantastic opportunity for first-time buyers or investors alike. Tenant-occupied until August 2 - book your private showing today!

Save
Ask
Tour
Hide
Share
Listing Snapshot
Price 
$184,900
Days On Site 
39 Days
Bedrooms 
1
Inside Area (SqFt) 
704.54 sqft
Total Baths 
1
Full Baths 
1
Partial Baths 
N/A
Lot Size 
N/A
Year Built 
1973
MLS® Number 
A2325452
Status 
Active
Property Tax 
$1,320
Maintenance Fees 
$480 monthly
Sq Ft Source 
N/A
Friends & Family
Recent Activity
2 days agoPrice changed to $184,900
2 days agoListing updated with changes from the MLS®
a month agoListing first seen on site
General Features
Levels 
One
Number Of Stories 
4
Parking 
Electric Vehicle Charging Station(s)AssignedGuest
Parking Spaces 
1
Pets 
Breed Restrictions
Property Sub Type 
Apartment
SqFt Above 
704.54
Style 
Apartment-Single Level Unit
Zoning 
M-C1
Interior Features
Appliances 
DishwasherMicrowaveRange HoodRefrigeratorElectric Range
Flooring 
Laminate
Heating 
BaseboardHot Water
Interior 
Laminate CountersStorage
Laundry Features 
In Unit
Window Features 
Window Coverings
4pc Bathroom 
Dimensions - 5`0" x 7`9"Level - Main
Bedroom 
Dimensions - 12`9" x 12`3"Level - Main
Dining Room 
Dimensions - 9`3" x 8`5"Level - Main
Kitchen 
Dimensions - 8`1" x 7`11"Level - Main
Living Room 
Dimensions - 13`4" x 18`3"Level - Main
Storage 
Dimensions - 5`1" x 3`5"Level - Main
Save
Ask
Tour
Hide
Share
Exterior Features
Construction Details 
BrickWood SidingFrame
Exterior 
Balcony
Pool Features 
Outdoor Pool
Roof 
ShingleAsphalt
Windows/Doors 
Window Coverings
Community Features
Association Amenities 
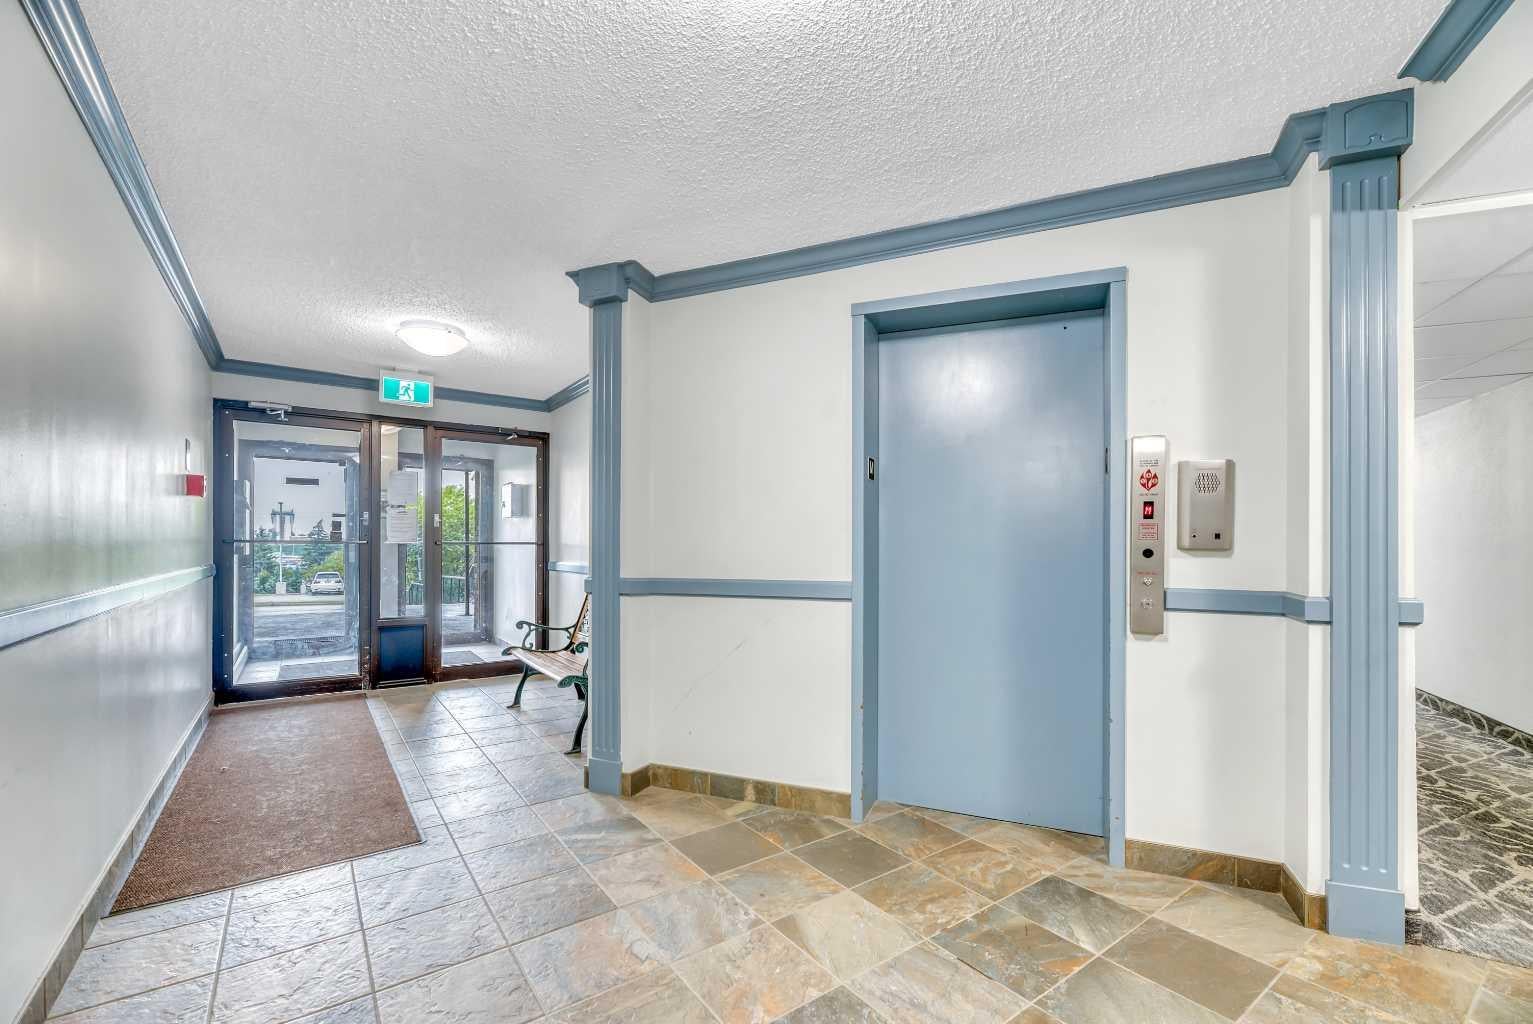
Elevator(s)Fitness CenterParty RoomSaunaPool
Community Features 
ParkSidewalks
Maintenance Fee 
480
Maintenance Fee Frequency 
Monthly
Listing courtesy of Christopher Kellett of Power Properties

Listing information is provided by Participants of the Alberta One Realty Listing Services (Pillar 9). IDX information is provided exclusively for personal, non-commercial use, and may not be used for any purpose other than to identify prospective properties consumers may be interested in purchasing. Information is deemed reliable but not guaranteed. Copyright 2026, Alberta One Realty Listing Services (Pillar 9)
Last checked 2026-08-11 10:35 PM UTC

Neighborhood & Commute
Source: Walkscore
Save
Ask
Tour
Hide
Share