Save
Ask
Tour
Hide
Share
$829,000
11 Days On Site

6108 Lloyd Crescent SW
Calgary, AB T3E 5V7

For Sale|Single Family Residence|Active
3
Beds
3
Total Baths
1
Full Bath
2
Partial Baths
1,135.4
SqFt
$730
/SqFt
1961
Built
Subdivision:
Lakeview
County:
Calgary
Call Now: 587-328-7524
Is this the listing for you? We can help make it yours.
587-328-7524
6108 Lloyd Crescent SW6108 Lloyd Crescent SW6108 Lloyd Crescent SW6108 Lloyd Crescent SW
Save
Ask
Tour
Hide
Share

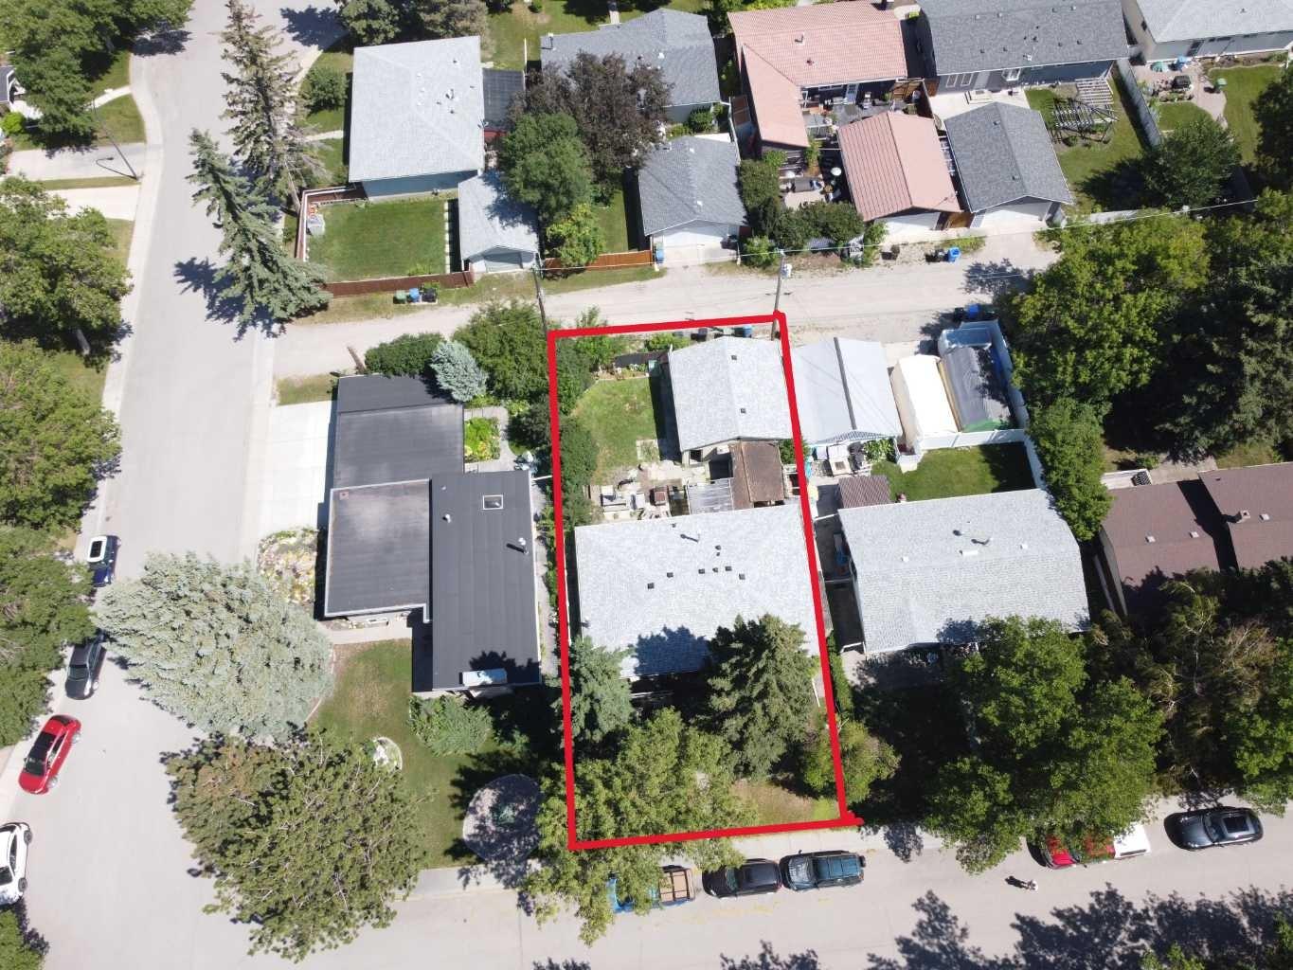
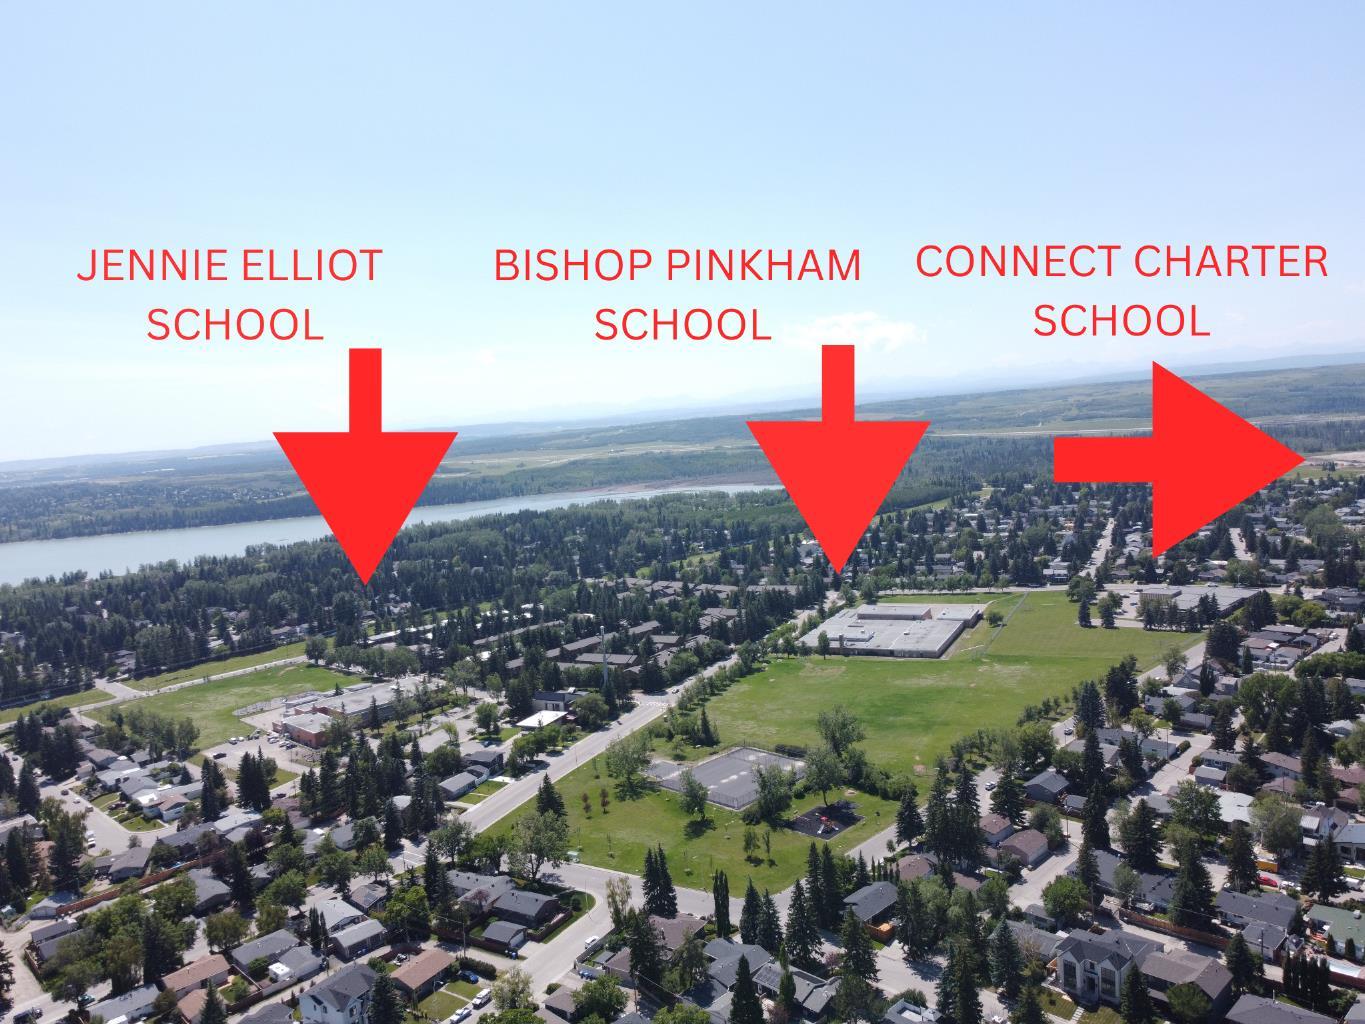
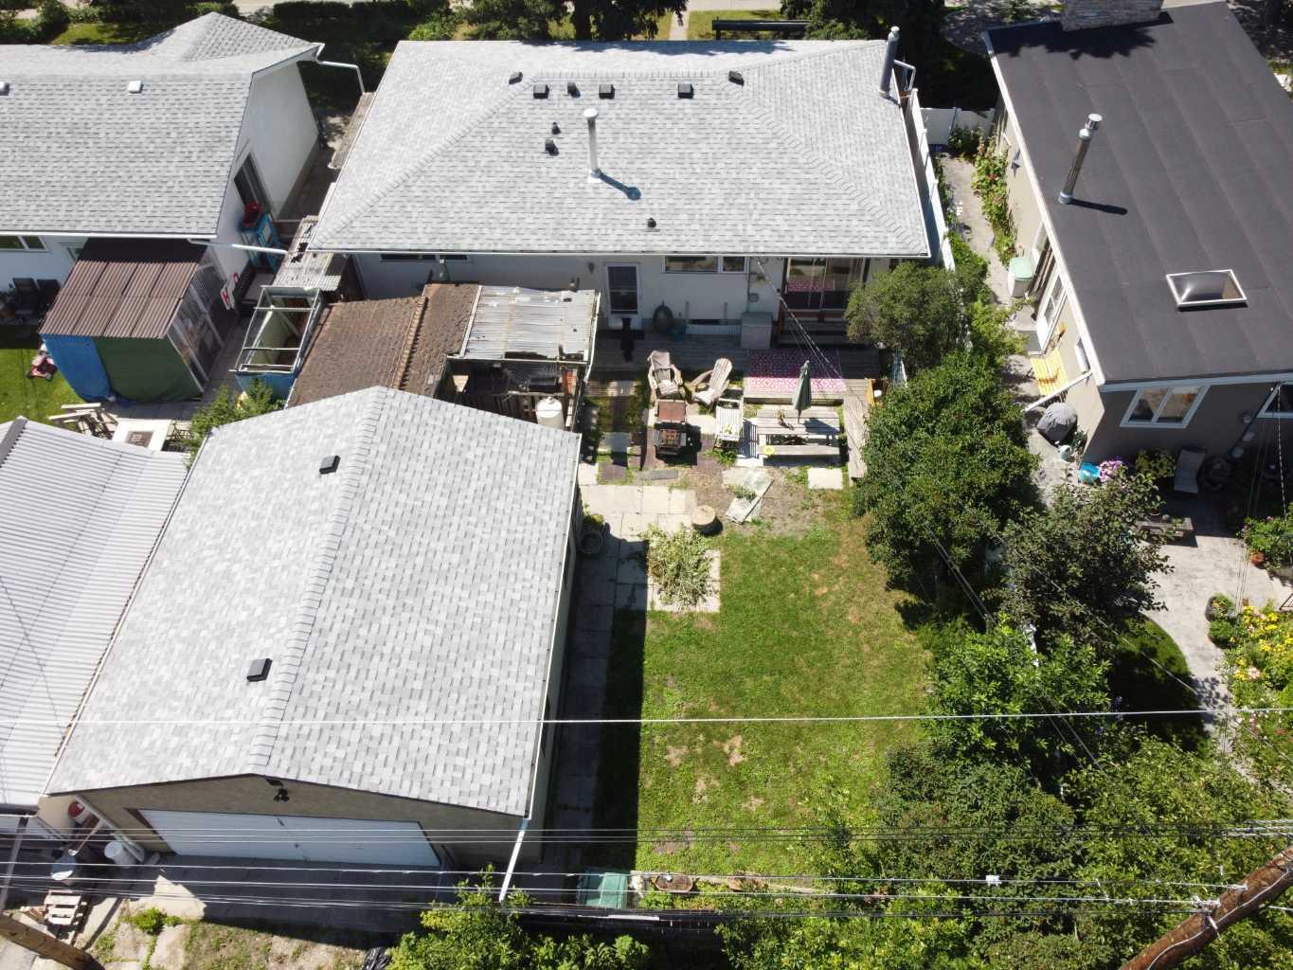
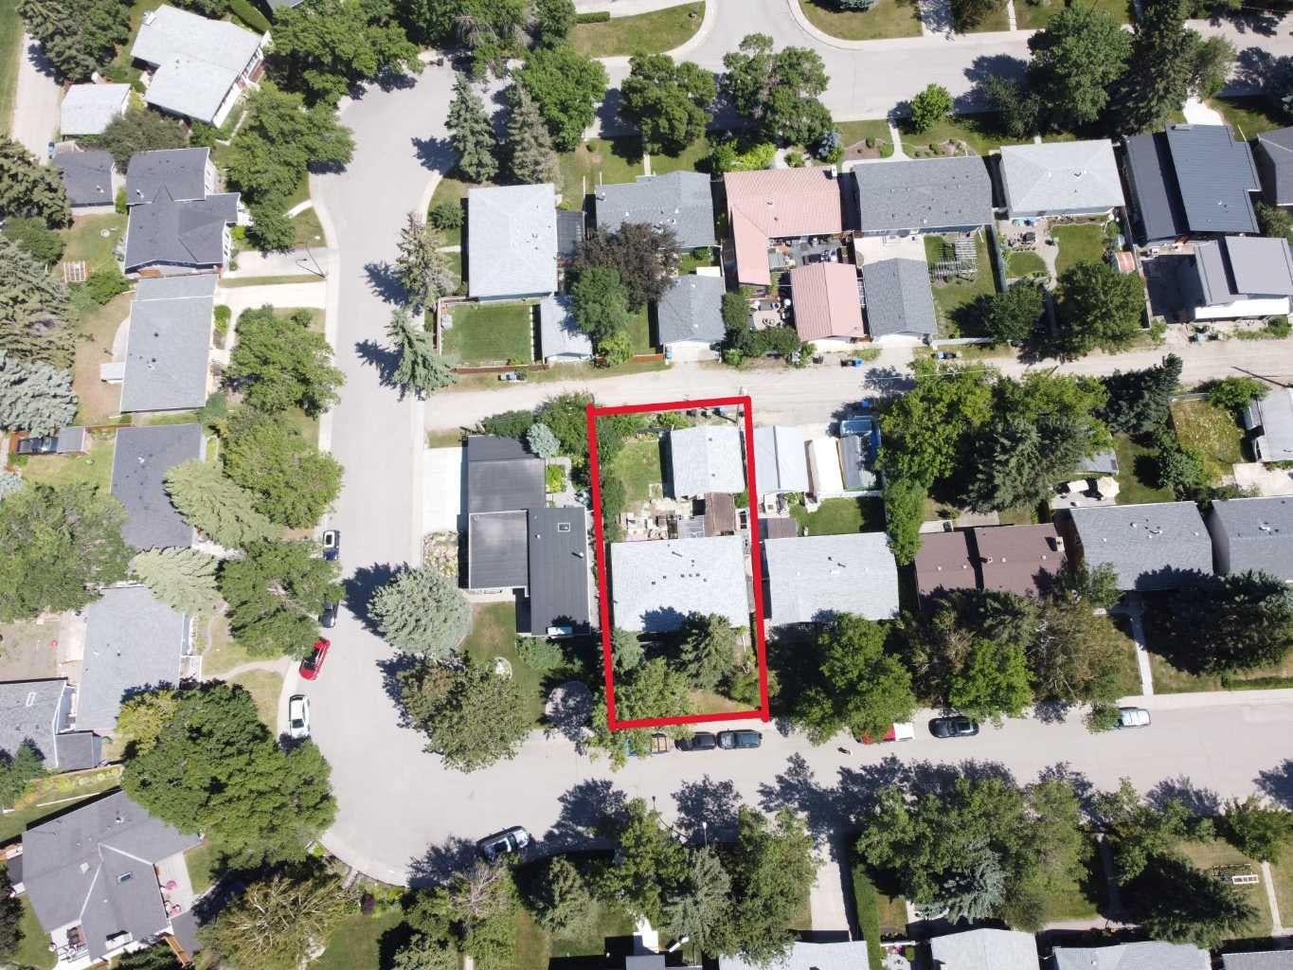
Exceptional redevelopment opportunity in one of Calgary's most sought-after communities. Whether you're looking to build now, hold and rent, renovate, or secure a premium lot for the future, this is a property that offers options. Situated on a 52'6" x 100' lot on a quiet, non-through crescent, 6108 Lloyd Crescent SW is located in the heart of Lakeview where redevelopment is already well underway, with beautiful custom homes and major renovations transforming the street. The existing home is clean, comfortable and very livable, offering 3 bedrooms, 1 full bathroom, a 2-piece ensuite and an additional 2-piece bathroom in the basement, making it an excellent holding property while you finalize your future plans. Lakeview continues to be one of Calgary's favourite communities for good reason. Walk to the neighbourhood grocery store in minutes, enjoy quick access to North Glenmore Park, the Glenmore Reservoir and Weaselhead Flats, and take advantage of one of Calgary's best pathway systems. Earl Grey Golf Club is just minutes away, while an outstanding selection of public, separate, charter and private schools makes this an exceptional education corridor. Getting around couldn't be easier with Crowchild Trail, Glenmore Trail and Stoney Trail all close by, making downtown, the mountains, hospitals and the rest of the city easily accessible. Properties offering this combination of location, lot size, flexibility and long-term potential are becoming harder to find in Lakeview. Build your dream home, create your next project, or hold one of Calgary's most desirable southwest properties for the future.

Save
Ask
Tour
Hide
Share
Listing Snapshot
Price 
$829,000
Days On Site 
11 Days
Bedrooms 
3
Inside Area (SqFt) 
1,135.4 sqft
Total Baths 
3
Full Baths 
1
Partial Baths 
2
Lot Size 
0.12 Acres
Year Built 
1961
MLS® Number 
A2325445
Status 
Active
Property Tax 
$5,250
Maintenance Fees 
N/A
Sq Ft Source 
N/A
Friends & Family
Recent Activity
a week agoPrice changed to $829,000
2 weeks agoListing updated with changes from the MLS®
2 weeks agoListing first seen on site
General Features
Acres 
0.12
Garage 
Yes
Garage Spaces 
2
Levels 
One
Parking 
Garage
Parking Spaces 
4
Property Sub Type 
Single Family Residence
SqFt Above 
1135.4
Style 
Bungalow
Zoning 
R-CG
Interior Features
Appliances 
DishwasherDryerRefrigeratorWasherElectric Range
Basement 
FullPartially Finished
Flooring 
Ceramic TileHardwood
Heating 
Forced Air
Interior 
Built-in FeaturesCeiling Fan(s)
Laundry Features 
In Basement
2pc Bathroom 
Dimensions - 4`1" x 5`3"Level - Basement
2pc Ensuite bath 
Dimensions - 6`2" x 4`3"Level - Main
4pc Bathroom 
Dimensions - 4`11" x 7`11"Level - Main
Bedroom 
Dimensions - 10`1" x 9`4"
Bedroom - Primary 
Dimensions - 10`11" x 14`6"Level - Main
Den 
Dimensions - 15`5" x 10`7"Level - Basement
Dining Room 
Dimensions - 8`9" x 12`10"Level - Main
Family Room 
Dimensions - 12`3" x 26`0"Level - Basement
Flex Space 
Dimensions - 12`1" x 11`3"Level - Basement
Kitchen With Eating Area 
Dimensions - 13`1" x 13`6"Level - Main
Laundry 
Dimensions - 7`5" x 27`9"Level - Basement
Living Room 
Dimensions - 18`1" x 12`5"Level - Main
Mud Room 
Dimensions - 3`0" x 6`2"Level - Main
Other 
Dimensions - 7`8" x 24`0"Level - Main
Storage 
Dimensions - 12`0" x 4`6"Level - Basement
Save
Ask
Tour
Hide
Share
Exterior Features
Construction Details 
BrickStuccoFrame
Exterior 
Private Yard
Fencing 
Fenced
Frontage 
16.05M 52`8"
Lot Features 
Back YardRectangular Lot
Patio And Porch 
Deck
Roof 
ShingleAsphalt
Community Features
Community Features 
ParkPlayground
Listing courtesy of Rob Whitfield of KIC Realty

Listing information is provided by Participants of the Alberta One Realty Listing Services (Pillar 9). IDX information is provided exclusively for personal, non-commercial use, and may not be used for any purpose other than to identify prospective properties consumers may be interested in purchasing. Information is deemed reliable but not guaranteed. Copyright 2026, Alberta One Realty Listing Services (Pillar 9)
Last checked 2026-07-27 11:48 PM UTC

Neighborhood & Commute
Source: Walkscore
Save
Ask
Tour
Hide
Share