Save
Ask
Tour
Hide
Share
$449,900
42 Days On Site

156 Livingston Common NE
Calgary, AB T3P 1K1

For Sale|Townhouse|Active
3
Beds
3
Total Baths
2
Full Baths
1
Partial Bath
1,244.5
SqFt
$362
/SqFt
2020
Built
Subdivision:
Livingston
County:
Calgary
Call Now: 587-328-7524
Is this the listing for you? We can help make it yours.
587-328-7524
156 Livingston Common NE156 Livingston Common NE156 Livingston Common NE156 Livingston Common NE
Save
Ask
Tour
Hide
Share

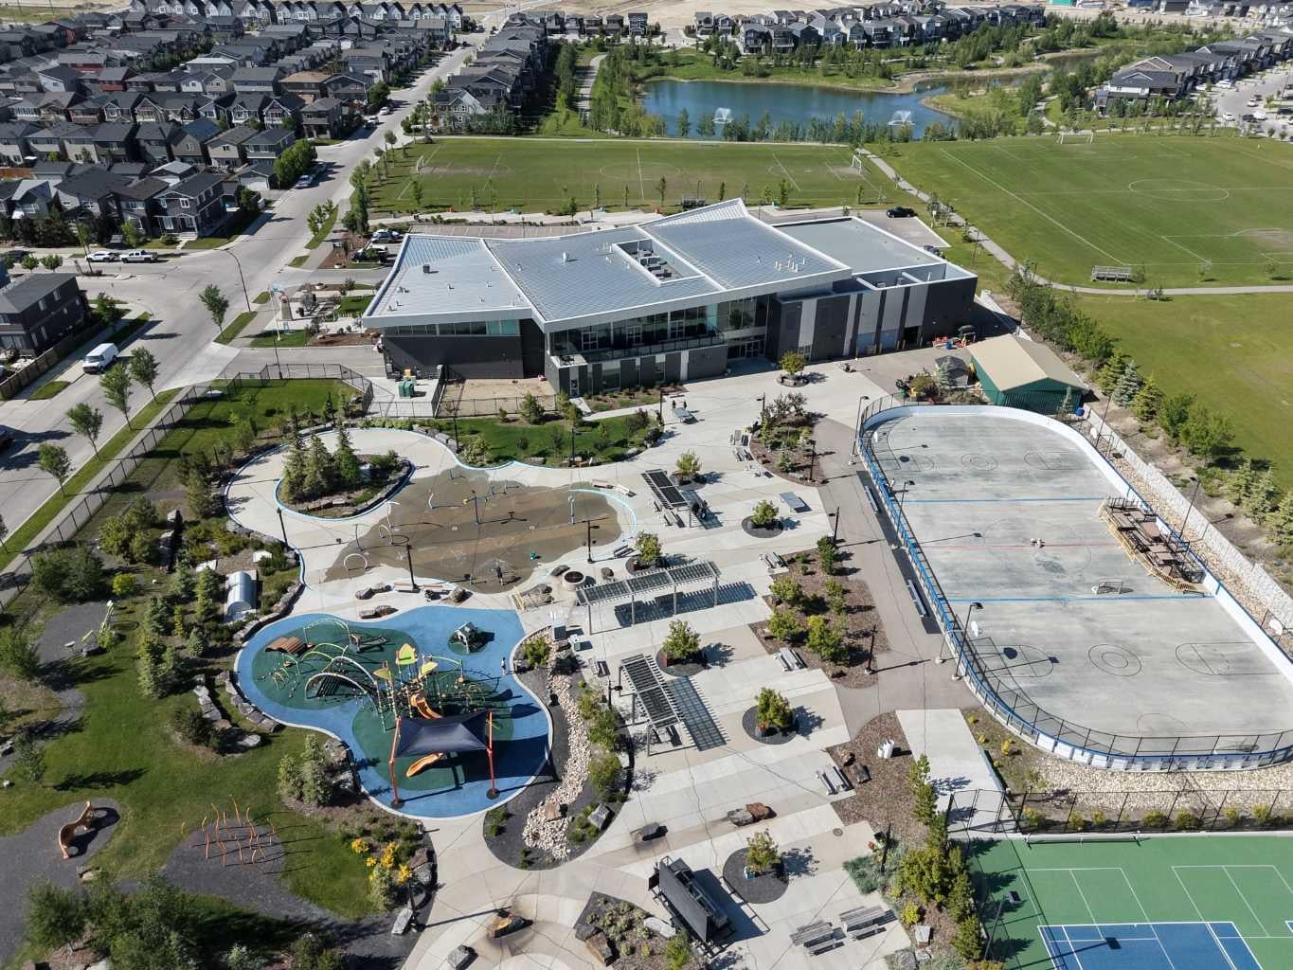
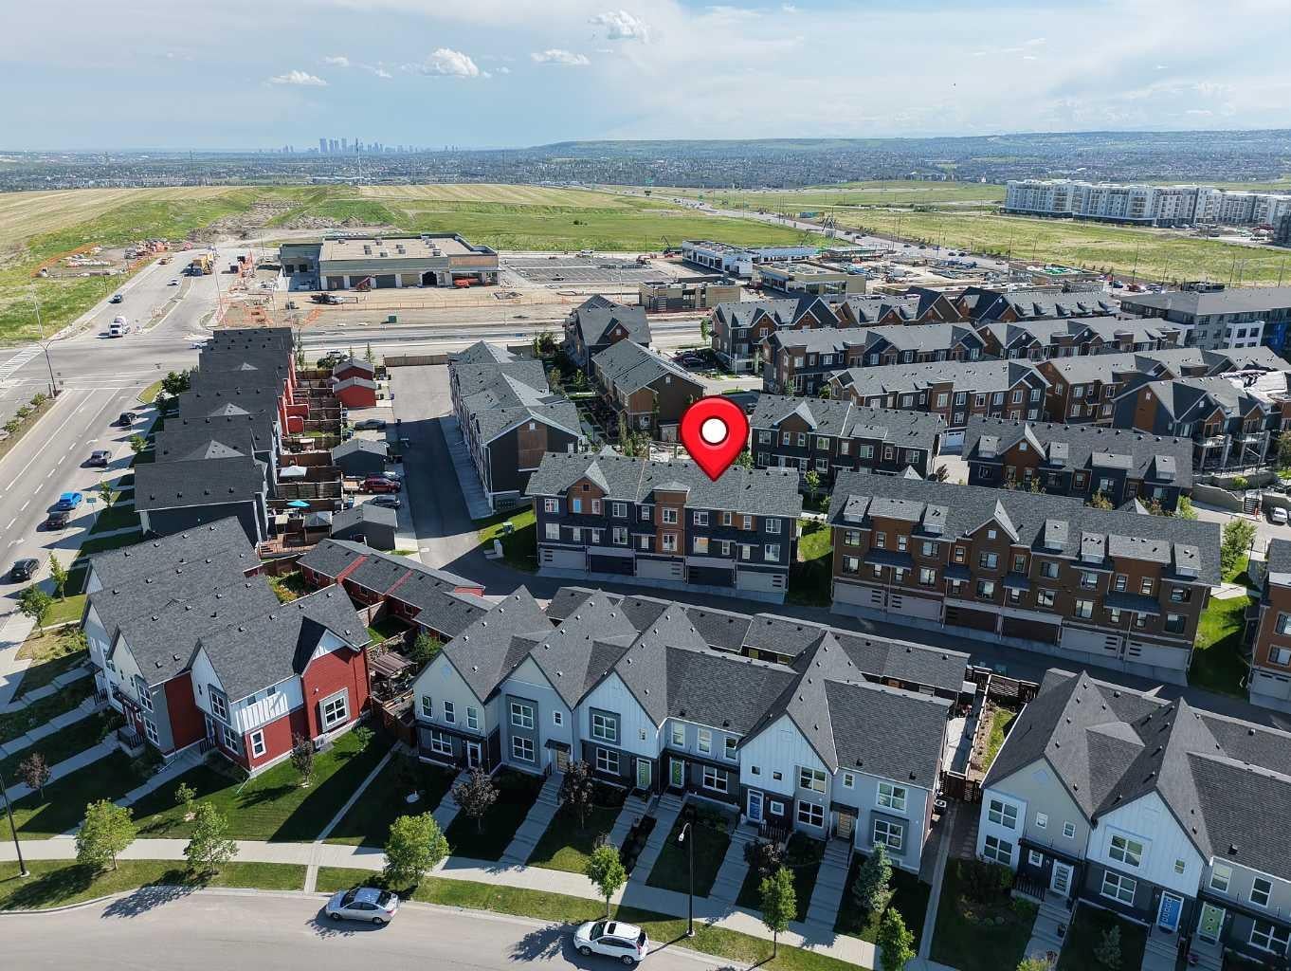
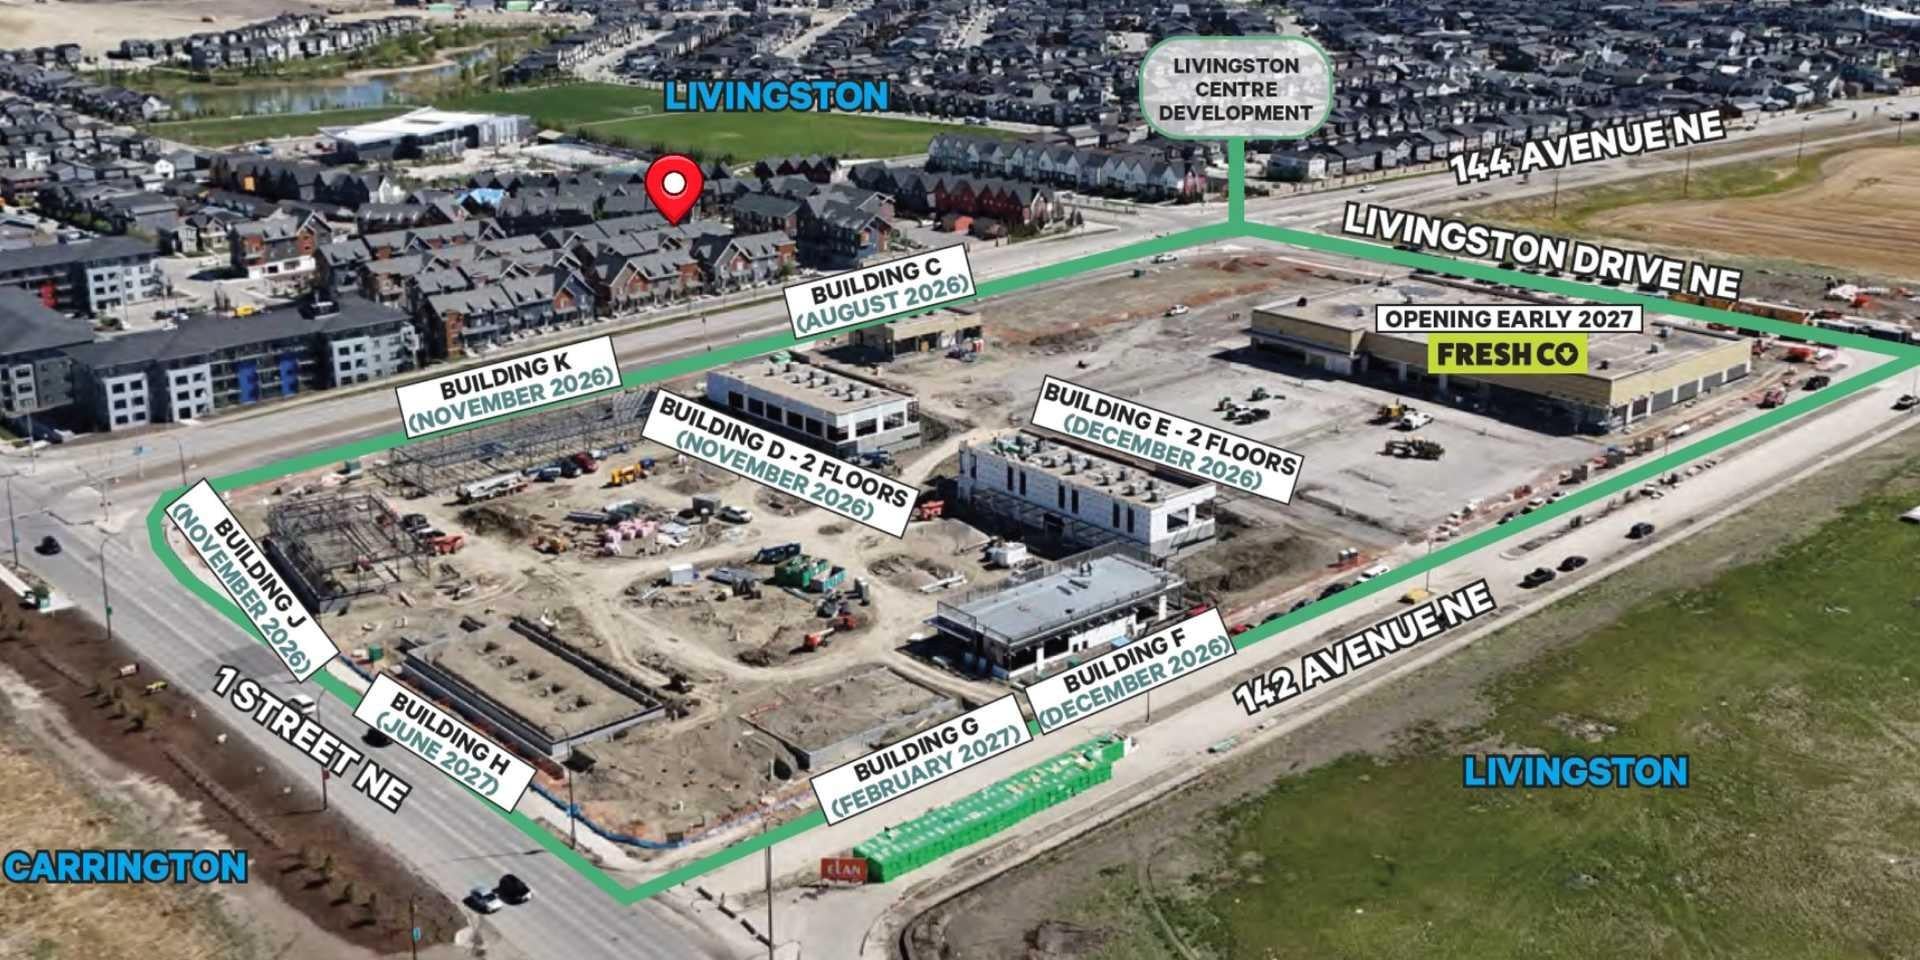
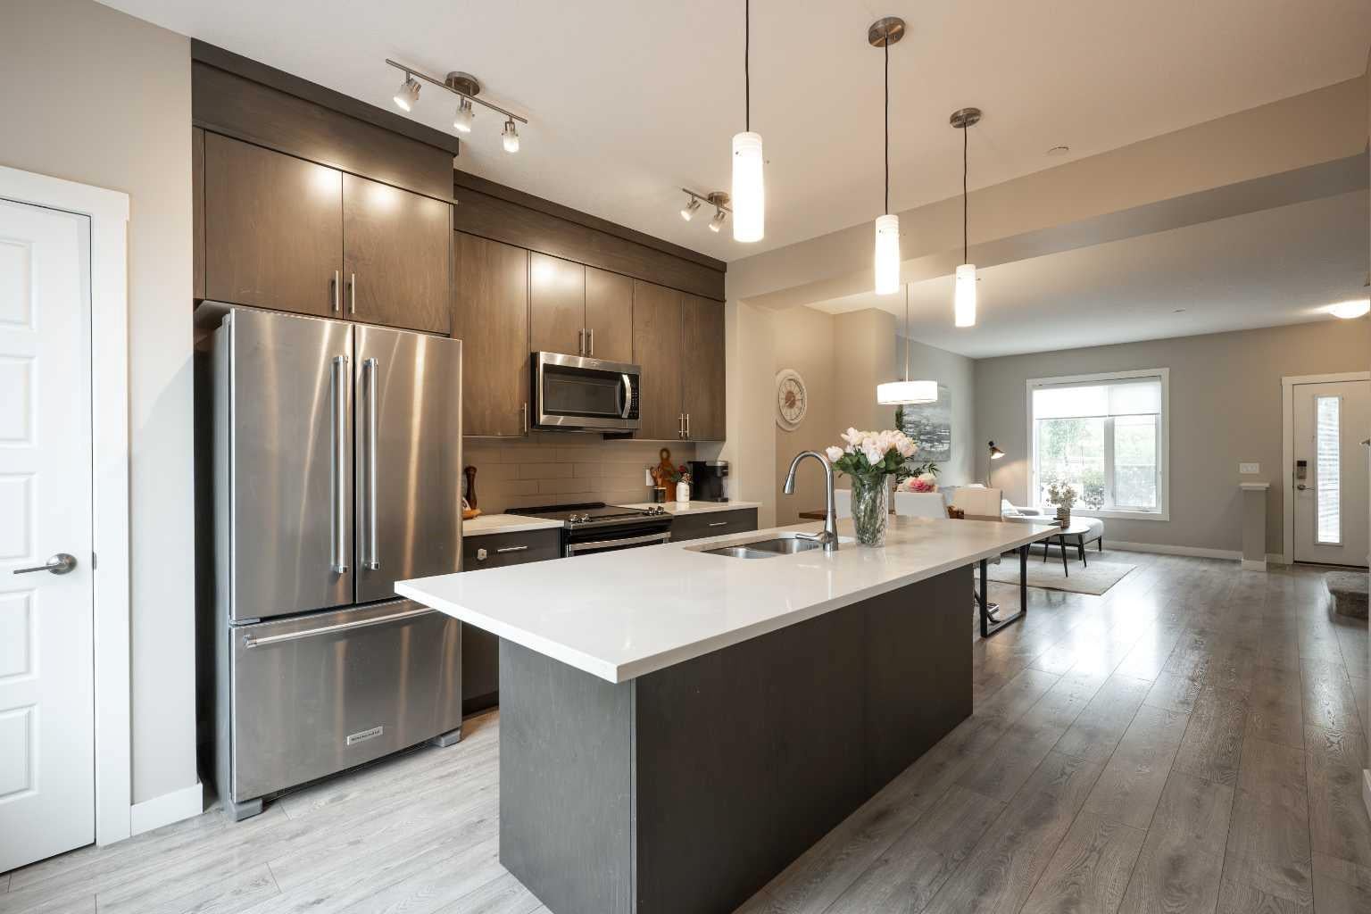
**OPEN HOUSE - JULY26 SUN 2-4PM** Welcome to this beautifully maintained 3-bedroom townhome featuring a side-by-side attached double garage, central A/C, and a developed builder-finished basement, ideally located in the heart of Livingston. Enjoy a charming front entrance that faces a landscaped green space, offering a more open and welcoming setting. The bright open-concept main floor features a spacious living and dining area, a modern kitchen with quartz countertops, a large island with eating bar, upgraded maple cabinetry to the ceiling, premium appliances, and a versatile flex nook perfect for a home office. Step outside to enjoy the sunny southwest-facing fenced patio. Upstairs offers three spacious bedrooms and a full 4-piece bathroom. The primary bedroom includes a stylish 3-piece ensuite with a tiled shower and built-in bench. The fully finished basement provides a functional laundry and mudroom area, plus additional living space that can easily be used as a home office, gym, or recreation room. Location is unbeatable—just a 5-minute walk to the Livingston Community Hub and directly across the street from Livingston Centre, where you'll find FreshCo, restaurants, cafés, and other everyday conveniences soon. Move-in ready and offering the perfect blend of comfort, upgrades, and convenience—this is one you won't want to miss!

Save
Ask
Tour
Hide
Share
Listing Snapshot
Price 
$449,900
Days On Site 
42 Days
Bedrooms 
3
Inside Area (SqFt) 
1,244.5 sqft
Total Baths 
3
Full Baths 
2
Partial Baths 
1
Lot Size 
N/A
Year Built 
2020
MLS® Number 
A2325409
Status 
Active
Property Tax 
$3,231.85
Maintenance Fees 
$335.18 monthly
Sq Ft Source 
N/A
Friends & Family
Recent Activity
3 weeks agoPrice changed to $449,900
3 weeks agoListing updated with changes from the MLS®
a month agoListing first seen on site
General Features
Attached Garage 
Yes
Garage 
Yes
Garage Spaces 
2
Levels 
Two
Parking 
AttachedGarage
Parking Spaces 
2
Pets 
Breed Restrictions
Property Sub Type 
Townhouse
SqFt Above 
1244.5
Style 
2 Storey
Zoning 
M-1 d100
Interior Features
Appliances 
DishwasherRefrigeratorWasher/DryerElectric RangeDisposal
Basement 
FullFinished
Cooling 
Central Air
Flooring 
CarpetLaminateTile
Heating 
Forced AirNatural Gas
Interior 
Open Floorplan
Laundry Features 
Laundry Room
Window Features 
Window Coverings
2pc Bathroom 
Dimensions - 4`10" x 5`1"Level - Main
3pc Bathroom 
Dimensions - 4`10" x 9`6"Level - Second
4pc Ensuite bath 
Dimensions - 5`0" x 7`10"Level - Second
Bedroom 
Dimensions - 8`4" x 15`6"Level - Second
Bedroom - Primary 
Dimensions - 13`8" x 11`5"Level - Second
Dining Room 
Dimensions - 17`1" x 7`7"Level - Main
Kitchen 
Dimensions - 17`1" x 13`3"Level - Main
Laundry 
Dimensions - 17`5" x 5`0"Level - Basement
Living Room 
Dimensions - 13`8" x 13`8"Level - Main
Save
Ask
Tour
Hide
Share
Exterior Features
Construction Details 
Vinyl Siding
Exterior 
CourtyardGarden
Fencing 
Fenced
Lot Features 
Front Yard
Patio And Porch 
Patio
Roof 
Asphalt
Windows/Doors 
Window Coverings
Community Features
Association Amenities 
Fitness CenterPark
Community Features 
ClubhousePlaygroundTennis Court(s)
Maintenance Fee 
335.18
Maintenance Fee Frequency 
Monthly
Listing courtesy of Jonathan Fang of Homecare Realty Ltd.

Listing information is provided by Participants of the Alberta One Realty Listing Services (Pillar 9). IDX information is provided exclusively for personal, non-commercial use, and may not be used for any purpose other than to identify prospective properties consumers may be interested in purchasing. Information is deemed reliable but not guaranteed. Copyright 2026, Alberta One Realty Listing Services (Pillar 9)
Last checked 2026-08-11 10:25 PM UTC

Neighborhood & Commute
Source: Walkscore
Save
Ask
Tour
Hide
Share