Save
Ask
Tour
Hide
Share
$364,900
44 Days On Site

142 Panatella Park NW
Calgary, AB T3K 6K4

For Sale|Townhouse|Active
2
Beds
3
Total Baths
2
Full Baths
1
Partial Bath
1,270.68
SqFt
$287
/SqFt
2005
Built
Subdivision:
Panorama Hills
County:
Calgary
Call Now: 587-328-7524
Is this the listing for you? We can help make it yours.
587-328-7524
142 Panatella Park NW142 Panatella Park NW142 Panatella Park NW142 Panatella Park NW
Save
Ask
Tour
Hide
Share

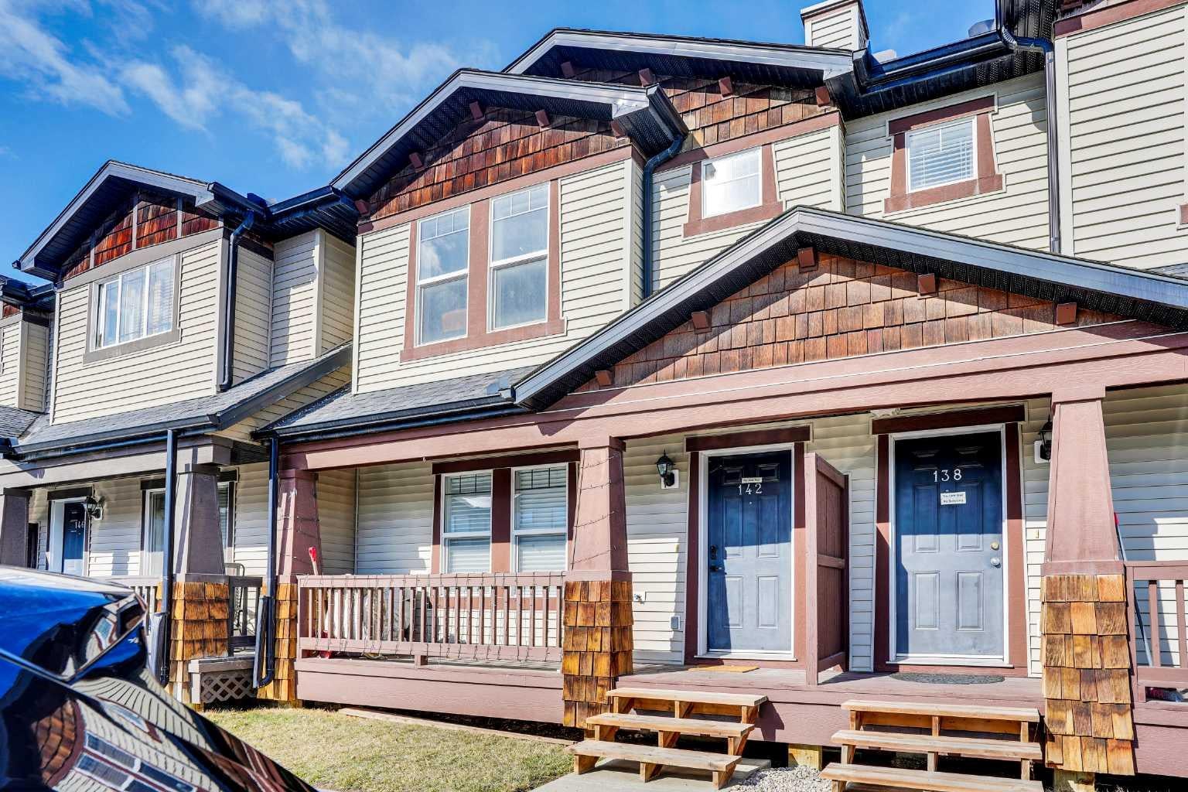
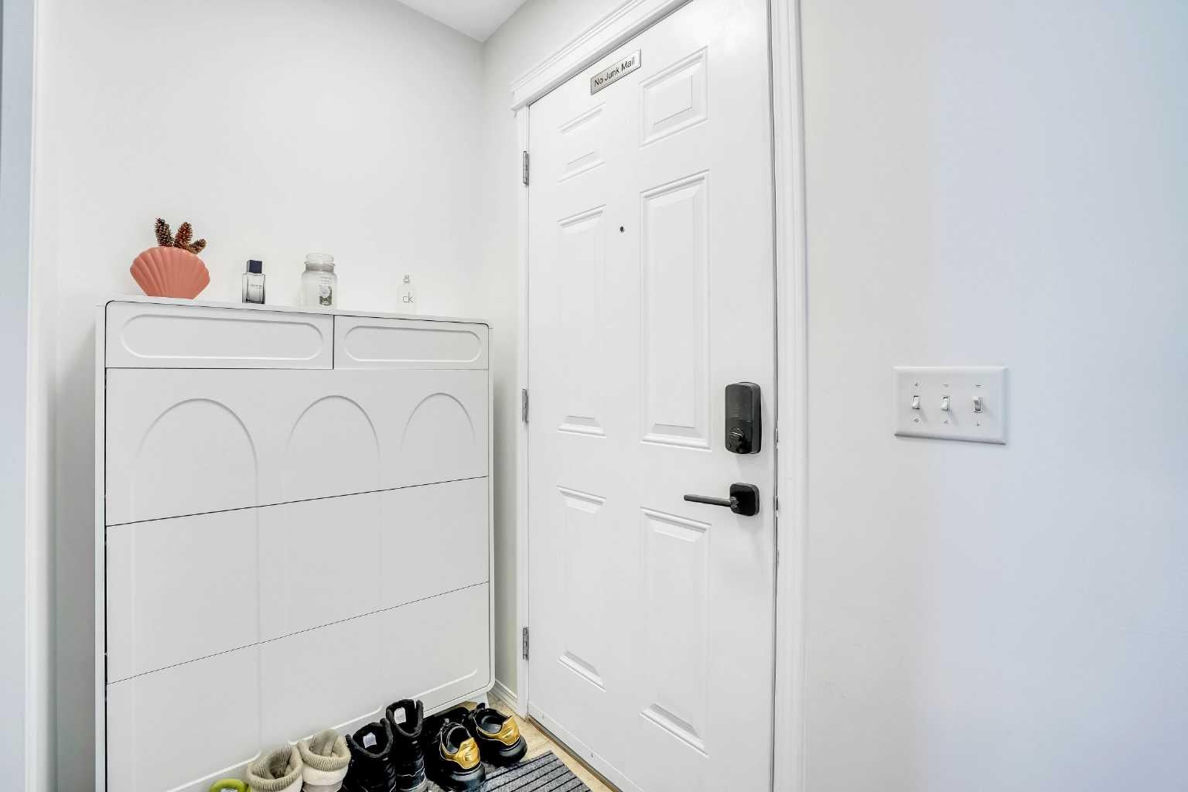
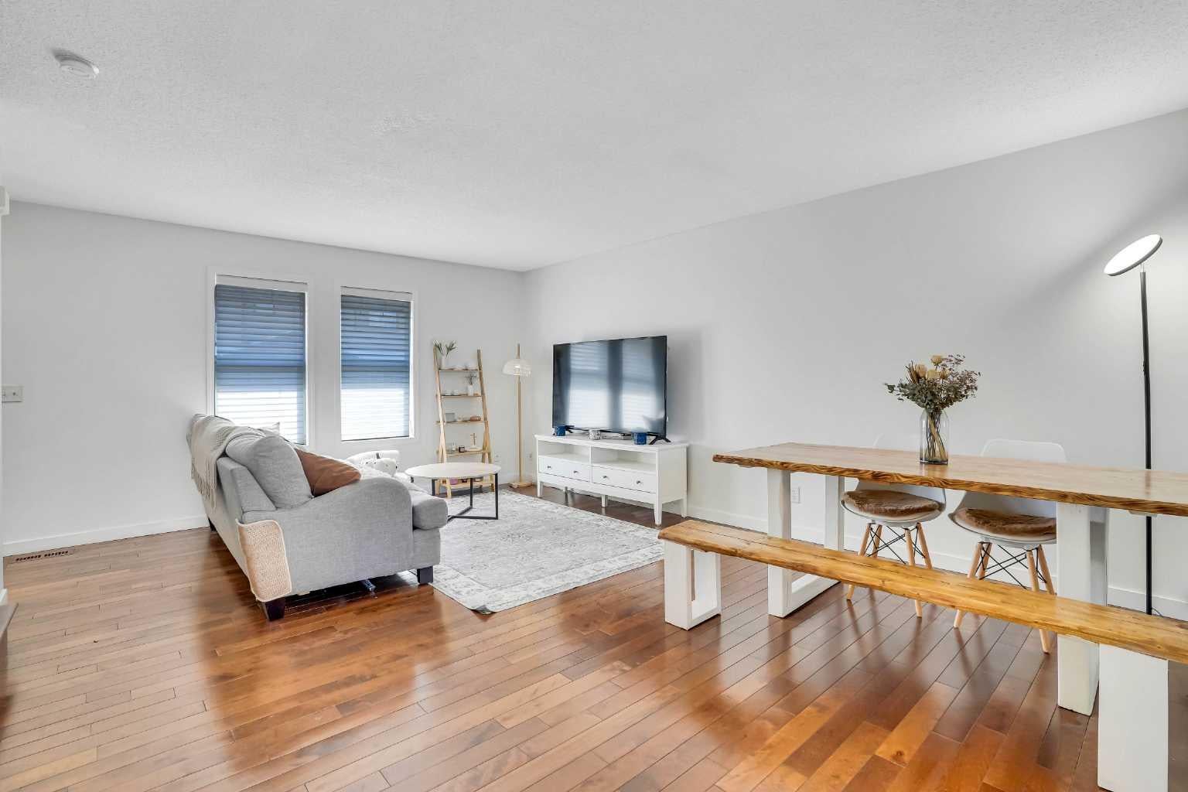
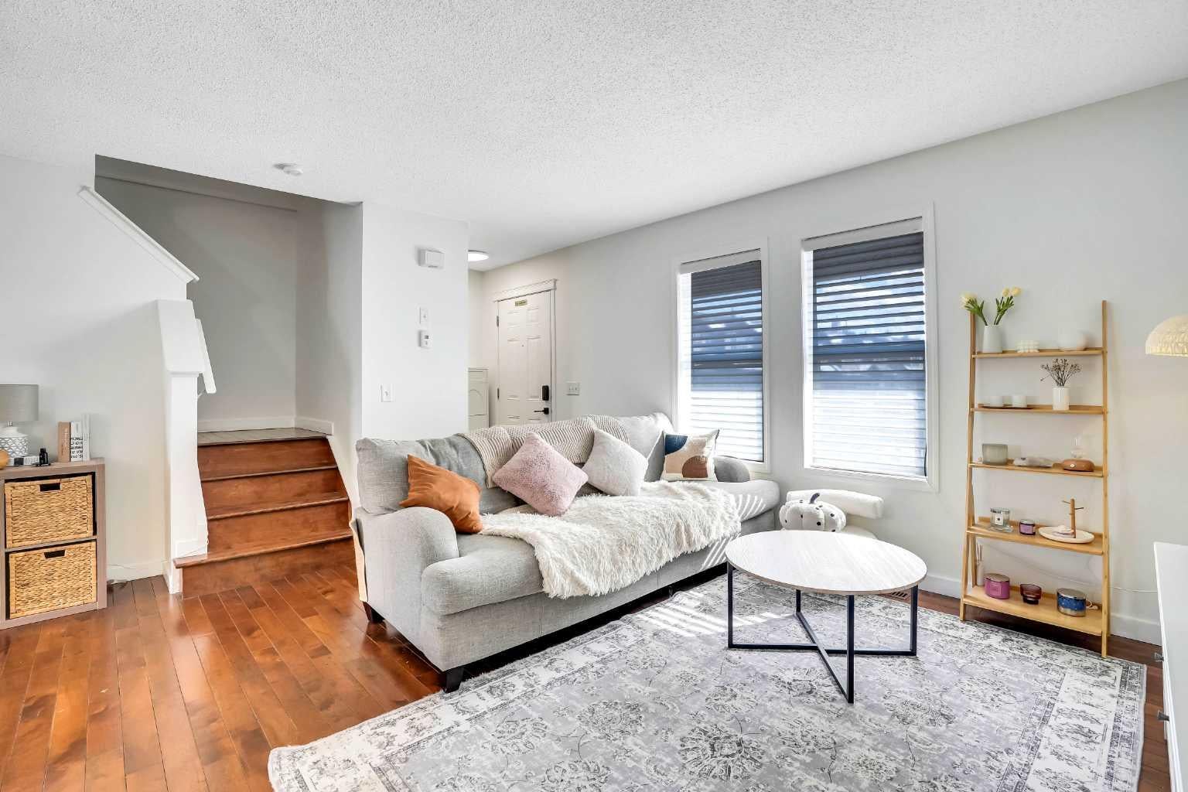
Vacant and available for immediate possession! Step inside to an open flooring concept main floor that flows seamlessly from the front entrance to the kitchen, creating a spacious and welcoming atmosphere. The large living room is ideal for relaxing, entertaining, or enjoying time throughout the day. Upstairs, you’ll find TWO PRIMARY bedrooms, each with its own private 4-piece ensuite bathroom—perfect for families, roommates, or guests who value both comfort and privacy. The 90% finished basement offers flexible space that can be tailored to your needs, whether it’s a home office, gym, or recreation area. A major recent upgrade includes a brand NEW hot water tank, replaced in 2023, providing added efficiency and peace of mind. An assigned parking stall is conveniently located directly in front of the home, providing easy everyday access. This home is conveniently located near a variety of amenities including restaurants, supermarkets, banks, the VIVO recreation centre, and the Panorama Hills Community Centre. What truly makes this community one of Calgary’s most desirable is its access to several schools—from elementary to high school—all just minutes away. With excellent transit options and quick access to Stoney Trail and Country Hills Boulevard, this townhouse delivers both comfort and convenience. In addition, this unit permits short-term rentals, including Airbnb, subject to condominium rules and policies — making it a fantastic opportunity for investors or homeowners looking to offset their mortgage. Don’t miss your chance—schedule a viewing today before it’s gone!

Save
Ask
Tour
Hide
Share
Listing Snapshot
Price 
$364,900
Days On Site 
44 Days
Bedrooms 
2
Inside Area (SqFt) 
1,270.68 sqft
Total Baths 
3
Full Baths 
2
Partial Baths 
1
Lot Size 
0.03 Acres
Year Built 
2005
MLS® Number 
A2325398
Status 
Active
Property Tax 
$2,533.61
Maintenance Fees 
$402.48 monthly
Sq Ft Source 
N/A
Friends & Family
Recent Activity
a week agoPrice changed to $364,900
a week agoListing updated with changes from the MLS®
a month agoListing first seen on site
General Features
Acres 
0.03
Levels 
Two
Parking 
AssignedGuest
Parking Spaces 
1
Pets 
Yes
Property Sub Type 
Townhouse
Style 
2 Storey
Zoning 
M-G
Interior Features
Appliances 
DishwasherDryerRange HoodRefrigeratorWasherElectric Range
Basement 
FullPartially Finished
Flooring 
CarpetCorkHardwood
Heating 
Central
Interior 
Pantry
Laundry Features 
In BasementIn Unit
2pc Bathroom 
Dimensions - 5`2" x 4`8"Level - Main
4pc Ensuite bath 
Dimensions - 5`4" x 7`7"Level - Second
Bedroom 
Dimensions - 13`7" x 12`2"Level - Second
Bedroom - Primary 
Dimensions - 13`8" x 13`2"Level - Second
Dining Room 
Dimensions - 15`5" x 8`9"Level - Main
Foyer 
Dimensions - 5`4" x 3`10"Level - Main
Furnace/Utility Room 
Dimensions - 6`10" x 5`6"Level - Basement
Game Room 
Dimensions - 11`5" x 5`6"Level - Basement
Kitchen 
Dimensions - 16`2" x 10`3"Level - Main
Laundry 
Dimensions - 11`5" x 5`6"Level - Basement
Living Room 
Dimensions - 13`10" x 10`0"Level - Main
Pantry 
Dimensions - 2`9" x 5`9"Level - Main
Storage 
Dimensions - 5`2" x 11`4"Level - Basement
Walk-In Closet 
Dimensions - 6`3" x 4`3"Level - Second
Save
Ask
Tour
Hide
Share
Exterior Features
Construction Details 
Vinyl SidingFrame
Exterior 
BalconyGardenLightingPlayground
Frontage 
6.10M 20`0"
Lot Features 
Rectangular Lot
Patio And Porch 
Front Porch
Roof 
ShingleAsphalt
Community Features
Association Amenities 
ParkPlaygroundSnow RemovalTrash
Community Features 
PlaygroundSidewalksStreet LightsTennis Court(s)
Maintenance Fee 
402.48
Maintenance Fee Frequency 
Monthly
Listing courtesy of Ivy Huang of Homecare Realty Ltd.

Listing information is provided by Participants of the Alberta One Realty Listing Services (Pillar 9). IDX information is provided exclusively for personal, non-commercial use, and may not be used for any purpose other than to identify prospective properties consumers may be interested in purchasing. Information is deemed reliable but not guaranteed. Copyright 2026, Alberta One Realty Listing Services (Pillar 9)
Last checked 2026-08-14 04:47 AM UTC

Neighborhood & Commute
Source: Walkscore
Save
Ask
Tour
Hide
Share