Save
Ask
Tour
Hide
Share
$199,500
42 Days On Site

13045 6 Street SW 3315
Calgary, AB T2W 5H1

For Sale|Apartment|Active
2
Beds
1
Total Bath
1
Full Bath
827
SqFt
$241
/SqFt
1982
Built
Subdivision:
Canyon Meadows
County:
Calgary
Call Now: 587-328-7524
Is this the listing for you? We can help make it yours.
587-328-7524
13045 6 Street SW 331513045 6 Street SW 331513045 6 Street SW 331513045 6 Street SW 3315
Save
Ask
Tour
Hide
Share

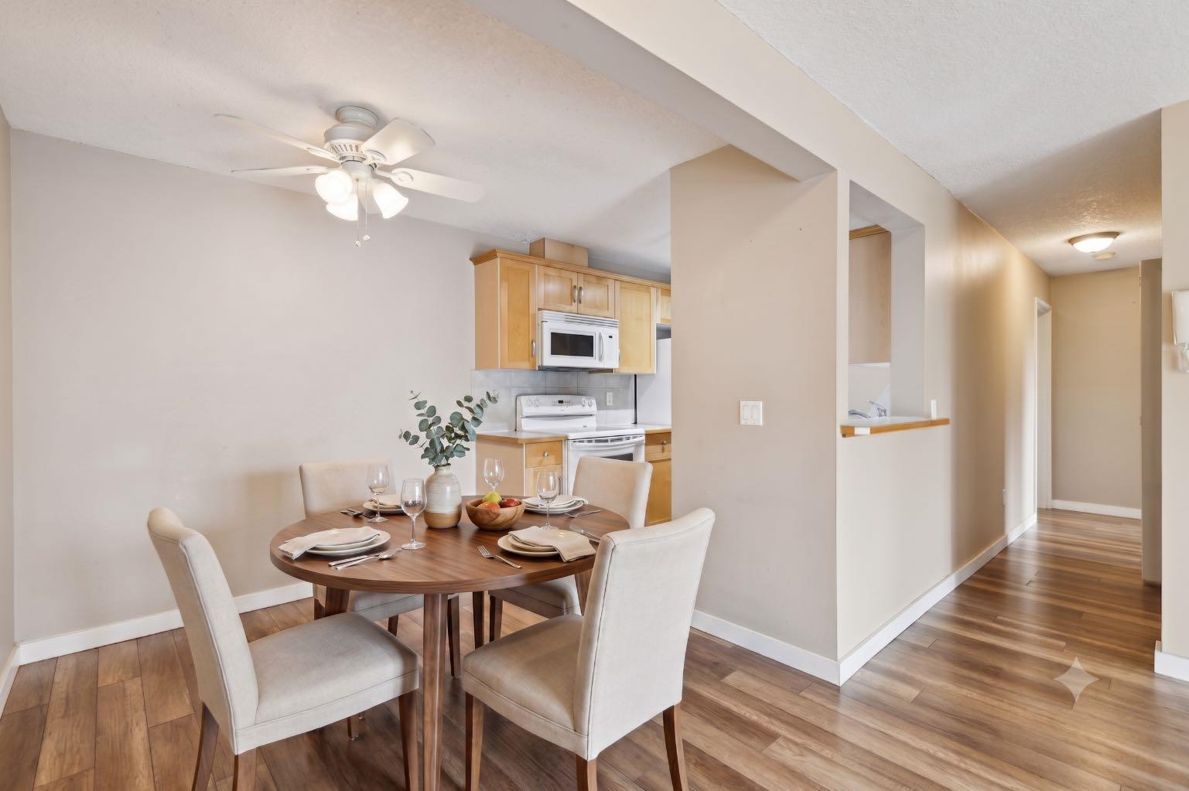
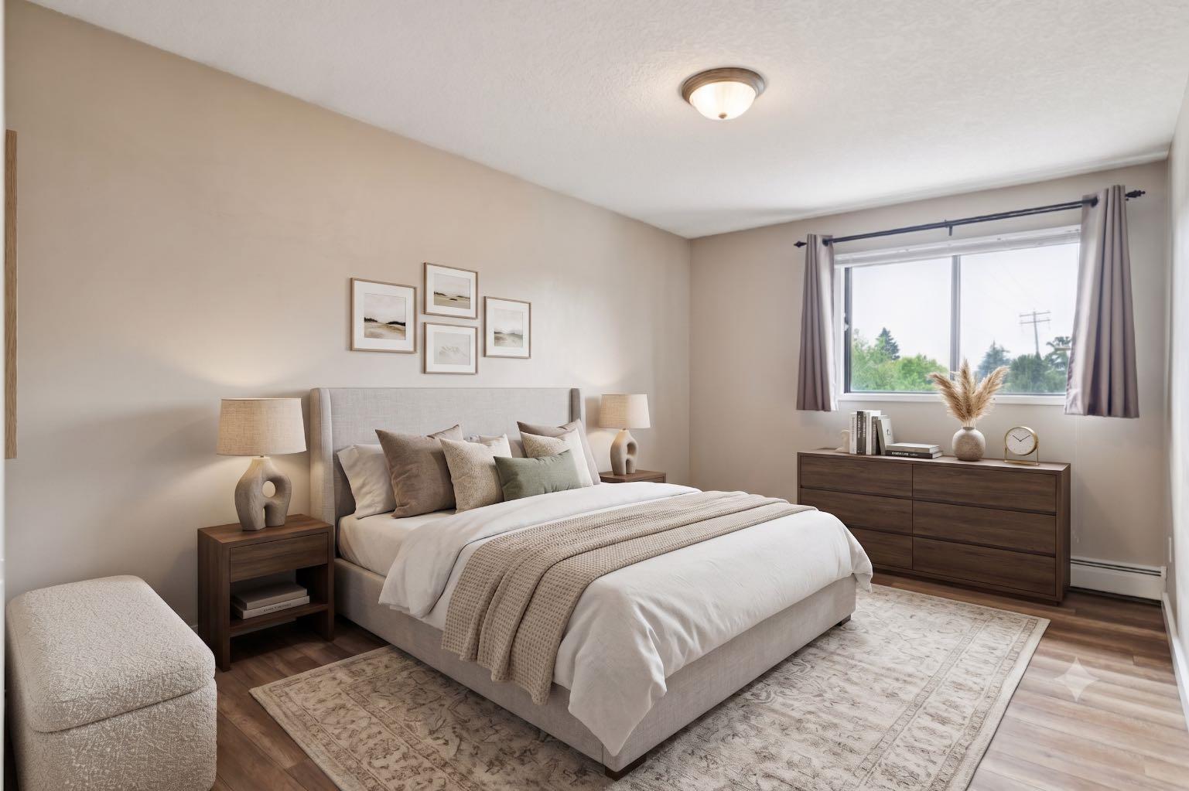
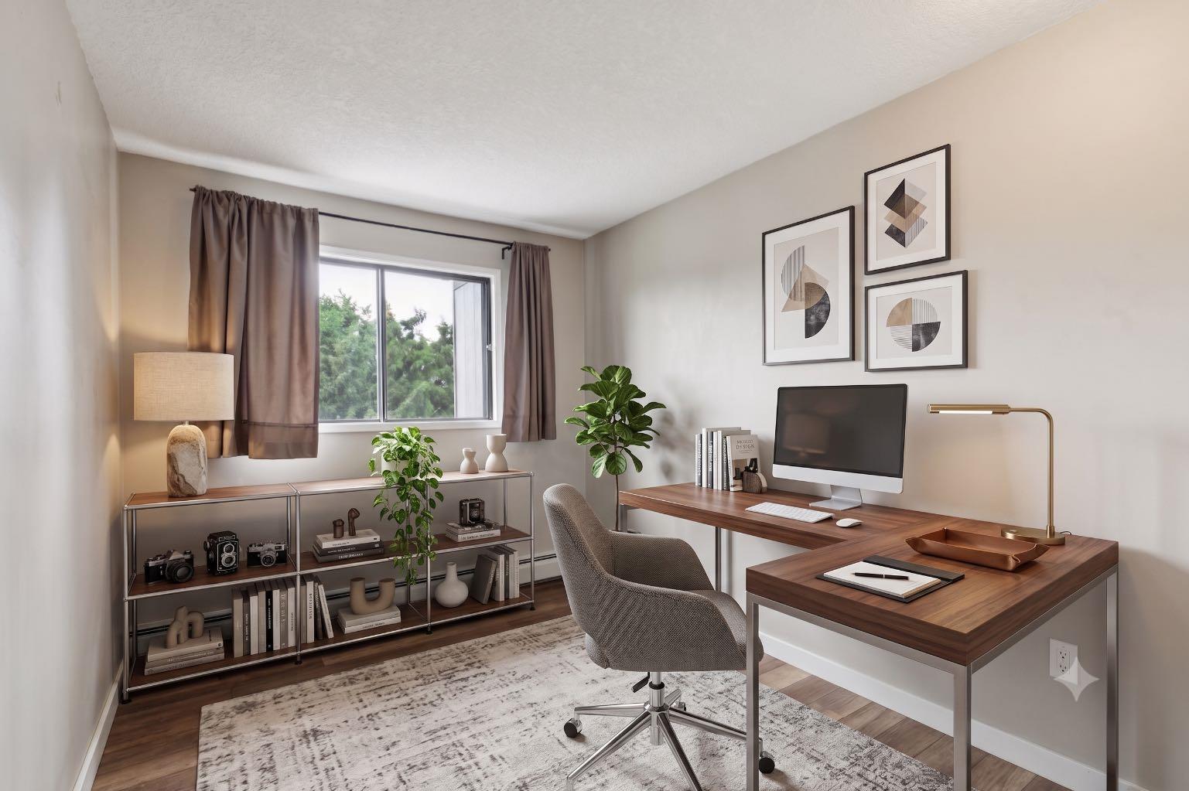
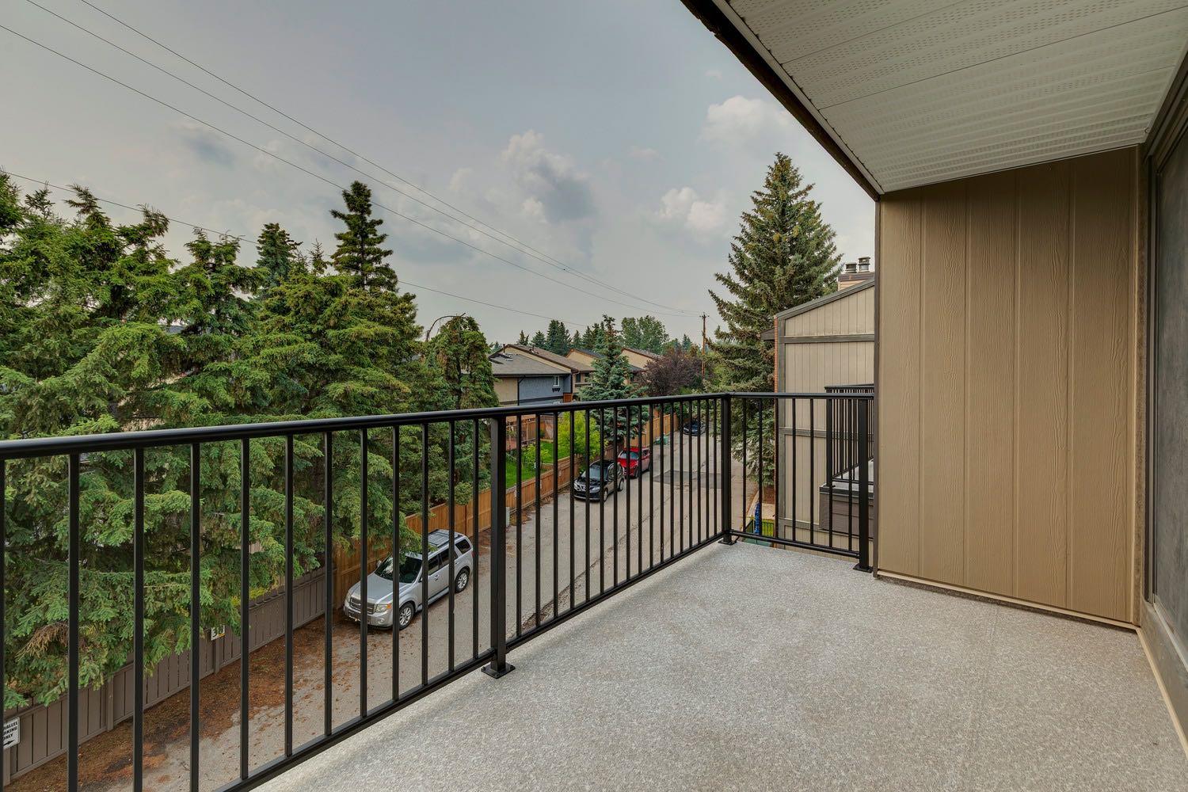
TOP FLOOR - don't miss this opportunity for affordable living in the leafy green SW community of Canyon Meadows, steps to Fish Creek Park! Perched in the SW corner of this complex, you can see trees out your windows and enjoy the privacy of the west-facing deck with houses behind (not condos). This clean unit has laminate flooring, maple cabinetry, neutral wall colours and an updated bathroom. The kitchen includes a dishwasher and has a lovely dining area adjacent to it. The living room features a wood burning fireplace with electric insert (can be used as wood-burning if a WETT certificate is obtained). Oversize private balcony with updated railing. Both bedrooms face west and the primary bedroom has a walk-in closet, making every day better 🙂 Full-sized washer & dryer is included as well as storage cabinet in the laundry room. The unit includes an assigned UNDERGROUND PARKING stall and storage locker. Complex includes a fitness facility. Enjoy an easy commute with a c-train station in walking distance and make the best of Calgary's best park, Fish Creek, with endless walking and biking trails in the mature forest. Some images have been virtually staged.

Save
Ask
Tour
Hide
Share
Listing Snapshot
Price 
$199,500
Days On Site 
42 Days
Bedrooms 
2
Inside Area (SqFt) 
827 sqft
Total Baths 
1
Full Baths 
1
Partial Baths 
N/A
Lot Size 
N/A
Year Built 
1982
MLS® Number 
A2325330
Status 
Active
Property Tax 
$1,539
Maintenance Fees 
$626.76 monthly
Sq Ft Source 
N/A
Friends & Family
Recent Activity
4 hours agoPrice changed to $199,500
10 hours agoListing updated with changes from the MLS®
a month agoListing first seen on site
General Features
Levels 
One
Number Of Stories 
3
Parking 
Assigned
Parking Spaces 
1
Pets 
Yes
Property Sub Type 
Apartment
SqFt Above 
827
Style 
Apartment-Single Level Unit
Zoning 
M-C1
Interior Features
Appliances 
DishwasherDryerElectric RangeRefrigeratorWasher
Fireplace 
Yes
Fireplace Features 
ElectricWood Burning
Fireplaces 
1
Flooring 
Ceramic TileLaminate
Heating 
Baseboard
Interior 
Storage
Laundry Features 
In Unit
Window Features 
Window Coverings
4pc Bathroom 
Level - Main
Bedroom 
Dimensions - 8`4" x 14`5"Level - Main
Bedroom - Primary 
Dimensions - 9`8" x 14`6"Level - Main
Dining Room 
Dimensions - 8`3" x 8`3"Level - Main
Kitchen 
Dimensions - 7`4" x 7`8"Level - Main
Living Room 
Dimensions - 11`10" x 18`9"Level - Main
Save
Ask
Tour
Hide
Share
Exterior Features
Construction Details 
Frame
Exterior 
Balcony
Windows/Doors 
Window Coverings
Community Features
Association Amenities 
Fitness Center
Community Features 
ParkPlaygroundSidewalksStreet Lights
Maintenance Fee 
626.76
Maintenance Fee Frequency 
Monthly
Listing courtesy of Amie Hautz of Century 21 Bamber Realty LTD.

Listing information is provided by Participants of the Alberta One Realty Listing Services (Pillar 9). IDX information is provided exclusively for personal, non-commercial use, and may not be used for any purpose other than to identify prospective properties consumers may be interested in purchasing. Information is deemed reliable but not guaranteed. Copyright 2026, Alberta One Realty Listing Services (Pillar 9)
Last checked 2026-08-11 08:52 PM UTC

Neighborhood & Commute
Source: Walkscore
Save
Ask
Tour
Hide
Share