Save
Ask
Tour
Hide
Share
$675,000
24 Days On Site

112 Emberside Place
Cochrane, AB T4C 3A8

For Sale|Single Family Residence|Active
4
Beds
4
Total Baths
3
Full Baths
1
Partial Bath
2,080.41
SqFt
$324
/SqFt
2021
Built
Subdivision:
Fireside
County:
Rocky View County
Call Now: 587-328-7524
Is this the listing for you? We can help make it yours.
587-328-7524
112 Emberside Place112 Emberside Place112 Emberside Place112 Emberside Place
Save
Ask
Tour
Hide
Share

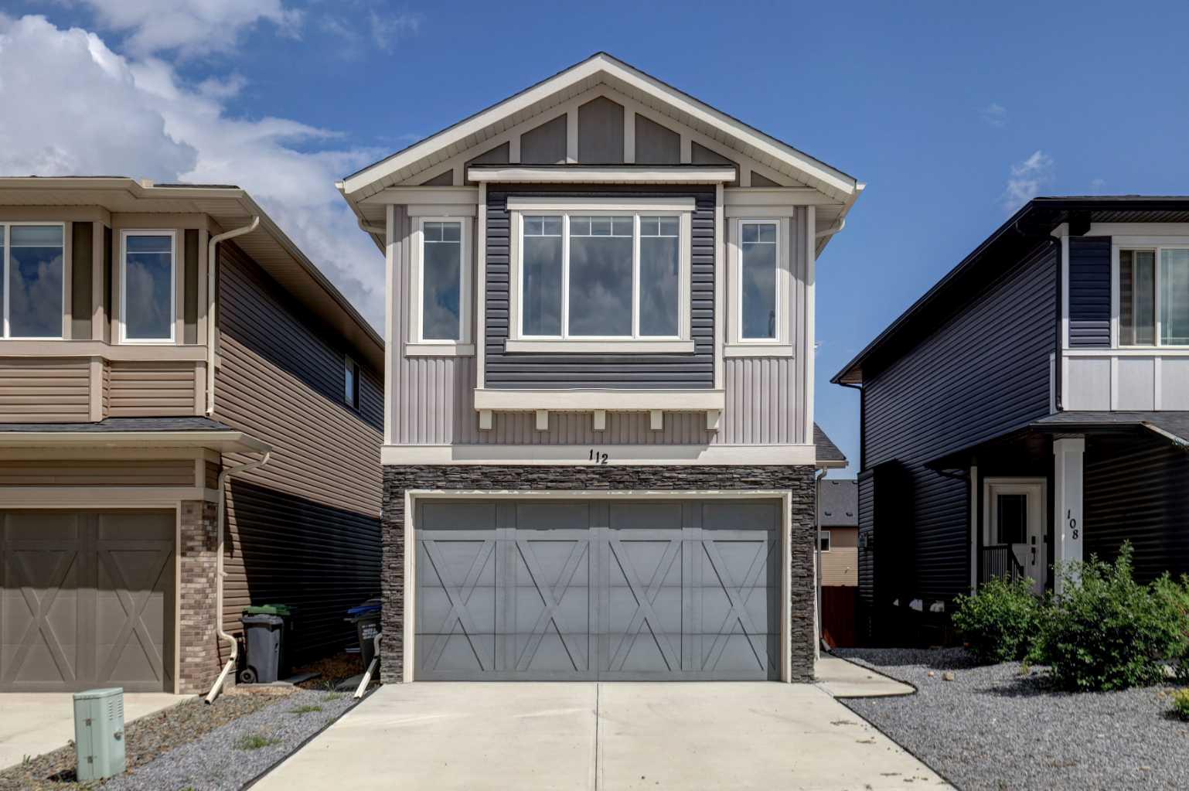
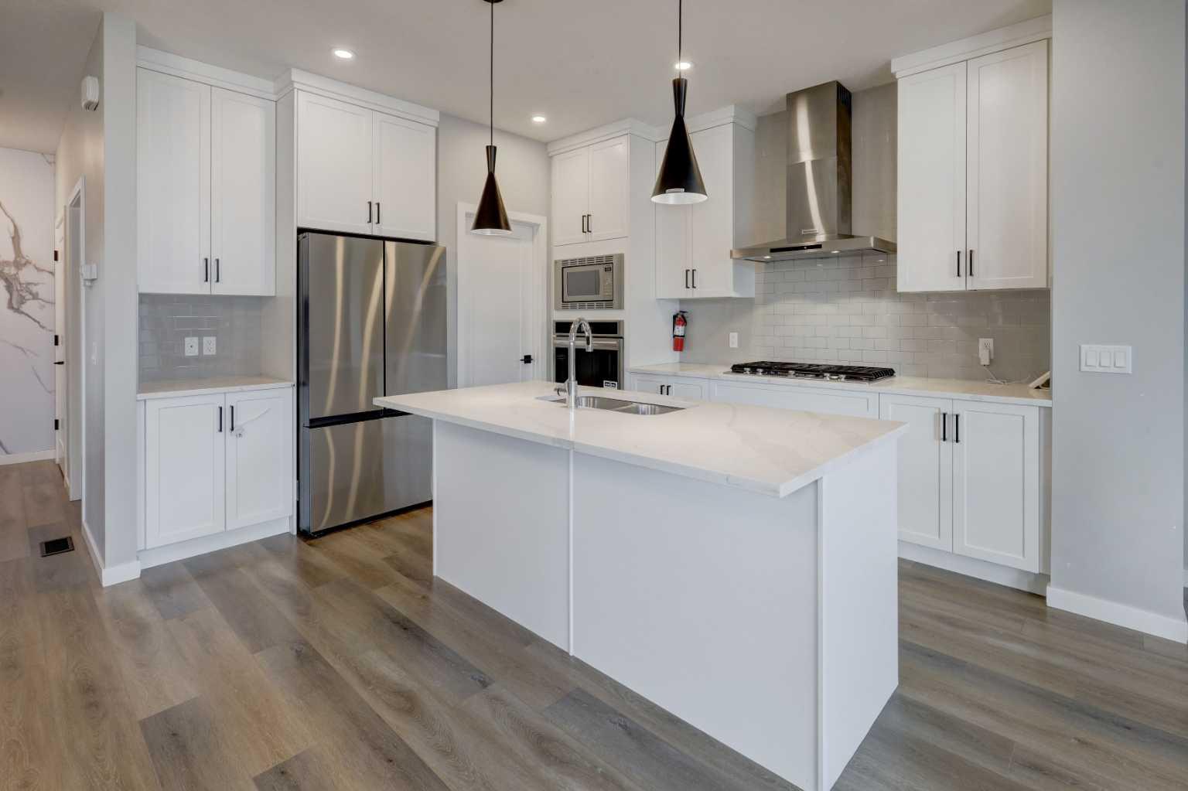
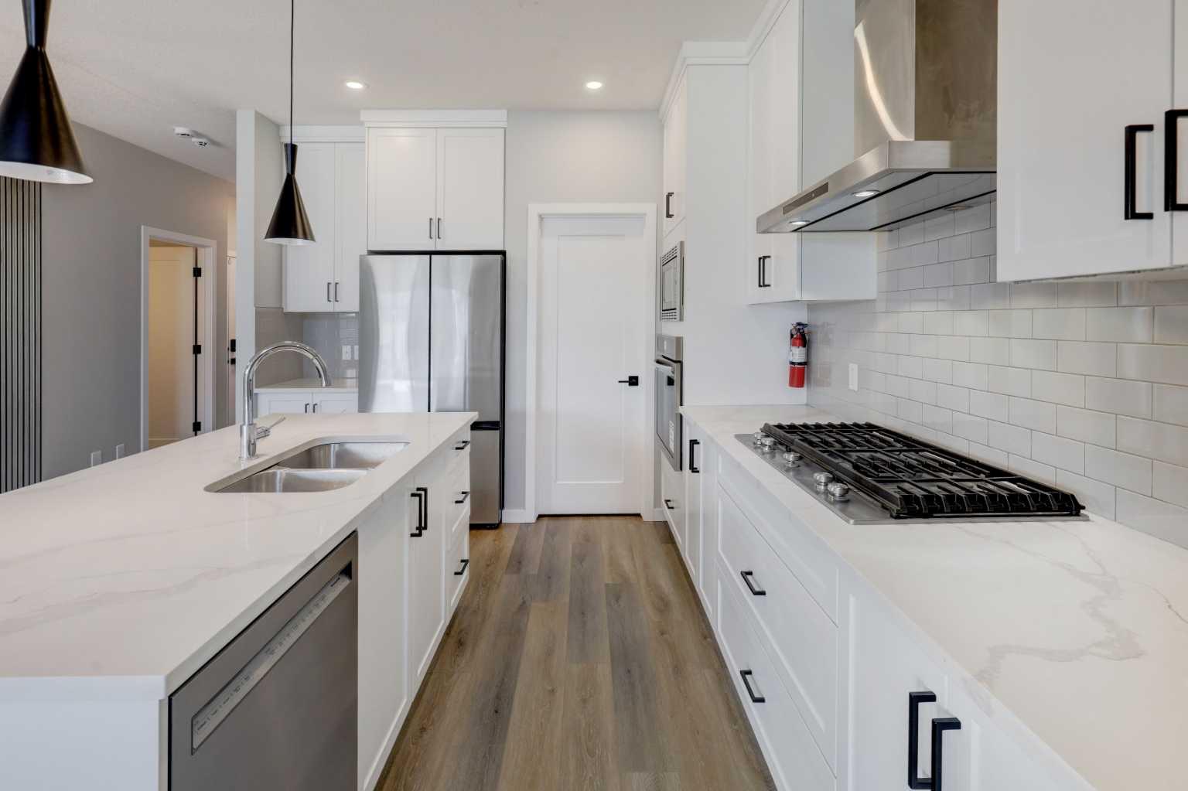
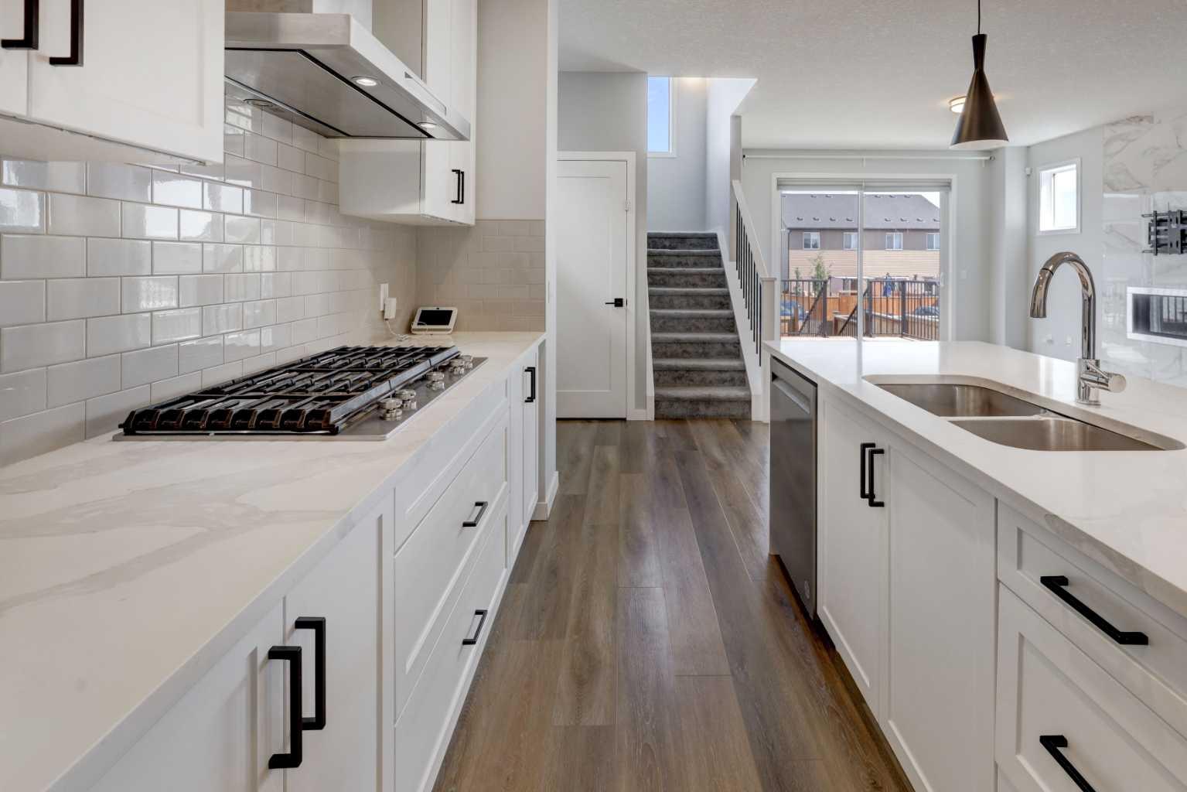
Welcome to this spacious two storey home in the popular community of Fireside. With four bedrooms, three and a half bathrooms, and a fully finished walk-up basement with an illegal suite, this property offers plenty of space and flexibility for families, multi-generational living, or buyers looking for additional income potential. The main floor features 9 foot ceilings, an open floor plan, and a comfortable living room with a gas fireplace. The kitchen is equipped with quartz countertops and full height cabinetry, stainless steel appliances, a gas cooktop, built-in oven, a large island, and a walk-in pantry, making it a great space for cooking and gathering. The open spindled staircase leads upstairs, where you'll find three bedrooms, convenient upper floor laundry, and a spacious front bonus room with trendy wood panel accent walls that's ideal for a family room, home office, or playroom. The primary suite includes a walk-in closet and a five piece ensuite with dual sinks, a soaker tub, separate shower, and private water closet. The fully finished walk-up basement features both a separate exterior entrance and interior access to the main home. The illegal suite includes a bedroom, kitchenette, separate laundry, and living area, offering excellent flexibility for extended family or other living arrangements. Outside, the front and north-facing backyard have been designed for low maintenance with decorative stone landscaping and artificial turf. The heated double attached garage, rear parking pad, and back lane access provide parking for up to five vehicles. Conveniently located close to schools, parks, playgrounds, shopping, and Fireside's extensive pathway system, this vacant home is available for immediate possession.

Save
Ask
Tour
Hide
Share
Listing Snapshot
Price 
$675,000
Days On Site 
24 Days
Bedrooms 
4
Inside Area (SqFt) 
2,080.41 sqft
Total Baths 
4
Full Baths 
3
Partial Baths 
1
Lot Size 
0.08 Acres
Year Built 
2021
MLS® Number 
A2325257
Status 
Active
Property Tax 
$4,459
Maintenance Fees 
N/A
Sq Ft Source 
N/A
Friends & Family
Recent Activity
4 weeks agoListing first seen on site
4 weeks agoListing updated with changes from the MLS®
General Features
Acres 
0.08
Attached Garage 
Yes
Garage 
Yes
Garage Spaces 
2
Levels 
Two
Parking 
AttachedGarageGarage Door Opener
Parking Spaces 
5
Property Sub Type 
Single Family Residence
SqFt Above 
2080.42
SqFt Below 
772.9
Style 
2 Storey
Zoning 
R-MX
Interior Features
Appliances 
Bar FridgeDishwasherGas CooktopMicrowaveRange HoodRefrigeratorTankless Water HeaterWasher/DryerOven
Basement 
FullFinishedWalk-Up Access
Fireplace 
Yes
Fireplace Features 
Gas
Fireplaces 
1
Flooring 
CarpetLaminate
Heating 
Forced Air
Interior 
Kitchen IslandOpen FloorplanTile CountersWalk-In Closet(s)Wet Bar
Laundry Features 
In BathroomUpper Level
Window Features 
Window Coverings
2pc Bathroom 
Dimensions - 4`11" x 5`7"Level - Main
4pc Bathroom 
Dimensions - 4`11" x 9`3"Level - Basement
5pc Ensuite bath 
Dimensions - 9`9" x 13`3"Level - Upper
Bedroom 
Dimensions - 13`0" x 9`5"Level - Upper
Bedroom - Primary 
Dimensions - 15`0" x 13`5"Level - Upper
Dining Room 
Dimensions - 9`8" x 16`9"Level - Main
Family Room 
Dimensions - 17`0" x 12`2"Level - Upper
Foyer 
Dimensions - 5`6" x 5`6"Level - Main
Furnace/Utility Room 
Dimensions - 10`10" x 10`9"Level - Basement
Game Room 
Dimensions - 19`9" x 17`1"Level - Basement
Kitchen 
Dimensions - 11`4" x 19`10"Level - Main
Laundry 
Dimensions - 9`10" x 7`9"Level - Basement
Living Room 
Dimensions - 13`5" x 10`5"Level - Main
Mud Room 
Dimensions - 11`1" x 8`11"Level - Main
Save
Ask
Tour
Hide
Share
Exterior Features
Construction Details 
StoneVinyl SidingFrame
Exterior 
Private Yard
Fencing 
Fenced
Frontage 
9.15M 30`0"
Lot Features 
Back YardRectangular Lot
Patio And Porch 
DeckFront Porch
Roof 
Asphalt
Windows/Doors 
Window Coverings
Community Features
Association Amenities 
Other
Community Features 
GolfPlaygroundSidewalksStreet Lights
Maintenance Fee 
78.75
Maintenance Fee Frequency 
Annually
Listing courtesy of Dennis Paulin of RE/MAX First

Listing information is provided by Participants of the Alberta One Realty Listing Services (Pillar 9). IDX information is provided exclusively for personal, non-commercial use, and may not be used for any purpose other than to identify prospective properties consumers may be interested in purchasing. Information is deemed reliable but not guaranteed. Copyright 2026, Alberta One Realty Listing Services (Pillar 9)
Last checked 2026-07-27 05:18 PM UTC

Neighborhood & Commute
Source: Walkscore
Save
Ask
Tour
Hide
Share