Save
Ask
Tour
Hide
Share
$309,000
41 Days On Site

10 Kincora Glen Park NW 407
Calgary, AB T3R 1K1

For Sale|Apartment|Active
2
Beds
2
Total Baths
2
Full Baths
746
SqFt
$414
/SqFt
2016
Built
Subdivision:
Kincora
County:
Calgary
Call Now: 587-328-7524
Is this the listing for you? We can help make it yours.
587-328-7524
10 Kincora Glen Park NW 40710 Kincora Glen Park NW 40710 Kincora Glen Park NW 40710 Kincora Glen Park NW 407
Save
Ask
Tour
Hide
Share

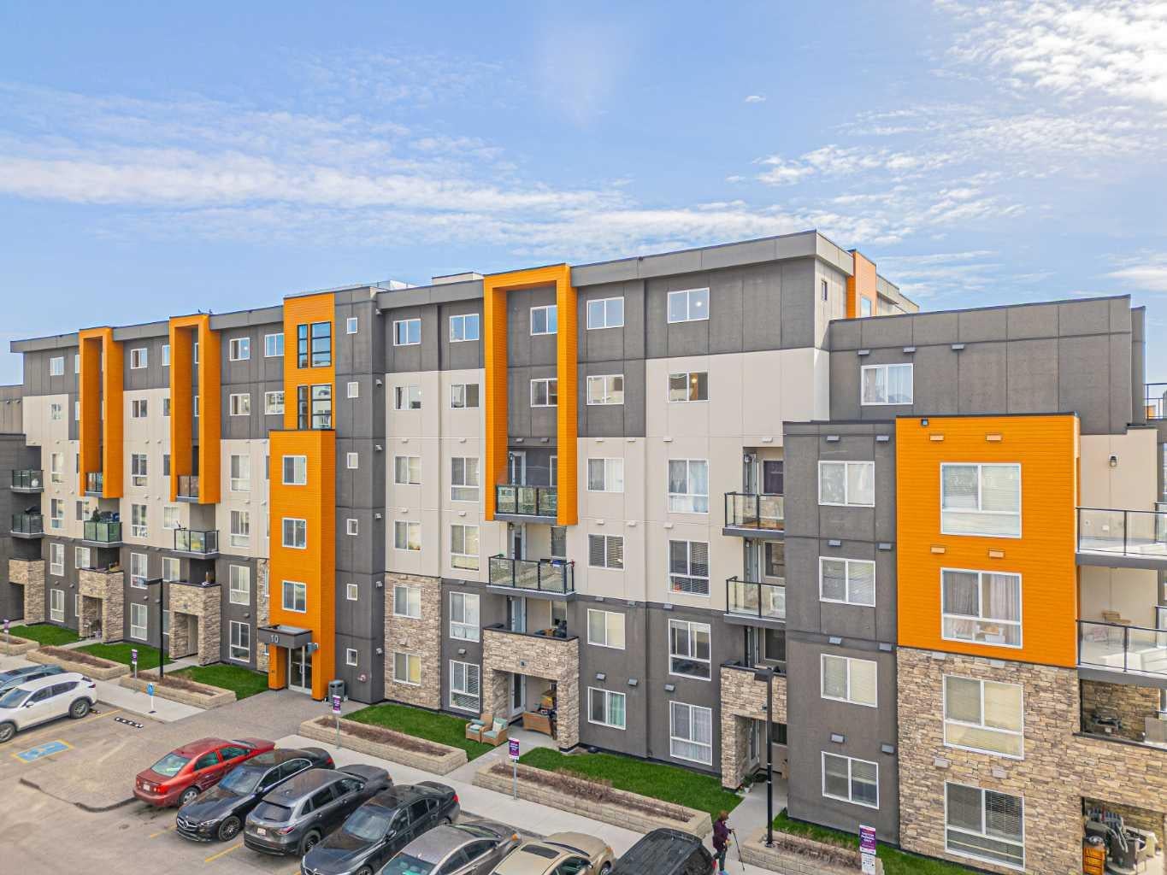
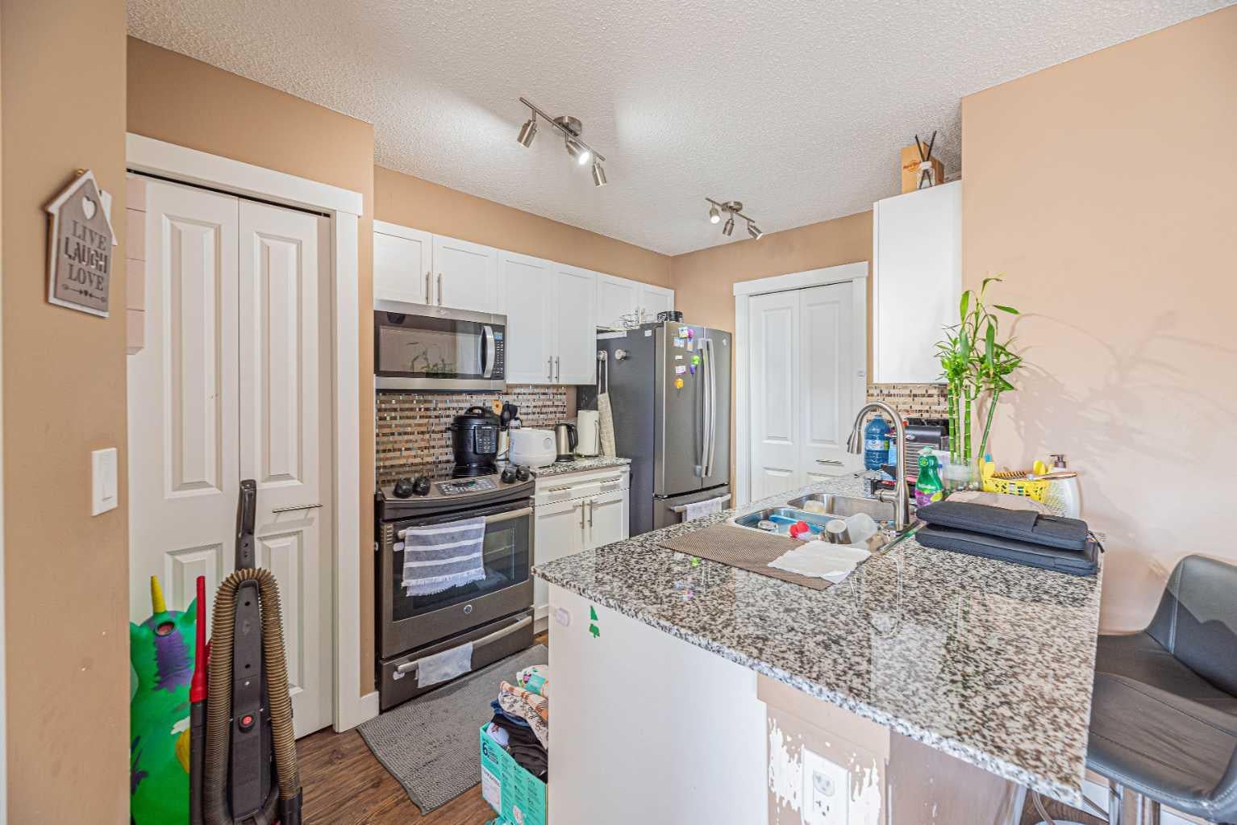
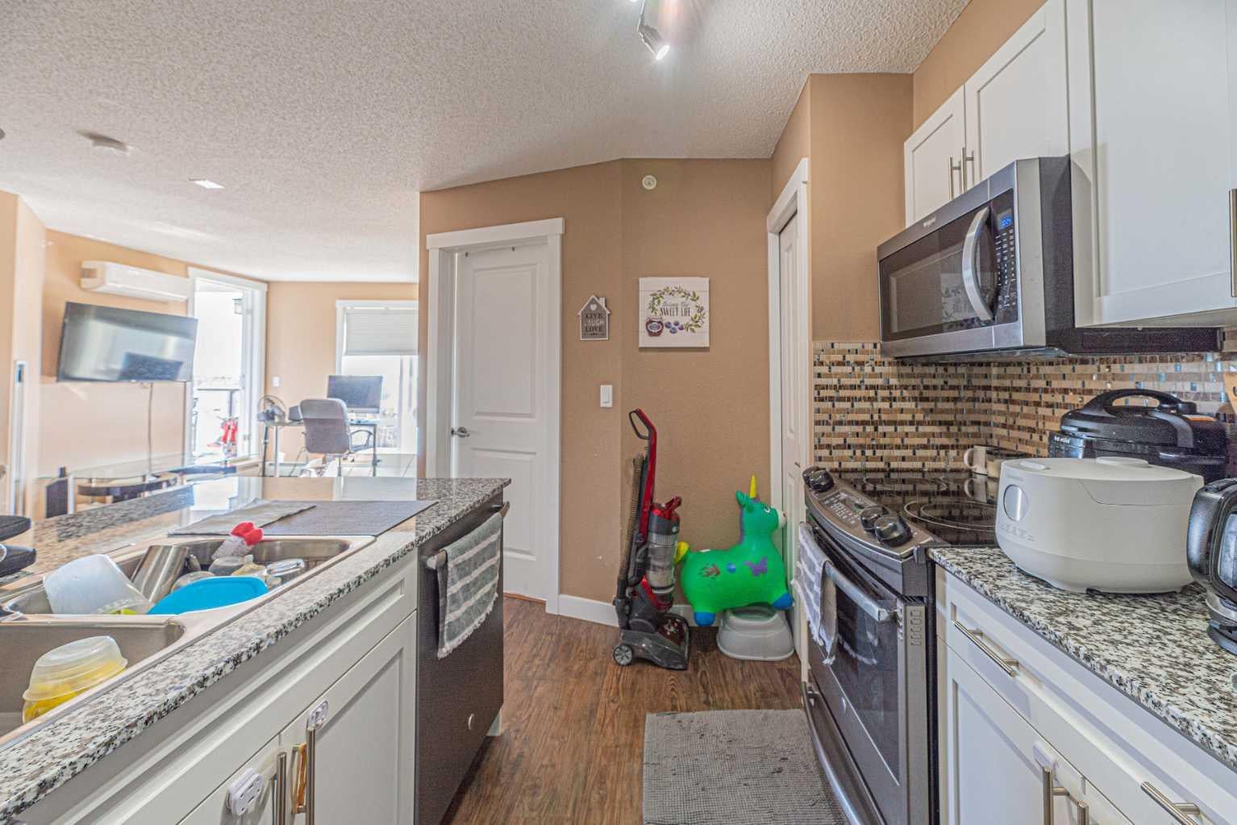
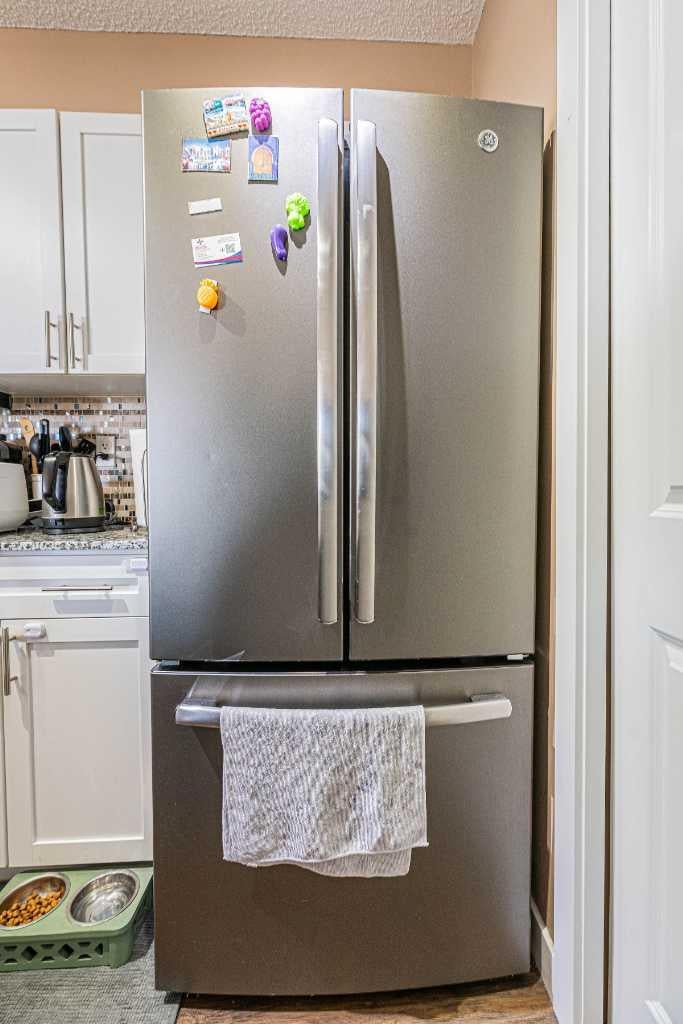
Welcome to this beautiful condo featuring 2 bedrooms, 2 full bathrooms, and a titled heated underground parking stall. Ideally located with easy access to schools, parks, playgrounds, public transit, and major highways, this home offers both comfort and convenience. The open-concept layout features a bright living room, a modern kitchen with Granite counters and stainless steel appliances, and a spacious dining area, making it perfect for everyday living and entertaining. The primary bedroom includes a private ensuite bathroom, while the second bedroom is conveniently located next to the main full bathroom. Enjoy your morning coffee or unwind on the private balcony after a long day. The in-suite laundry adds everyday convenience, and the building's rooftop terrace provides the perfect space to relax or host summer gatherings with family and friends. This home is an excellent opportunity for first-time home buyers, young families, or investors. Offered at an exceptional value, this competitively priced unit won't last long. Don't miss your chance to own this fantastic property—book your private showing today by calling your favourite Realtor® or us.

Save
Ask
Tour
Hide
Share
Listing Snapshot
Price 
$309,000
Days On Site 
41 Days
Bedrooms 
2
Inside Area (SqFt) 
746 sqft
Total Baths 
2
Full Baths 
2
Partial Baths 
N/A
Lot Size 
N/A
Year Built 
2016
MLS® Number 
A2325232
Status 
Active
Property Tax 
$1,891
Maintenance Fees 
$426.75 monthly
Sq Ft Source 
N/A
Friends & Family
Recent Activity
a month agoListing first seen on site
a month agoListing updated with changes from the MLS®
General Features
Levels 
One
Number Of Stories 
6
Parking 
Guest
Parking Spaces 
1
Pets 
YesBreed Restrictions
Property Sub Type 
Apartment
SqFt Above 
746
Style 
Apartment-Single Level Unit
Zoning 
M-2 d200
Interior Features
Appliances 
DishwasherRefrigeratorWasher/Dryer StackedElectric Range
Cooling 
Wall Unit(s)
Flooring 
CarpetLaminateTile
Heating 
BaseboardNatural Gas
Interior 
Ceiling Fan(s)
Laundry Features 
In Unit
Window Features 
Window Coverings
3pc Bathroom 
Dimensions - 7`6" x 4`10"Level - Main
3pc Ensuite bath 
Dimensions - 7`6" x 4`11"Level - Main
Bedroom 
Dimensions - 11`4" x 8`9"Level - Main
Bedroom - Primary 
Dimensions - 9`8" x 9`3"Level - Main
Dinette 
Dimensions - 8`5" x 6`3"Level - Main
Kitchen 
Dimensions - 10`5" x 9`2"Level - Main
Laundry 
Dimensions - 7`11" x 3`10"Level - Main
Living Room 
Dimensions - 11`0" x 10`1"Level - Main
Walk-In Closet 
Dimensions - 6`10" x 3`3"Level - Main
Save
Ask
Tour
Hide
Share
Exterior Features
Construction Details 
BrickConcrete
Exterior 
Balcony
Patio And Porch 
Terrace
Windows/Doors 
Window Coverings
Community Features
Community Features 
ParkPlayground
Maintenance Fee 
426.75
Maintenance Fee Frequency 
Monthly
Listing courtesy of Amarjit Cudail of MaxWell Gold

Listing information is provided by Participants of the Alberta One Realty Listing Services (Pillar 9). IDX information is provided exclusively for personal, non-commercial use, and may not be used for any purpose other than to identify prospective properties consumers may be interested in purchasing. Information is deemed reliable but not guaranteed. Copyright 2026, Alberta One Realty Listing Services (Pillar 9)
Last checked 2026-08-11 11:28 PM UTC

Neighborhood & Commute
Source: Walkscore
Save
Ask
Tour
Hide
Share