Save
Ask
Tour
Hide
Share
$459,900
8 Days On Site

1607 11 Avenue SW 102
Calgary, AB T3C 0N3

For Sale|Townhouse|Active
2
Beds
2
Total Baths
2
Full Baths
1,360.3
SqFt
$338
/SqFt
1990
Built
Subdivision:
Sunalta
County:
Calgary
Call Now: 587-328-7524
Is this the listing for you? We can help make it yours.
587-328-7524
1607 11 Avenue SW 1021607 11 Avenue SW 1021607 11 Avenue SW 1021607 11 Avenue SW 102
Save
Ask
Tour
Hide
Share

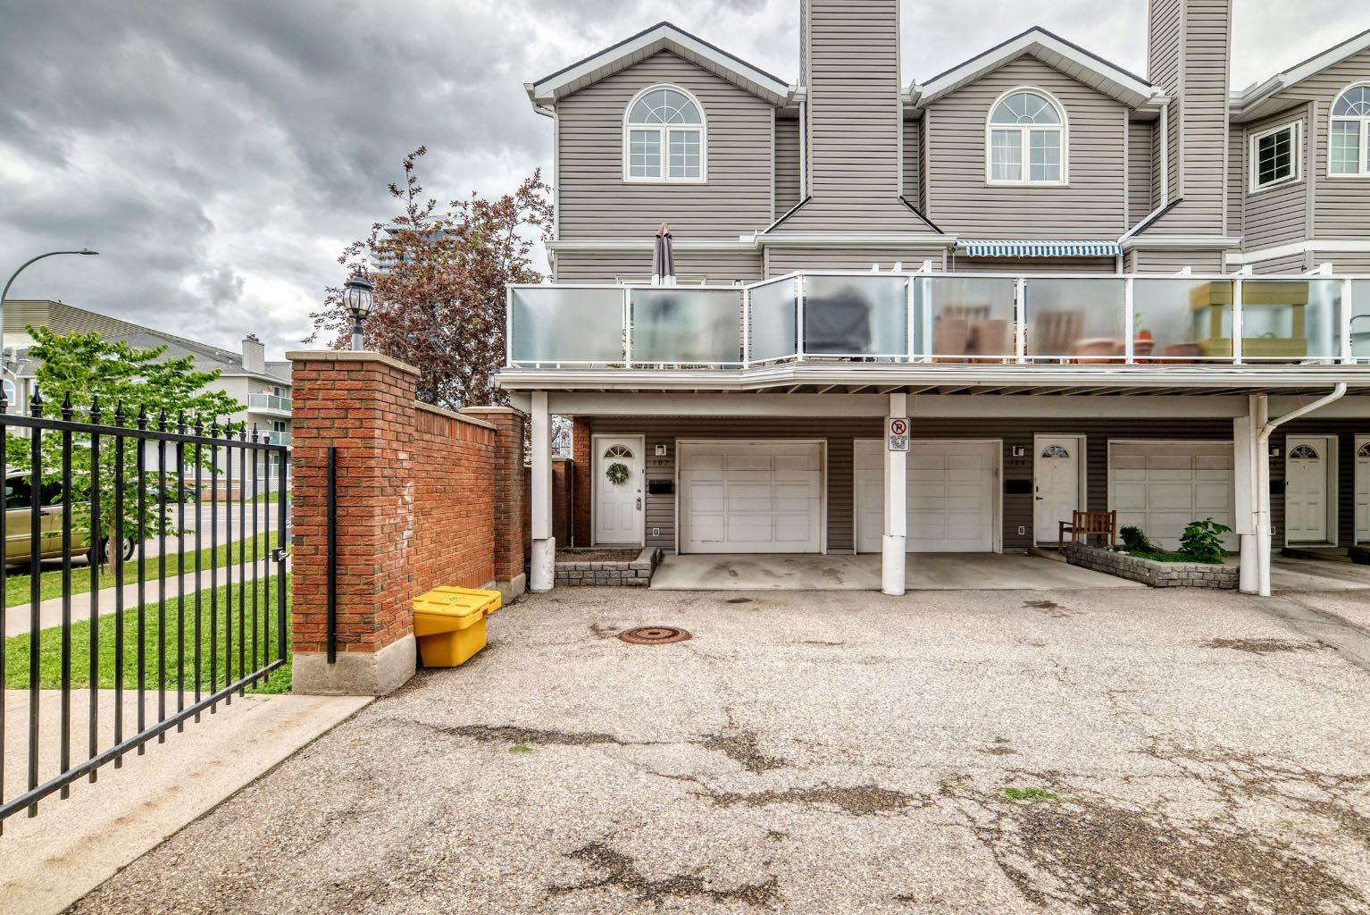
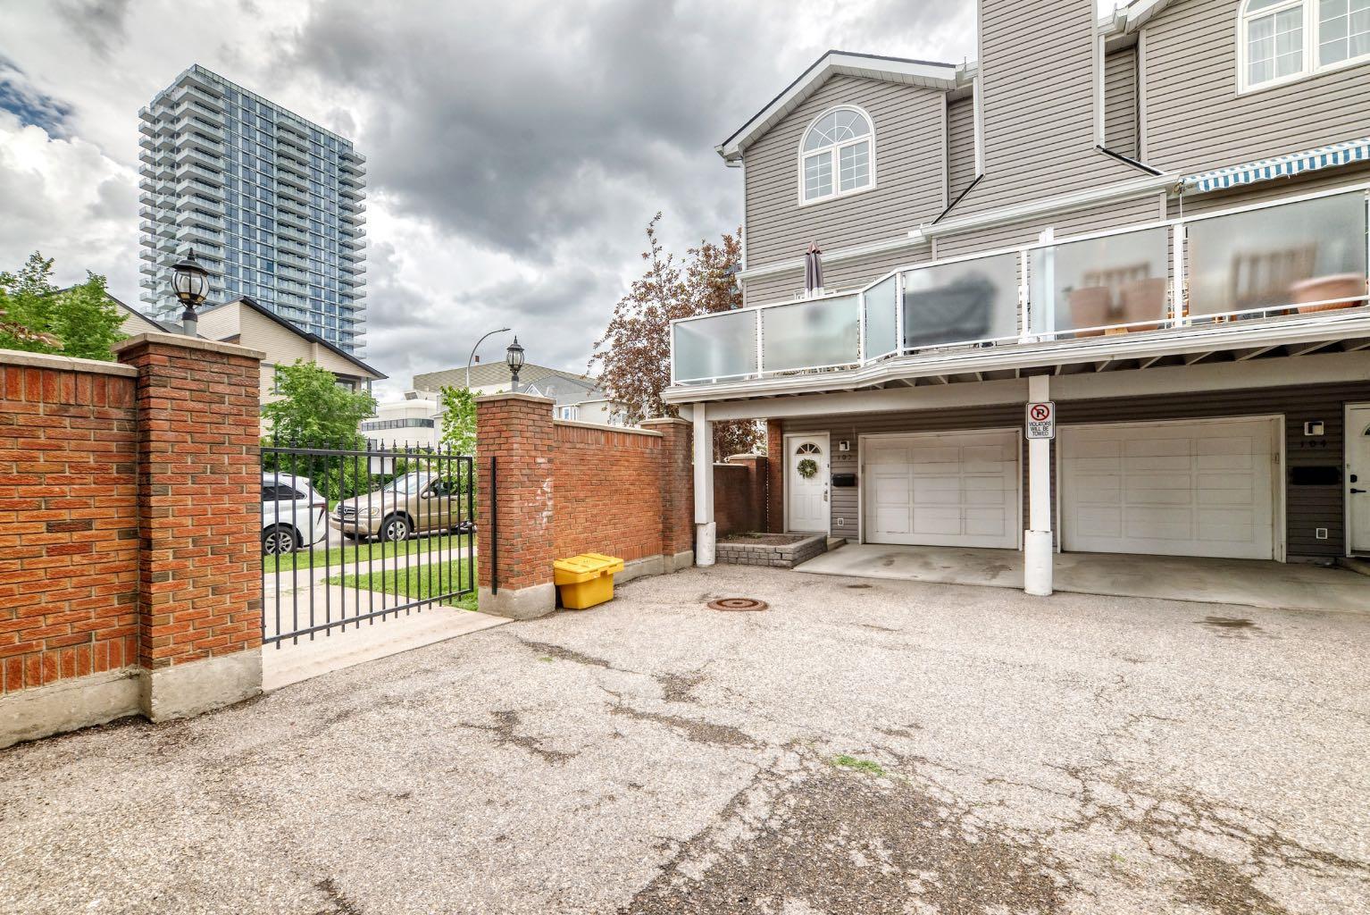
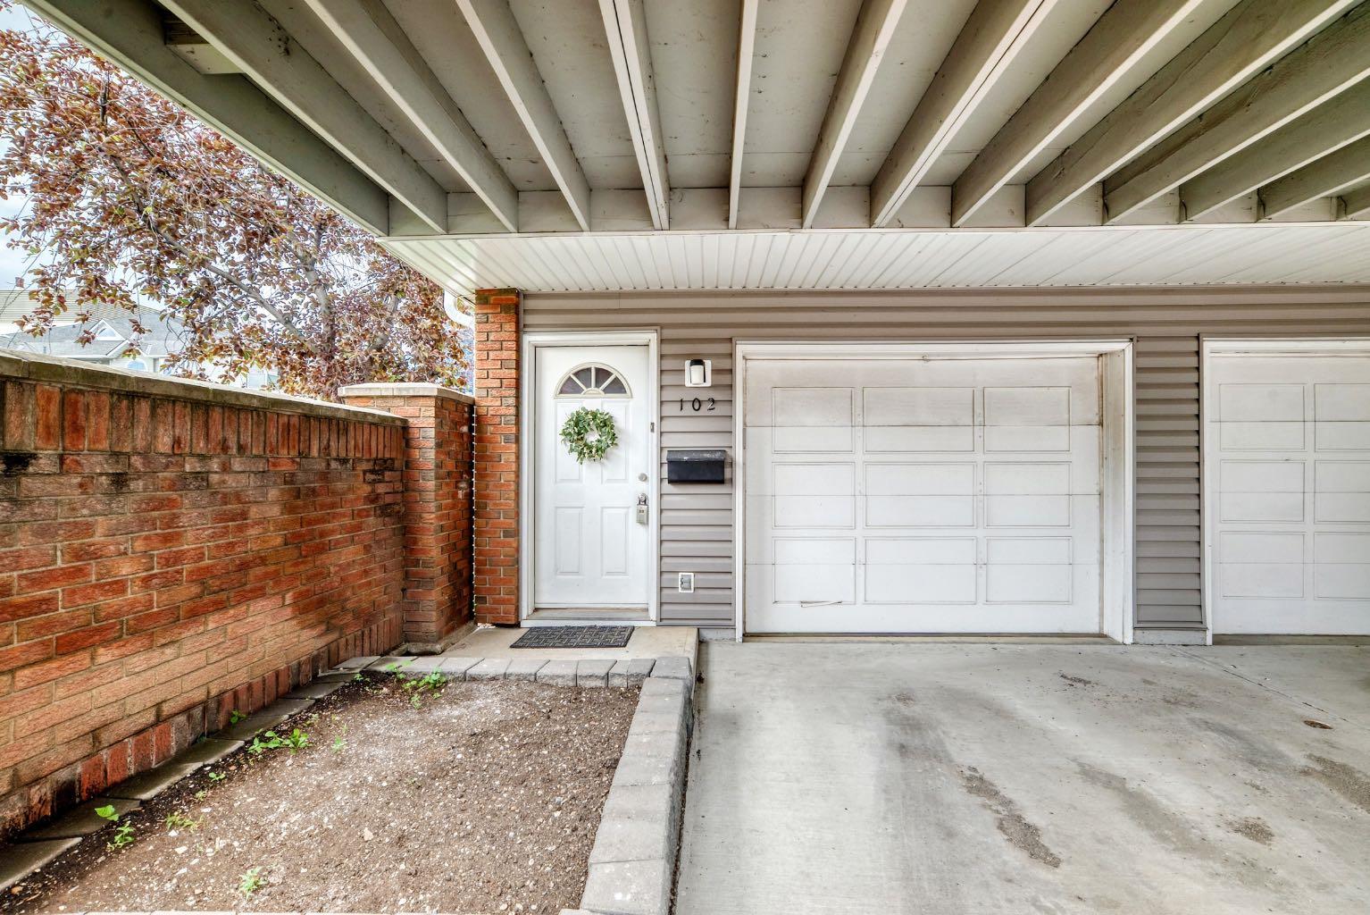
Welcome to Fairwood Court, where spacious inner-city living meets unbeatable convenience. This beautifully updated two-bedroom, two-bathroom townhouse offers over 1,350 sq. ft. of thoughtfully designed living space just steps from the Sunalta LRT, making downtown commuting effortless. The bright, open-concept main floor is perfect for both everyday living and entertaining, featuring a renovated kitchen with modern finishes, generous dining space, and a comfortable living room that opens onto an oversized private balcony—ideal for morning coffee or relaxing summer evenings. Each bedroom includes its own full bathroom, creating the perfect layout for professionals, roommates, guests, or those working from home. Enjoy the rare bonus of attached garage parking , along with the peace of mind that comes from a well-maintained complex with significant exterior upgrades already completed, including windows, building envelope, siding, plumbing, deck membranes, and railings. Located in the heart of Sunalta, you're just minutes from Downtown, the Bow River pathways, parks, restaurants, cafés, and the vibrant shops and nightlife of 17th Avenue. Offering exceptional space, value, and location, this is an outstanding opportunity to own in one of Calgary's most walkable inner-city neighbourhoods.

Save
Ask
Tour
Hide
Share
Listing Snapshot
Price 
$459,900
Days On Site 
8 Days
Bedrooms 
2
Inside Area (SqFt) 
1,360.3 sqft
Total Baths 
2
Full Baths 
2
Partial Baths 
N/A
Lot Size 
N/A
Year Built 
1990
MLS® Number 
A2325227
Status 
Active
Property Tax 
$2,666
Maintenance Fees 
$503.3 monthly
Sq Ft Source 
N/A
Friends & Family
Recent Activity
a week agoListing first seen on site
a week agoListing updated with changes from the MLS®
General Features
Attached Garage 
Yes
Garage 
Yes
Garage Spaces 
1
Levels 
Three Or More
Parking 
AttachedGarage
Parking Spaces 
1
Pets 
Yes
Property Sub Type 
Townhouse
SqFt Above 
1079.2
Style 
3 (or more) Storey
Zoning 
M-H1
Interior Features
Appliances 
DishwasherElectric RangeRefrigeratorWasher/Dryer Stacked
Basement 
None
Fireplace 
Yes
Fireplace Features 
Great RoomStoneWood Burning
Fireplaces 
1
Flooring 
HardwoodSlate
Heating 
Forced AirNatural Gas
Laundry Features 
In Unit
3pc Bathroom 
Dimensions - 4`11" x 10`2"Level - Lower
4pc Ensuite bath 
Dimensions - 10`3" x 6`8"Level - Second
Balcony 
Dimensions - 16`7" x 9`8"Level - Main
Bedroom 
Dimensions - 9`10" x 10`2"Level - Main
Bedroom - Primary 
Dimensions - 16`2" x 15`5"Level - Main
Dining Room 
Dimensions - 7`0" x 8`9"Level - Main
Kitchen 
Dimensions - 9`2" x 10`3"Level - Main
Living Room 
Dimensions - 16`1" x 15`3"Level - Main
Pantry 
Dimensions - 1`6" x 2`1"Level - Main
Walk-In Closet 
Dimensions - 13`6" x 4`6"Level - Second
Save
Ask
Tour
Hide
Share
Exterior Features
Construction Details 
Vinyl SidingFrame
Exterior 
Balcony
Fencing 
Fenced
Lot Features 
Corner LotLandscaped
Roof 
ShingleAsphalt
Community Features
Association Amenities 
LaundryParking
Community Features 
None
Maintenance Fee 
503.3
Maintenance Fee Frequency 
Monthly
Listing courtesy of Dragan Balac of TREC The Real Estate Company

Listing information is provided by Participants of the Alberta One Realty Listing Services (Pillar 9). IDX information is provided exclusively for personal, non-commercial use, and may not be used for any purpose other than to identify prospective properties consumers may be interested in purchasing. Information is deemed reliable but not guaranteed. Copyright 2026, Alberta One Realty Listing Services (Pillar 9)
Last checked 2026-07-07 11:51 PM UTC

Neighborhood & Commute
Source: Walkscore
Save
Ask
Tour
Hide
Share