Save
Ask
Tour
Hide
Share
$329,900
31 Days On Site

4321 32 Street 315
Lloydminster, SK S9V 2G8

For Sale|Townhouse|Active
3
Beds
3
Total Baths
2
Full Baths
1
Partial Bath
1,564
SqFt
$211
/SqFt
2012
Built
Subdivision:
Aurora
County:
Lloydminster
Call Now: 587-328-7524
Is this the listing for you? We can help make it yours.
587-328-7524
4321 32 Street 3154321 32 Street 3154321 32 Street 3154321 32 Street 315
Save
Ask
Tour
Hide
Share

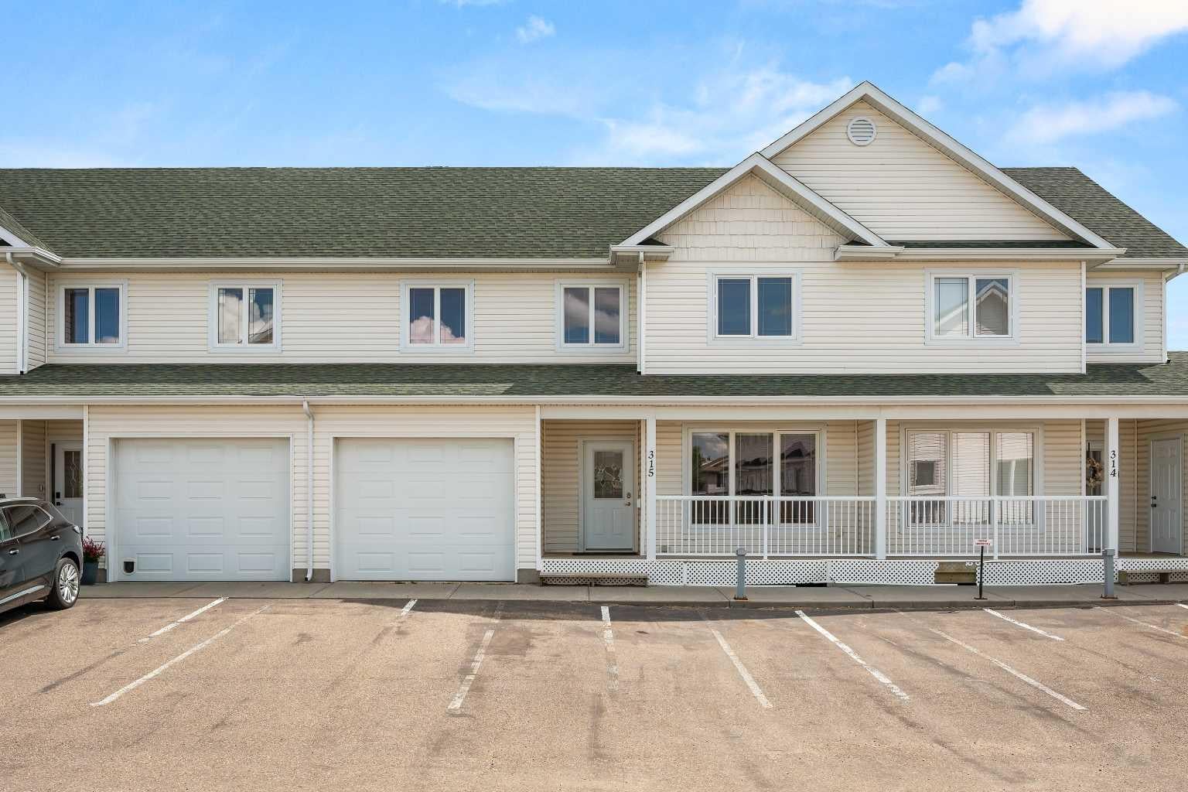
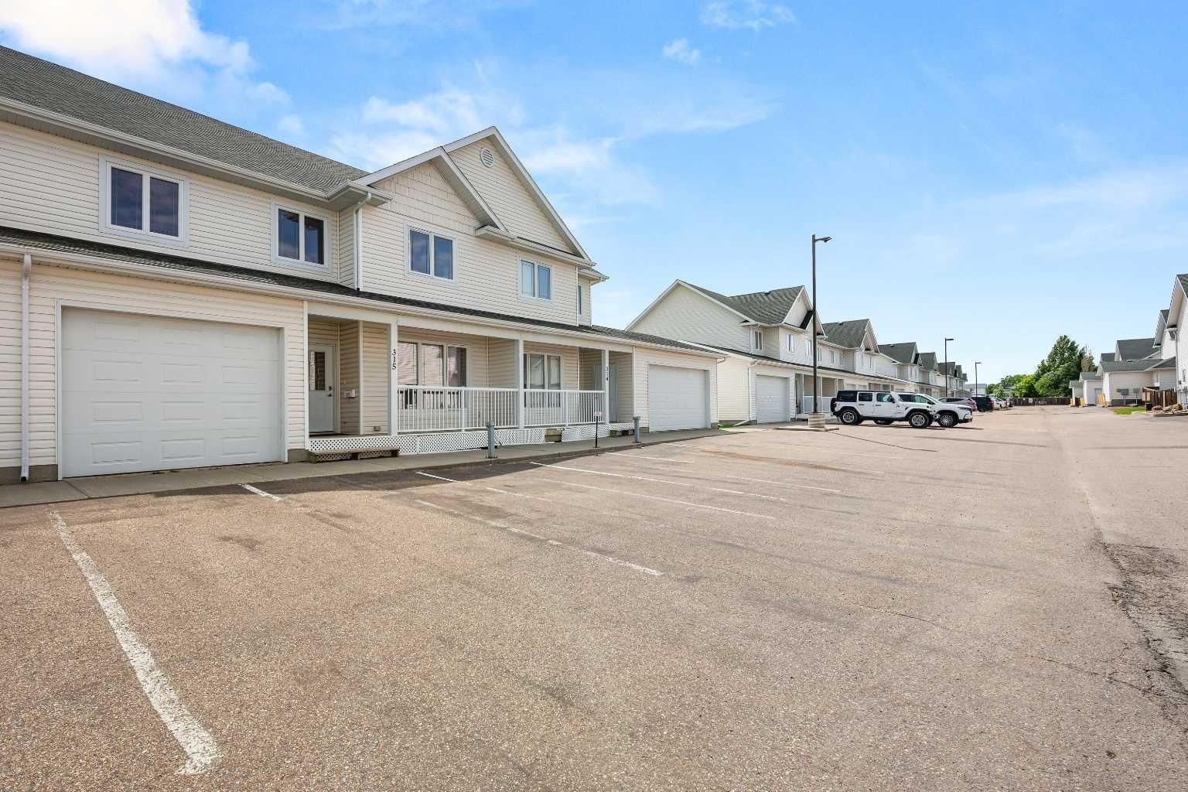
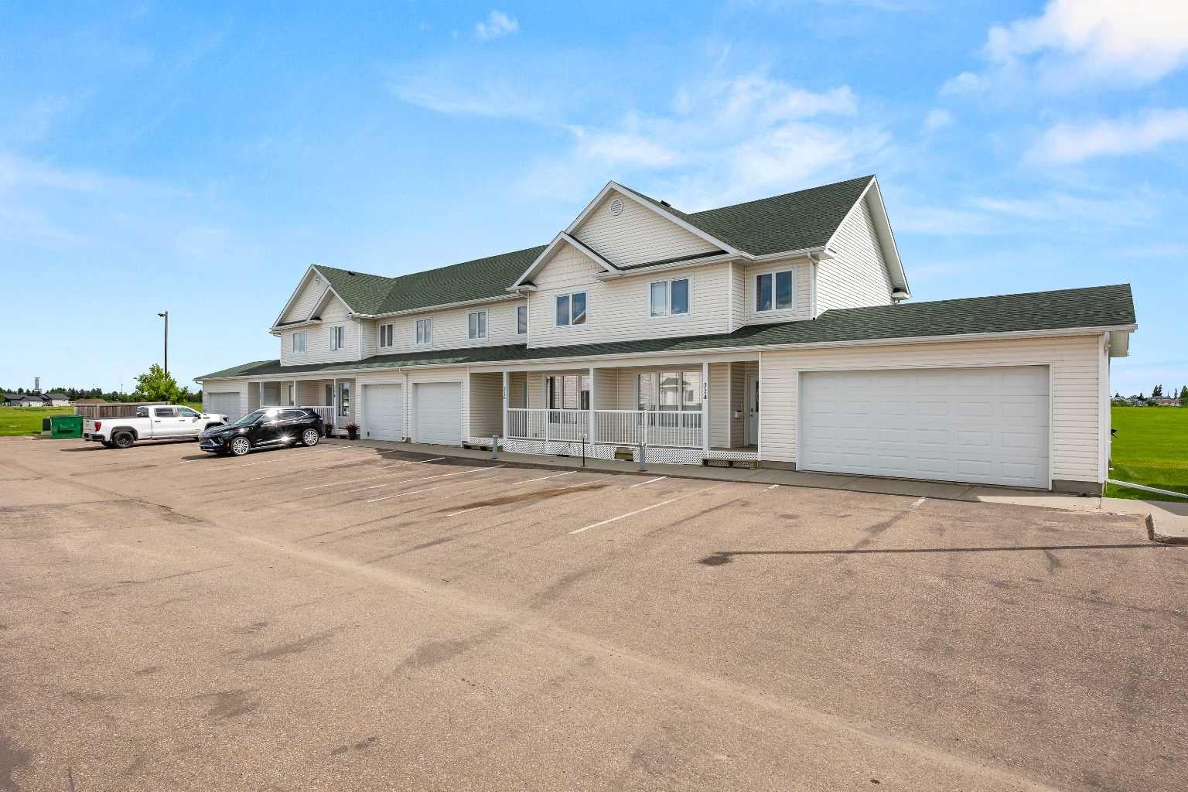
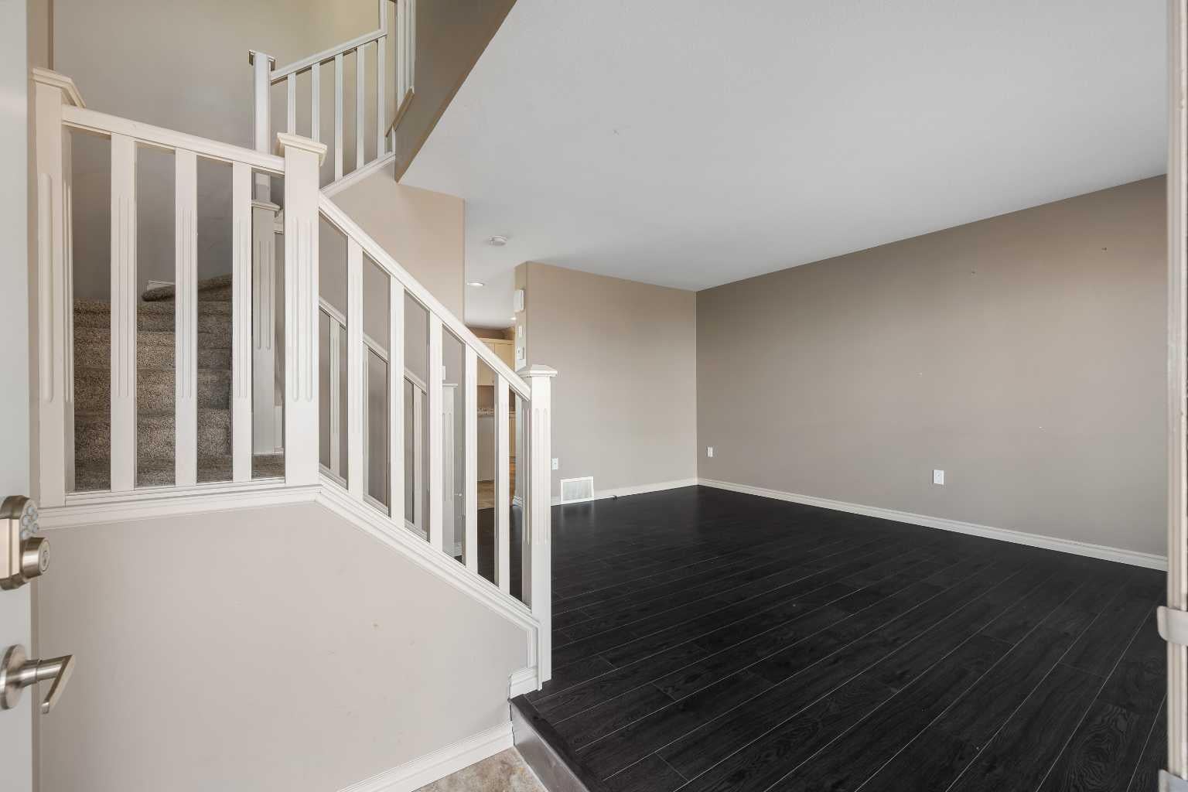
You will not want to miss this opportunity... this townhouse condo feels more like a single-family home when you are inside the unit-at 1564 square feet above grade, it is one of the few larger units to come available on the market. Huge living area that is far and above superior to some of the other cookie cutter townhouse condo units you will find on the market at a given time. the main floor features a large living room and even a larger kitchen/dining area. A few features you will love as follows: quartz countertop, huge kitchen cabinet design with built in pantry and additional storage, main floor laundry, individually fenced backyard, backyard south facing backing against a green space, Huge master bedroom with full ensuite soaker tub and shower... this unit features a single attached garage with high ceilings which provides lots of opportunity for designing storage that fits your needs.

Save
Ask
Tour
Hide
Share
Listing Snapshot
Price 
$329,900
Days On Site 
31 Days
Bedrooms 
3
Inside Area (SqFt) 
1,564 sqft
Total Baths 
3
Full Baths 
2
Partial Baths 
1
Lot Size 
0.05 Acres
Year Built 
2012
MLS® Number 
A2325210
Status 
Active
Property Tax 
$2,594
Maintenance Fees 
$485.74 monthly
Sq Ft Source 
N/A
Friends & Family
Recent Activity
2 weeks agoPrice changed to $329,900
3 weeks agoListing updated with changes from the MLS®
a month agoListing first seen on site
General Features
Acres 
0.05
Attached Garage 
Yes
Garage 
Yes
Garage Spaces 
1
Levels 
Two
Parking 
AttachedGarageGarage Door Opener
Parking Spaces 
3
Pets 
YesBreed Restrictions
Property Sub Type 
Townhouse
Style 
2 Storey
Zoning 
MDR
Interior Features
Appliances 
DishwasherRefrigeratorWasher/DryerCooktop
Basement 
FullUnfinished
Flooring 
Carpet
Heating 
Forced AirNatural Gas
Interior 
Kitchen IslandWalk-In Closet(s)
Laundry Features 
Main Level
2pc Bathroom 
Level - Main
4pc Bathroom 
Level - Second
4pc Ensuite bath 
Level - Second
Bedroom 
Dimensions - 9`8" x 8`10"Level - Second
Bedroom - Primary 
Dimensions - 12`0" x 11`0"Level - Second
Dining Room 
Dimensions - 12`11" x 14`0"Level - Main
Kitchen 
Dimensions - 11`9" x 14`0"Level - Main
Laundry 
Dimensions - 6`7" x 8`4"Level - Main
Living Room 
Dimensions - 12`2" x 17`2"Level - Main
Save
Ask
Tour
Hide
Share
Exterior Features
Construction Details 
Vinyl SidingFrame
Exterior 
Private Yard
Fencing 
Fenced
Frontage 
0.00M 0`0"
Lot Features 
Rectangular Lot
Patio And Porch 
Deck
Roof 
ShingleAsphalt
Community Features
Association Amenities 
None
Community Features 
ParkPlayground
Maintenance Fee 
485.74
Maintenance Fee Frequency 
Monthly
Listing courtesy of Lane Columbine of Musgrave Agencies

Listing information is provided by Participants of the Alberta One Realty Listing Services (Pillar 9). IDX information is provided exclusively for personal, non-commercial use, and may not be used for any purpose other than to identify prospective properties consumers may be interested in purchasing. Information is deemed reliable but not guaranteed. Copyright 2026, Alberta One Realty Listing Services (Pillar 9)
Last checked 2026-07-31 02:29 AM UTC

Neighborhood & Commute
Source: Walkscore
Save
Ask
Tour
Hide
Share