Save
Ask
Tour
Hide
Share
$700,000
35 Days On Site

1040 Mahogany Boulevard SE
Calgary, AB T3M 3N3

For Sale|Single Family Residence|Active
5
Beds
5
Total Baths
4
Full Baths
1
Partial Bath
1,733.26
SqFt
$404
/SqFt
2023
Built
Subdivision:
Mahogany
County:
Calgary
Call Now: 587-328-7524
Is this the listing for you? We can help make it yours.
587-328-7524
1040 Mahogany Boulevard SE1040 Mahogany Boulevard SE1040 Mahogany Boulevard SE1040 Mahogany Boulevard SE
Save
Ask
Tour
Hide
Share

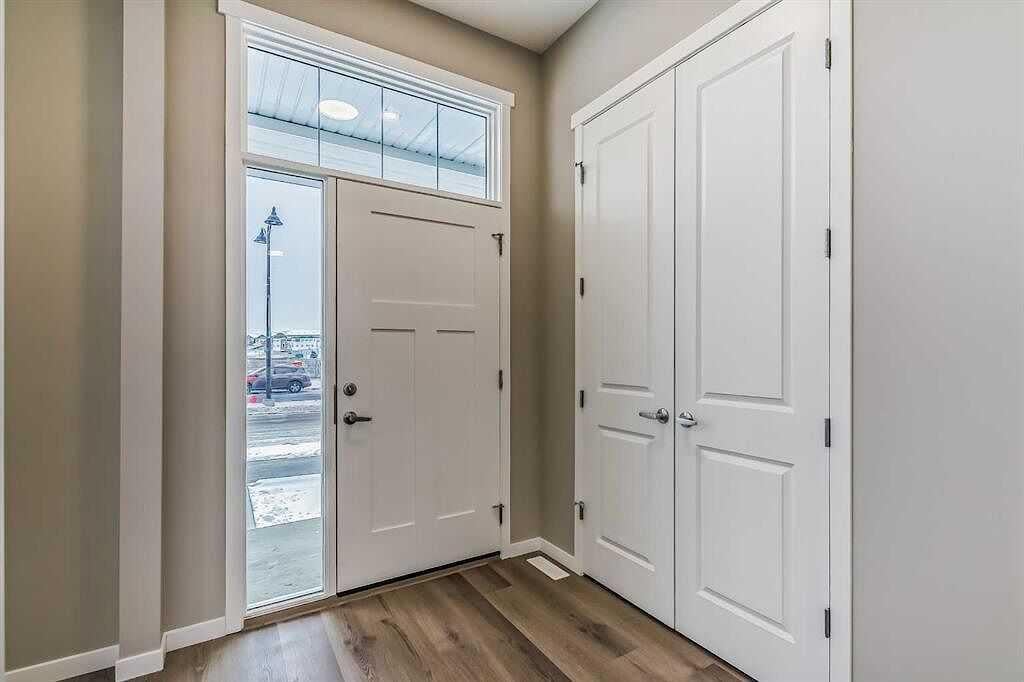
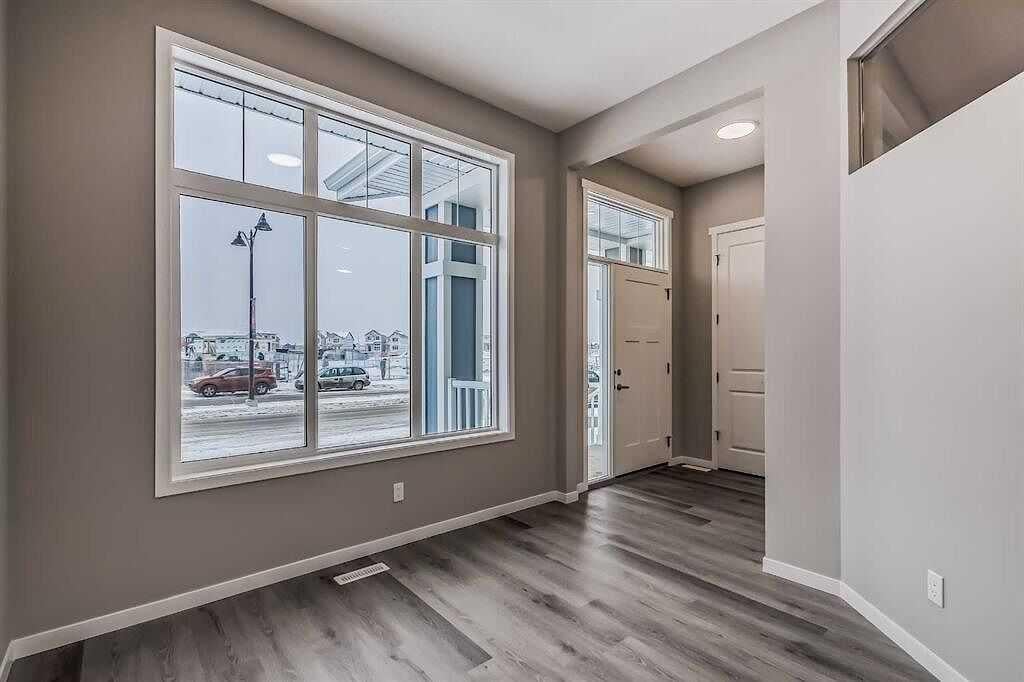
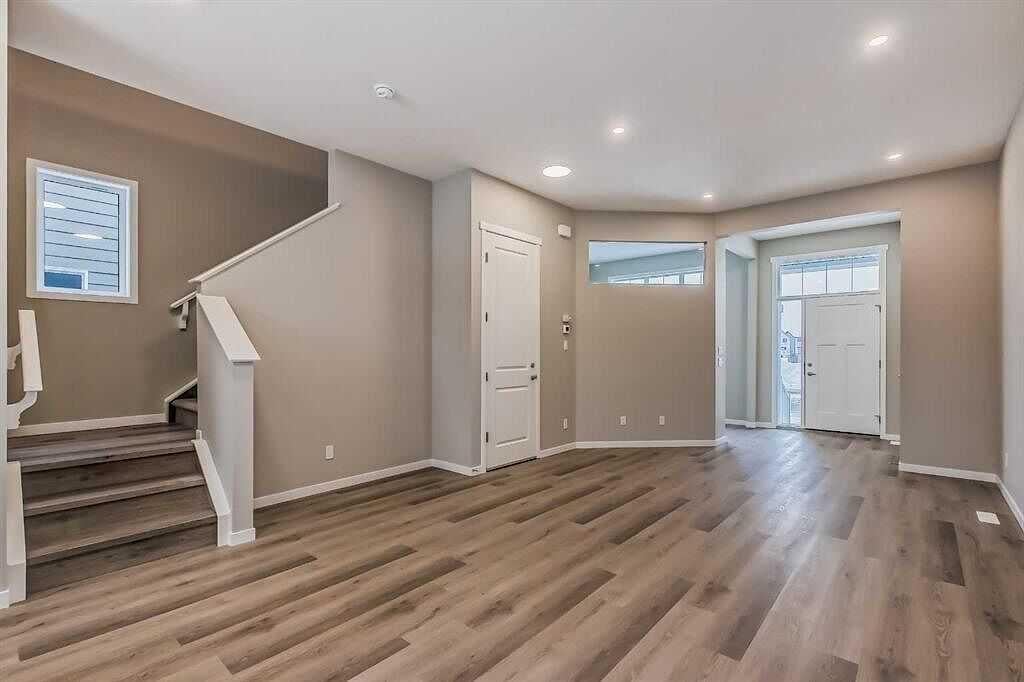
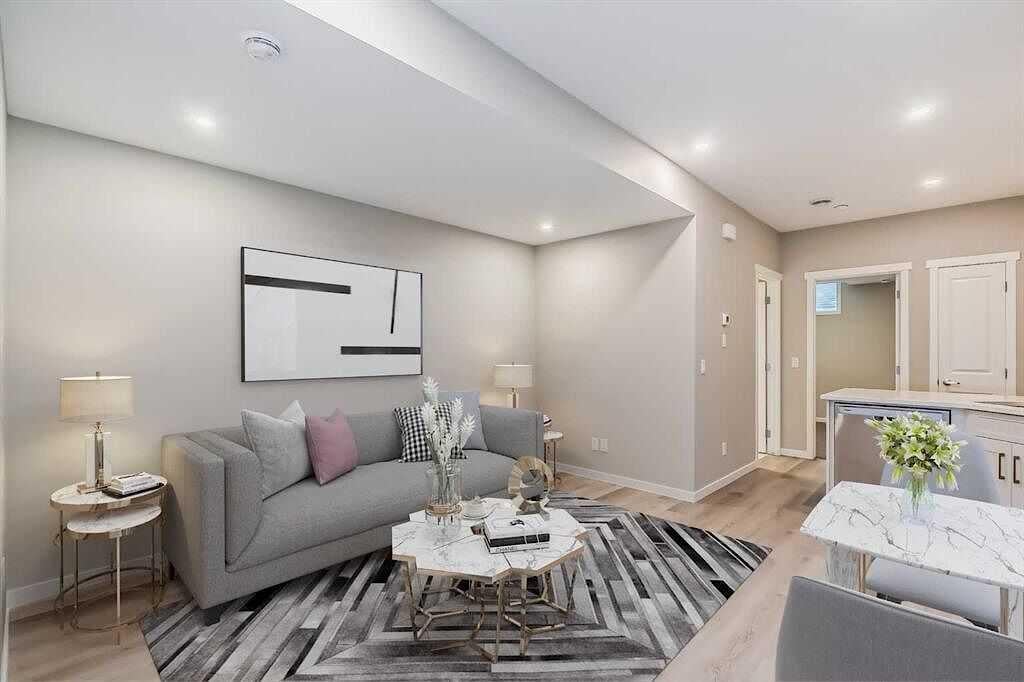
Experience modern living in this beautifully maintained duplex, built in 2023 and located in Calgary's award-winning lake community of Mahogany. Thoughtfully designed with a fully legal 2-bedroom secondary suite, this home offers exceptional versatility for homeowners, investors, or multi-generational families. The bright, open-concept main floor features luxury vinyl plank flooring, soaring ceilings, large windows, and stylish contemporary finishes throughout. A private front office provides the perfect work-from-home space, while the spacious living and dining areas flow effortlessly into the chef-inspired kitchen. Complete with full-height white cabinetry, quartz countertops, a timeless tile backsplash, stainless steel appliances, a pantry, and a large centre island with seating, this kitchen is both functional and elegant. A mudroom and convenient 2-piece powder room complete the main level. Upstairs, the spacious primary suite offers a walk-in closet and a spa-inspired ensuite. Two additional bedrooms, a full bathroom, a versatile bonus room, and an upper-level laundry room provide plenty of space for everyday living. The professionally finished lower level features a fully self-contained legal 2-bedroom, 2-bathroom secondary suite with its own private side entrance, full kitchen, family room, and separate laundry, making it ideal for extended family or guests. Flooring throughout includes luxury vinyl plank, ceramic tile, and carpet, offering a perfect combination of style, comfort, and durability. Mahogany is one of Calgary's premier four-season lake communities, offering residents exclusive access to a private lake, sandy beaches, parks, scenic walking paths, playgrounds, schools, shopping, restaurants, and countless recreational opportunities—all within a vibrant, family-friendly neighbourhood.

Save
Ask
Tour
Hide
Share
Listing Snapshot
Price 
$700,000
Days On Site 
35 Days
Bedrooms 
5
Inside Area (SqFt) 
1,733.26 sqft
Total Baths 
5
Full Baths 
4
Partial Baths 
1
Lot Size 
0.06 Acres
Year Built 
2023
MLS® Number 
A2325153
Status 
Active
Property Tax 
$4,571
Maintenance Fees 
N/A
Sq Ft Source 
N/A
Friends & Family
Recent Activity
a month agoListing first seen on site
a month agoListing updated with changes from the MLS®
General Features
Acres 
0.06
Levels 
Two
Parking Spaces 
2
Property Sub Type 
Single Family Residence
SqFt Above 
1733.26
SqFt Below 
764.69
Style 
2 StoreyAttached-Side by Side
Zoning 
R-G
Interior Features
Appliances 
DishwasherDryerGas RangeMicrowaveRange HoodRefrigeratorWasherWasher/Dryer StackedCooktop
Basement 
FullFinishedExterior Entry
Flooring 
CarpetCeramic TileVinyl
Heating 
Forced AirNatural Gas
Interior 
Breakfast BarBuilt-in FeaturesDouble VanityKitchen IslandOpen FloorplanPantrySoaking TubStorageWalk-In Closet(s)
Laundry Features 
In BasementMultiple LocationsUpper Level
2pc Bathroom 
Dimensions - 6`0" x 5`7"Level - Main
3pc Ensuite bath 
Dimensions - 8`11" x 4`11"Level - Basement
4pc Bathroom 
Dimensions - 7`9" x 4`11"Level - Basement
5pc Ensuite bath 
Dimensions - 9`1" x 5`11"Level - Second
Bedroom 
Dimensions - 9`9" x 9`0"Level - Basement
Bedroom - Primary 
Dimensions - 14`3" x 12`9"Level - Second
Bonus Room 
Dimensions - 10`2" x 9`2"Level - Second
Den 
Dimensions - 10`8" x 10`3"Level - Main
Foyer 
Dimensions - 6`9" x 6`1"Level - Main
Furnace/Utility Room 
Dimensions - 10`1" x 5`6"Level - Basement
Kitchen 
Dimensions - 16`3" x 5`8"Level - Basement
Laundry 
Dimensions - 4`5" x 3`3"Level - Basement
Living Room 
Dimensions - 12`5" x 2`8"Level - Basement
Living/Dining Room Combination 
Dimensions - 21`9" x 12`9"Level - Main
Mud Room 
Dimensions - 8`2" x 5`9"Level - Main
Walk-In Closet 
Dimensions - 5`11" x 4`7"Level - Second
Save
Ask
Tour
Hide
Share
Exterior Features
Construction Details 
Vinyl SidingFrame
Exterior 
None
Fencing 
Fenced
Frontage 
8.02M 26`4"
Lot Features 
Rectangular Lot
Patio And Porch 
Front Porch
Roof 
ShingleAsphalt
Waterfront Features 
Lake
Community Features
Association Amenities 
Beach AccessBoatingClubhouseParkRecreation Facilities
Community Features 
ClubhouseFishingLakeParkPlaygroundSidewalksStreet Lights
Maintenance Fee 
582
Maintenance Fee Frequency 
Annually
Listing courtesy of Benjamin Sweet of Real Broker

Listing information is provided by Participants of the Alberta One Realty Listing Services (Pillar 9). IDX information is provided exclusively for personal, non-commercial use, and may not be used for any purpose other than to identify prospective properties consumers may be interested in purchasing. Information is deemed reliable but not guaranteed. Copyright 2026, Alberta One Realty Listing Services (Pillar 9)
Last checked 2026-08-11 08:04 PM UTC

Neighborhood & Commute
Source: Walkscore
Save
Ask
Tour
Hide
Share