

211 13 Avenue SE 1507Calgary, AB T2G 1E1
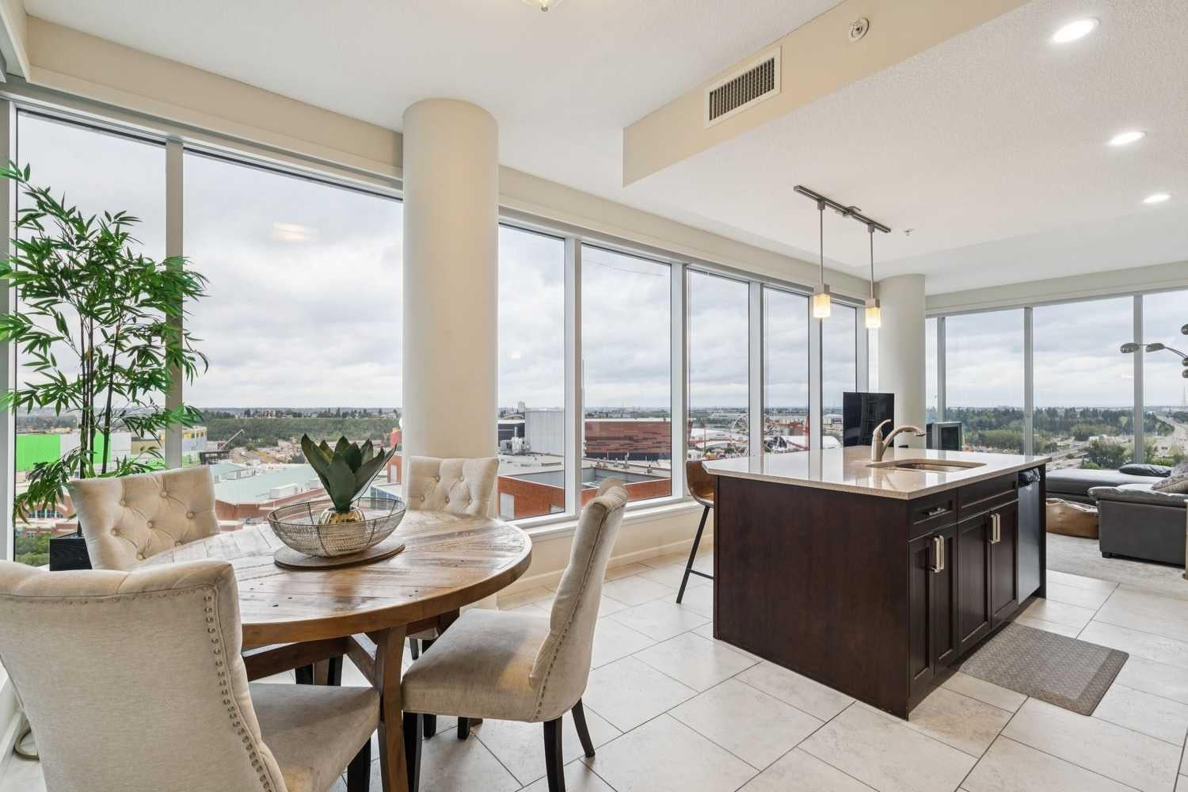
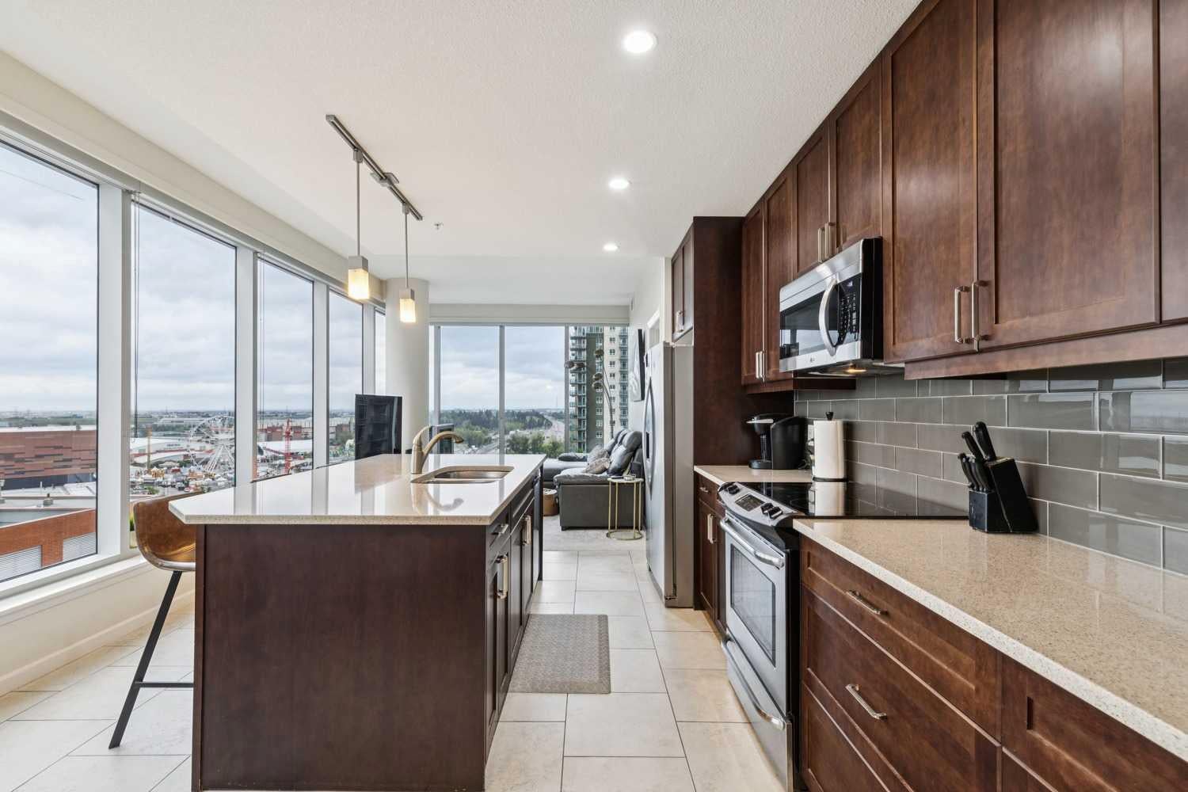
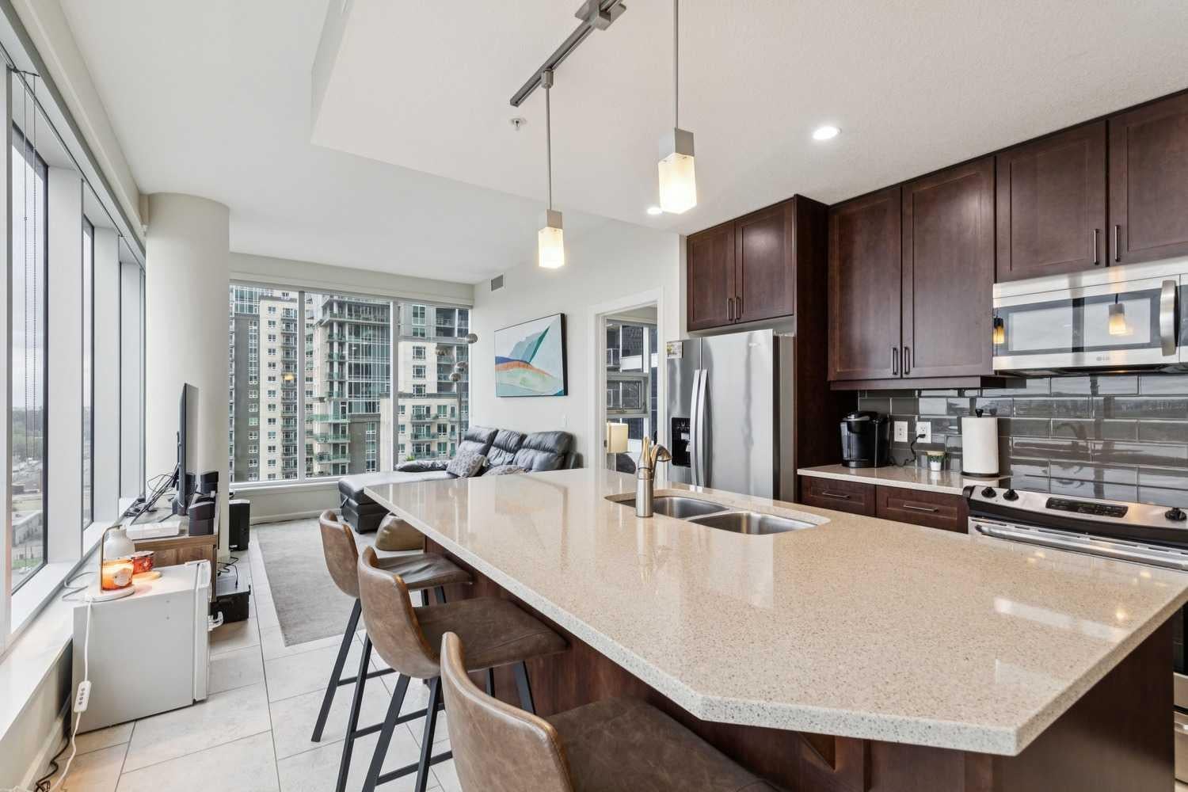
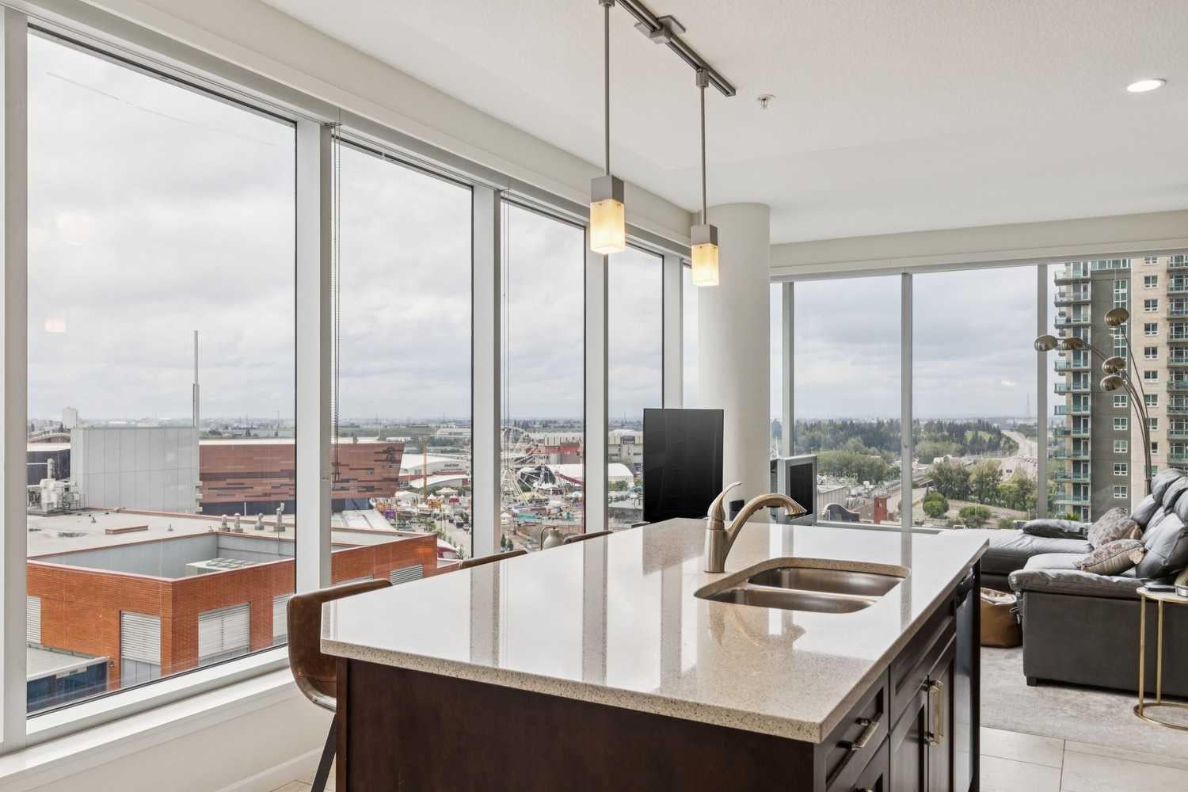
Perched on the 15th floor of the highly sought-after Nuera, this impeccably maintained 2-bedroom, 2-bathroom residence offers an exceptional inner-city lifestyle with sweeping panoramic views of Calgary's downtown skyline and Stampede Park—providing a front-row seat to the annual fireworks display from the comfort of your own home. Full turn-key opportunity with all furnishings, small appliances, decor and utensils included! Thoughtfully designed with both style and functionality in mind, the bright open-concept floor plan is framed by expansive floor-to-ceiling windows that flood the space with natural light while showcasing spectacular city views. The inviting living room, highlighted by corner windows, seamlessly connects to the contemporary kitchen featuring granite countertops, stainless steel appliances, abundant cabinetry and a generous island perfect for casual dining and entertaining. The adjacent dining area offers a stunning backdrop for everyday meals, while the oversized balcony extends your living space outdoors—ideal for summer barbecues, morning coffee or relaxing with a glass of wine as the city lights come alive. The spacious primary retreat features a walk-in closet and a private ensuite, creating a peaceful sanctuary at the end of the day. A well-appointed second bedroom and an additional full bathroom provide excellent flexibility for guests, roommates or a stylish home office. Freshly updated with new paint, carpeting and contemporary lighting, this move-in-ready home also includes in-suite laundry, titled underground parking (P4-#446) and an assigned storage locker (P420-#38) for added convenience. Residents of Nuera enjoy exceptional amenities, including a fully equipped fitness centre (one of the best in a condo building), a beautifully landscaped courtyard, professional management, and concierge all within a meticulously maintained, pet-friendly building. Perfectly positioned just steps from Sunterra Market, the LRT, Stampede Park, the Saddledome, vibrant restaurants, cafés and the scenic Elbow River pathway system, this location offers the very best of urban living. Please note: Nuera is an adult (+18) building, and short-term rentals of less than 30 days are not permitted.
| 4 weeks ago | Listing first seen on site | |
| 4 weeks ago | Listing updated with changes from the MLS® |

Listing information is provided by Participants of the Alberta One Realty Listing Services (Pillar 9). IDX information is provided exclusively for personal, non-commercial use, and may not be used for any purpose other than to identify prospective properties consumers may be interested in purchasing. Information is deemed reliable but not guaranteed. Copyright 2026, Alberta One Realty Listing Services (Pillar 9)
Last checked 2026-07-29 04:49 AM UTC
