Save
Ask
Tour
Hide
Share
$499,000
41 Days On Site

151 Taracove Estate Drive NE
Calgary, AB T3J 4R1

For Sale|Single Family Residence|Active
4
Beds
4
Total Baths
3
Full Baths
1
Partial Bath
1,014
SqFt
$492
/SqFt
2002
Built
Subdivision:
Taradale
County:
Calgary
Call Now: 587-328-7524
Is this the listing for you? We can help make it yours.
587-328-7524
151 Taracove Estate Drive NE151 Taracove Estate Drive NE151 Taracove Estate Drive NE151 Taracove Estate Drive NE
Save
Ask
Tour
Hide
Share

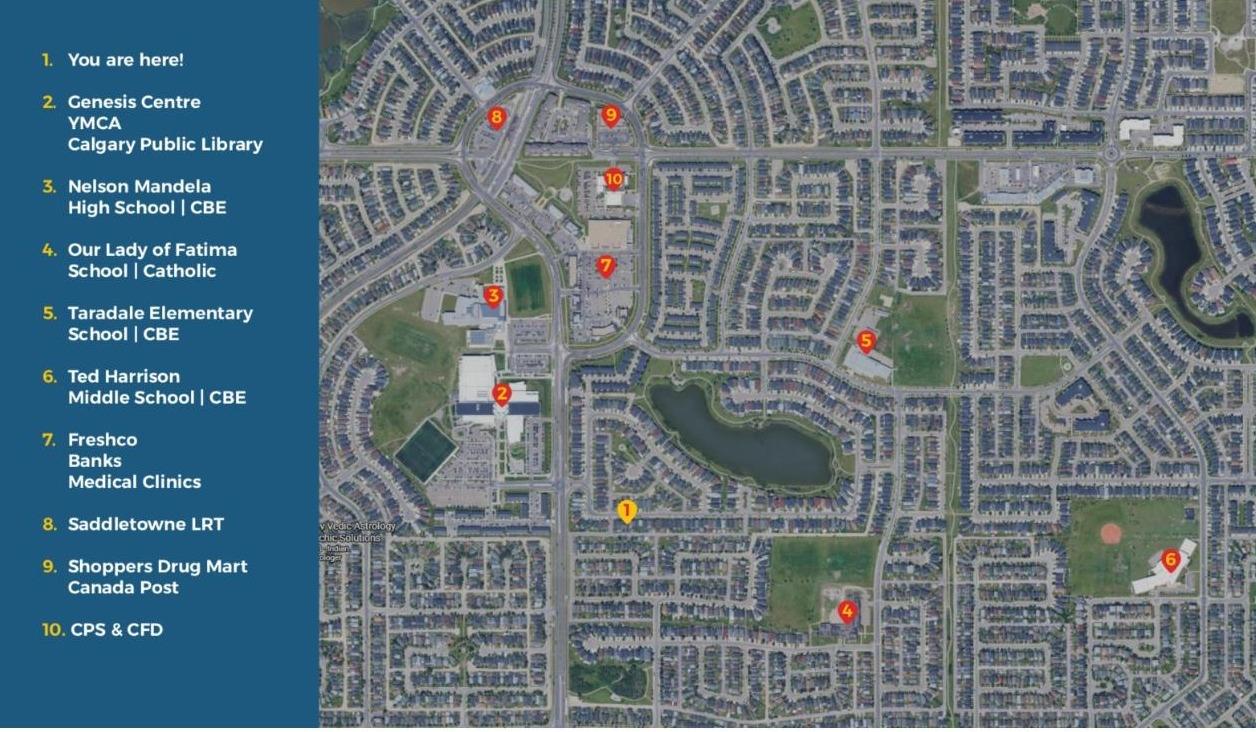
Open House SUNDAY Aug 9th 1.00pm-8.00pm [ 4 Bedroom | 3.5 Bathroom | 1800+ sq. ft. | 4-level Split | Walk-up Rear Entrance | Double Detached Garage ] Excellent Location with modern upgrades. Convenient double detached garage only steps away from walk-up rear entrance, and with rear-lane access. Walking distance to two Elementary Schools & a High School, LRT Station, MAX Orange bus, Genesis Centre, YMCA, Library, Banks, Medical & Dental Clinics, and more. Easily add a Second Kitchen on the lower level to make a legal suite. Finished basement with bedroom & bathroom. Laundry in utility room. Freshly painted upper rooms, Updated Hardwood Floors, Quartz Countertops, Updated Bathroom Vanity Counters, New Roof Shingles (Class 4) 2025, Newer Hot Water Tank, and Modern Stainless Steel Appliances!

Save
Ask
Tour
Hide
Share
Listing Snapshot
Price 
$499,000
Days On Site 
41 Days
Bedrooms 
4
Inside Area (SqFt) 
1,014 sqft
Total Baths 
4
Full Baths 
3
Partial Baths 
1
Lot Size 
0.07 Acres
Year Built 
2002
MLS® Number 
A2325112
Status 
Active
Property Tax 
$3,647
Maintenance Fees 
N/A
Sq Ft Source 
N/A
Friends & Family
Recent Activity
4 weeks agoPrice changed to $499,000
4 weeks agoListing updated with changes from the MLS®
a month agoListing first seen on site
General Features
Acres 
0.07
Garage 
Yes
Garage Spaces 
2
Parking 
GarageGarage Door Opener
Parking Spaces 
2
Property Sub Type 
Single Family Residence
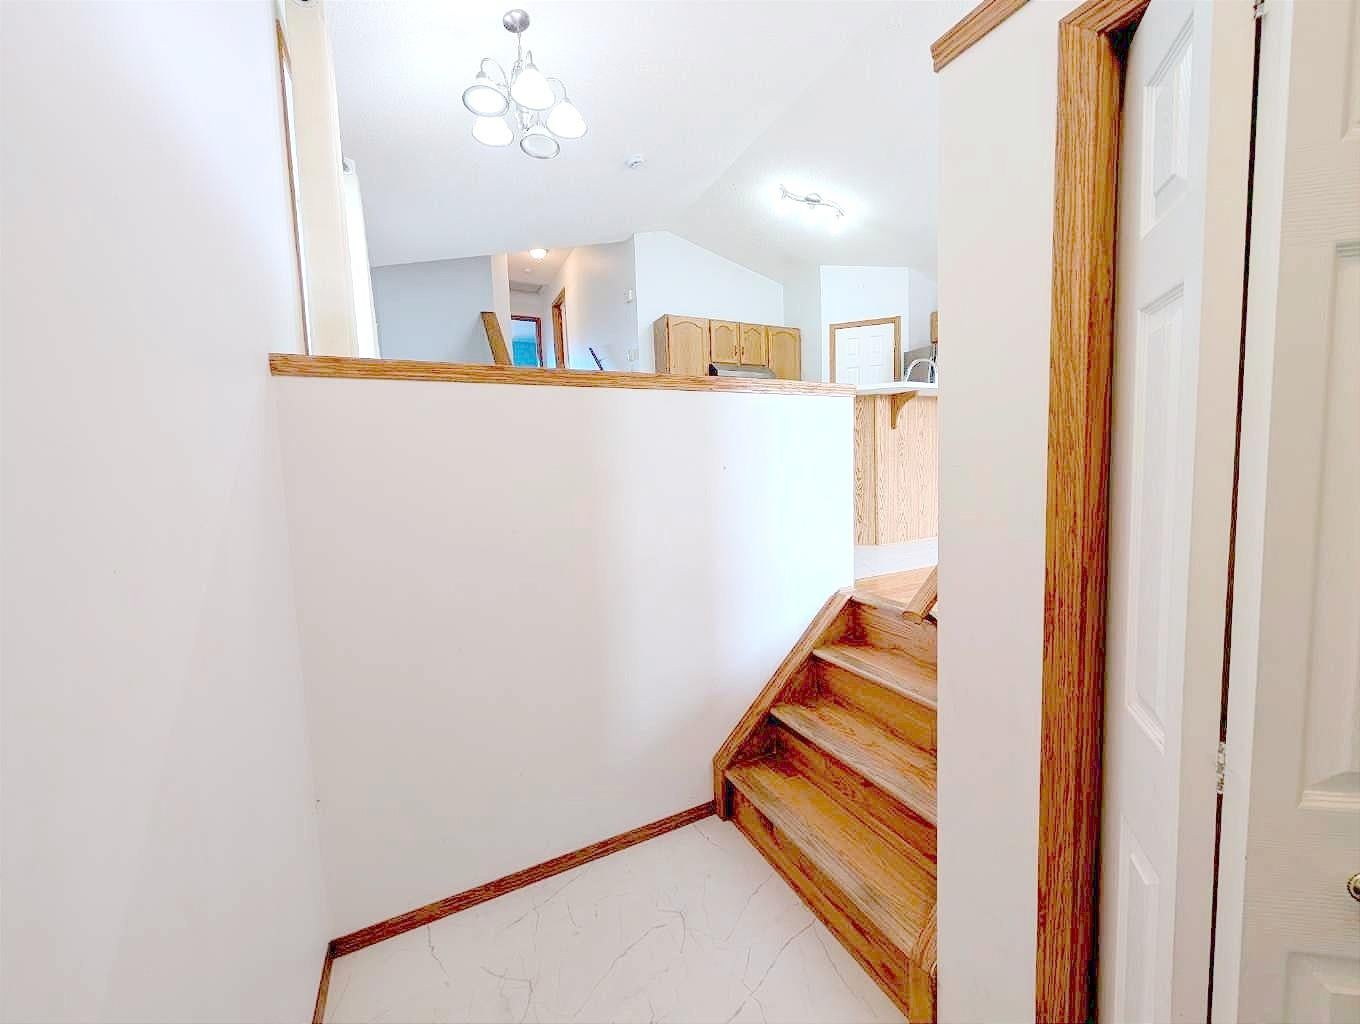
Style 
4 Level Split
Zoning 
R-1N
Interior Features
Appliances 
DishwasherDryerMicrowaveRange HoodRefrigeratorWasherElectric Range
Basement 
FullFinished
Fireplace 
Yes
Fireplace Features 
GasLiving Room
Fireplaces 
1
Flooring 
HardwoodLinoleum
Heating 
Forced AirNatural Gas
Interior 
Breakfast BarKitchen IslandPantrySee RemarksVaulted Ceiling(s)
Laundry Features 
In Basement
2pc Bathroom 
Dimensions - 5`8" x 4`10"Level - Second
3pc Bathroom 
Dimensions - 7`4" x 6`0"Level - Basement
3pc Ensuite bath 
Dimensions - 7`11" x 7`11"Level - Second
4pc Ensuite bath 
Dimensions - 10`4" x 4`11"Level - Second
Bedroom 
Dimensions - 12`0" x 9`7"Level - Lower
Bedroom - Primary 
Dimensions - 10`7" x 10`7"Level - Second
Dining Room 
Dimensions - 11`4" x 6`10"Level - Main
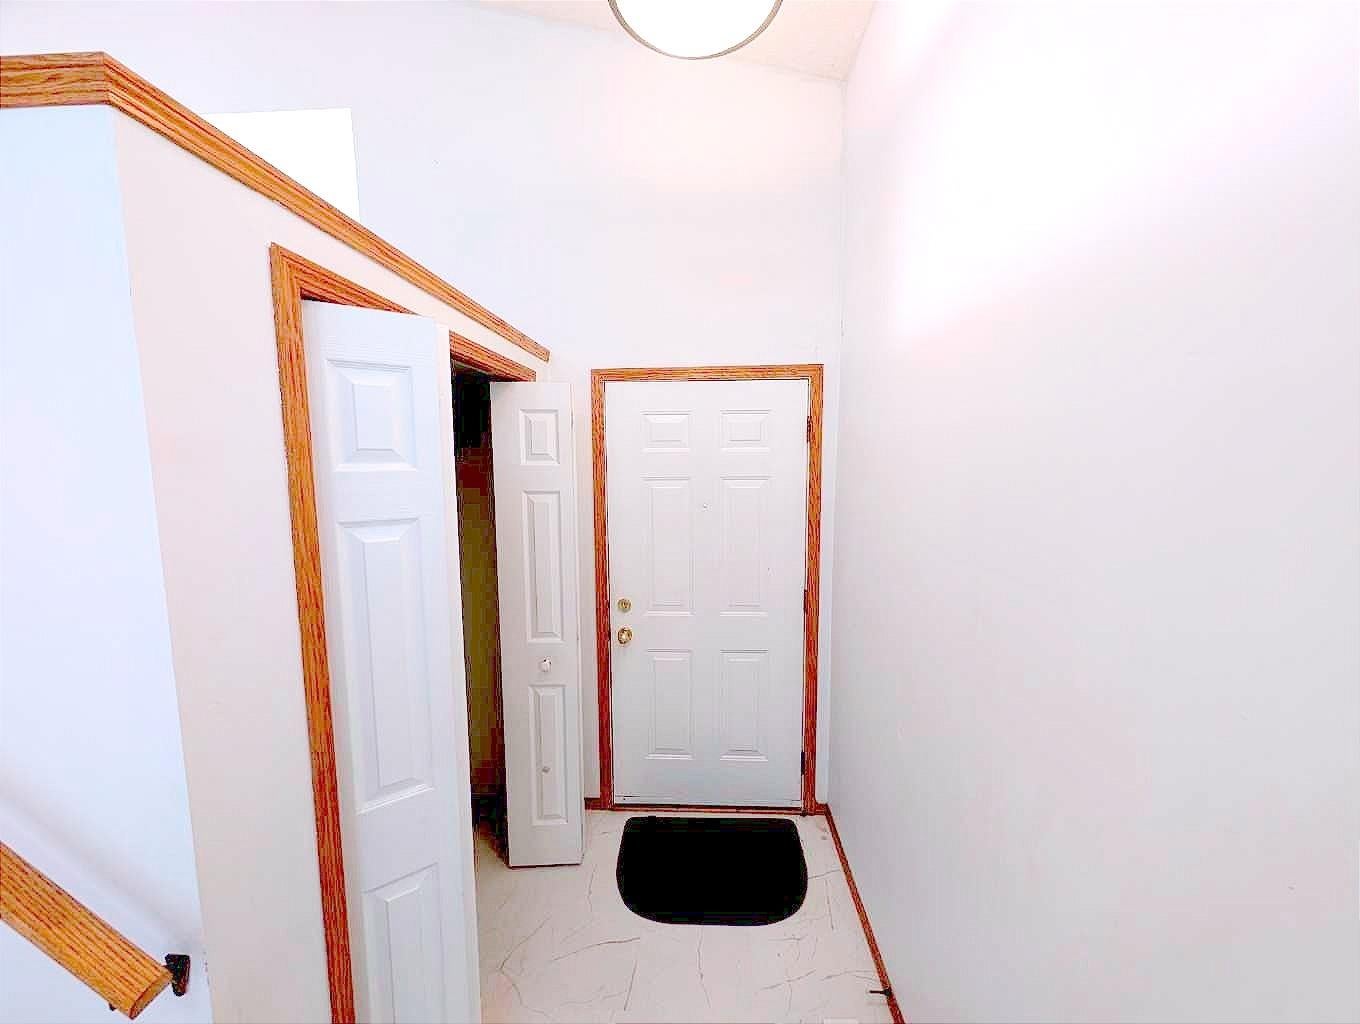
Entrance 
Dimensions - 8`11" x 6`10"Level - Main
Family Room 
Dimensions - 18`0" x 12`6"Level - Lower
Furnace/Utility Room 
Dimensions - 15`7" x 4`3"Level - Basement
Hall 
Dimensions - 10`6" x 6`11"Level - Basement
Kitchen 
Dimensions - 11`4" x 10`8"Level - Main
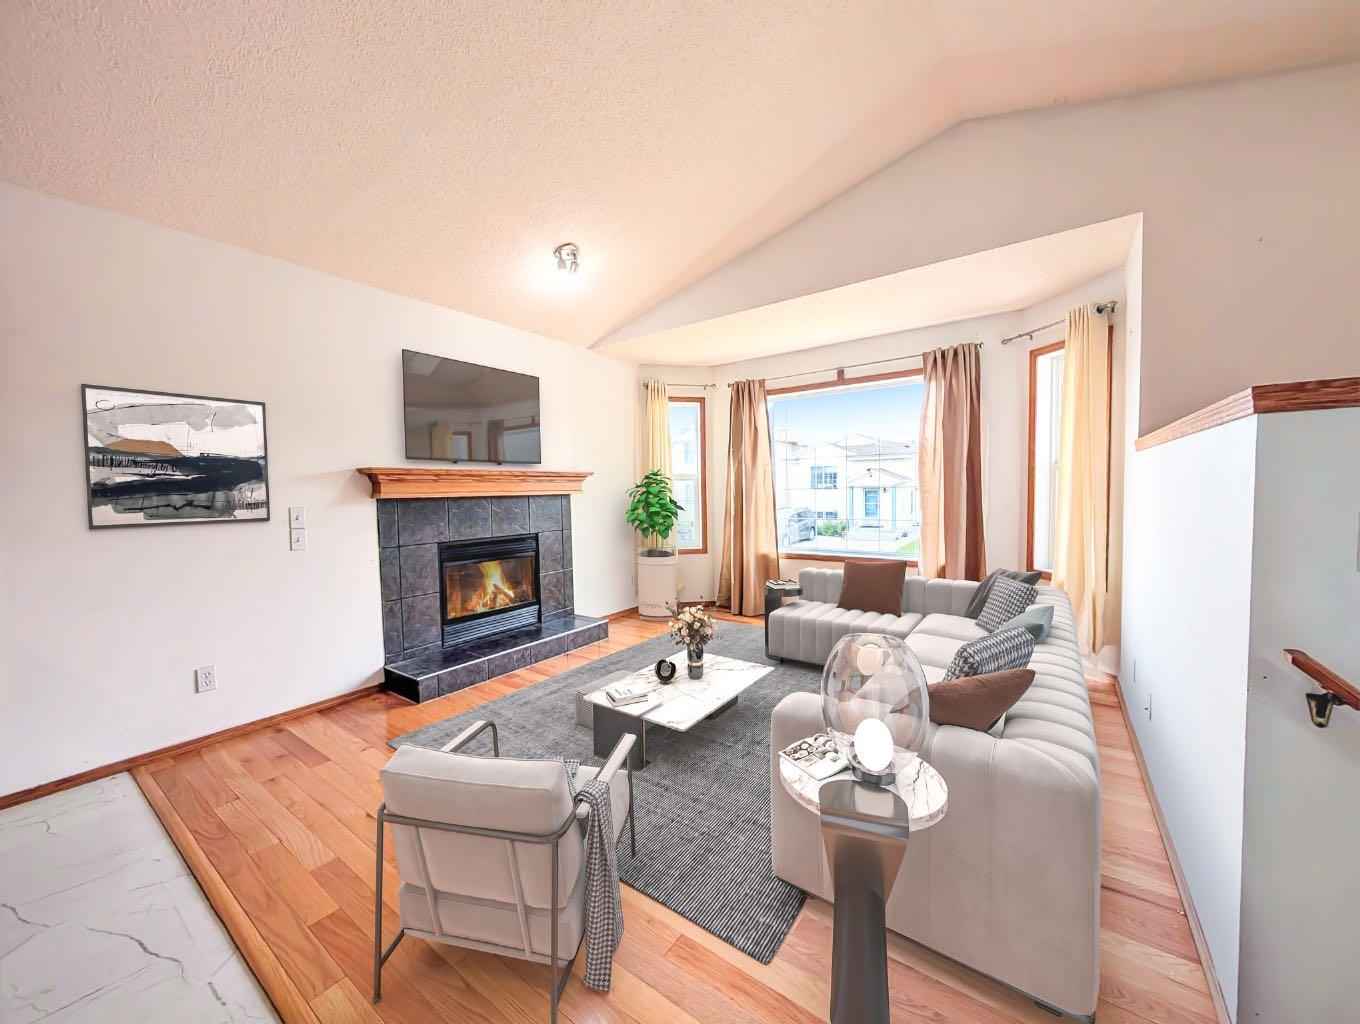
Living Room 
Dimensions - 13`4" x 12`0"Level - Main
Storage 
Dimensions - 9`0" x 6`1"Level - Basement
Save
Ask
Tour
Hide
Share
Exterior Features
Construction Details 
ConcreteVinyl SidingFrame
Exterior 
NonePrivate Entrance
Fencing 
Fenced
Frontage 
9.01M 29`7"
Lot Features 
LevelRectangular Lot
Patio And Porch 
None
Roof 
ShingleAsphalt
Waterfront Features 
Lake
Community Features
Community Features 
LakeParkSidewalks
Listing courtesy of Fazle Momen of URBAN-REALTY.ca

Listing information is provided by Participants of the Alberta One Realty Listing Services (Pillar 9). IDX information is provided exclusively for personal, non-commercial use, and may not be used for any purpose other than to identify prospective properties consumers may be interested in purchasing. Information is deemed reliable but not guaranteed. Copyright 2026, Alberta One Realty Listing Services (Pillar 9)
Last checked 2026-08-12 12:01 AM UTC

Neighborhood & Commute
Source: Walkscore
Save
Ask
Tour
Hide
Share