Save
Ask
Tour
Hide
Share
$975,000
15 Days On Site

111-5241 Township Road 325A
Sundre, AB T0M 1X0

For Sale|Single Family Residence|Active
5
Beds
4
Total Baths
3
Full Baths
1
Partial Bath
2,046
SqFt
$477
/SqFt
2000
Built
County:
Mountain View County
Call Now: 587-328-7524
Is this the listing for you? We can help make it yours.
587-328-7524
111-5241 Township Road 325A111-5241 Township Road 325A111-5241 Township Road 325A111-5241 Township Road 325A
Save
Ask
Tour
Hide
Share

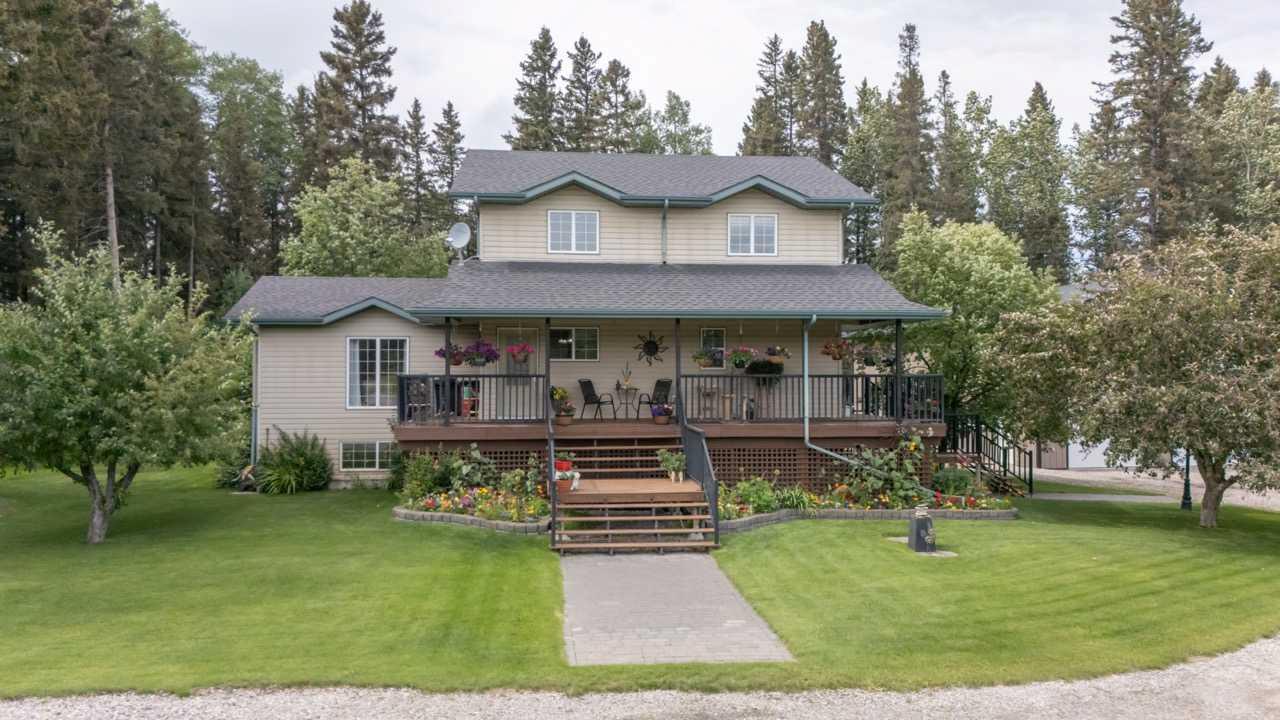
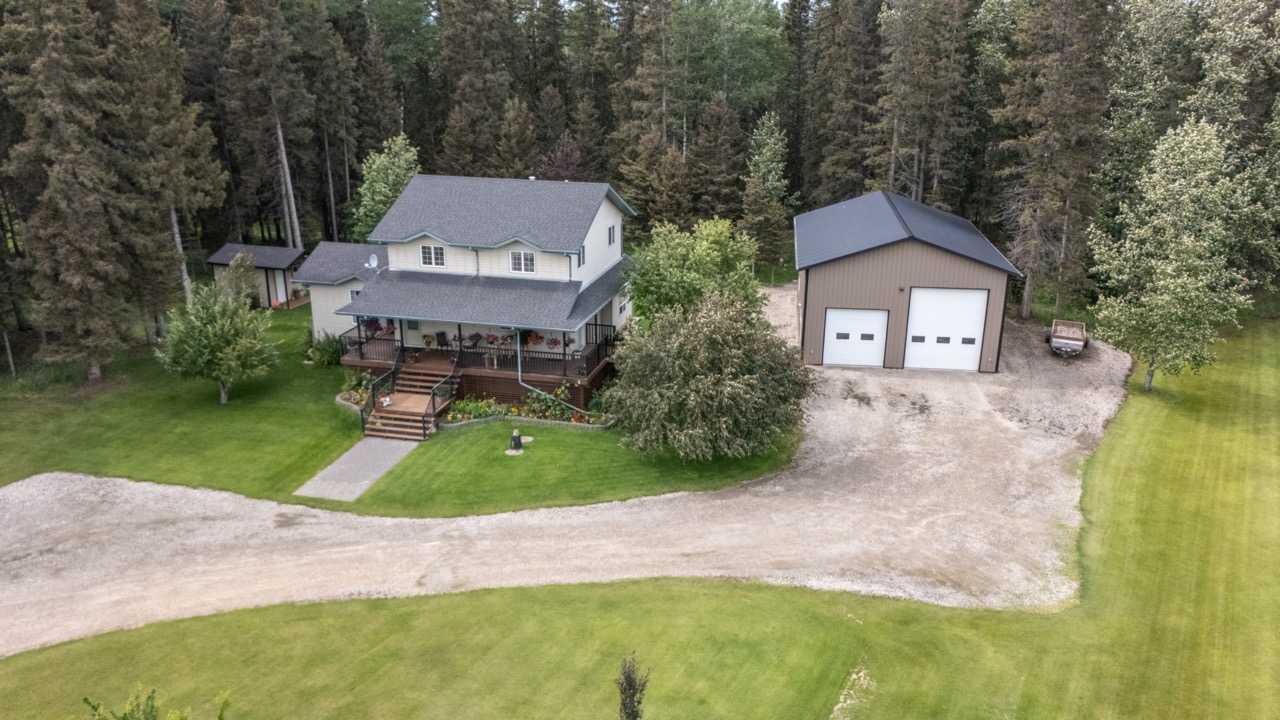
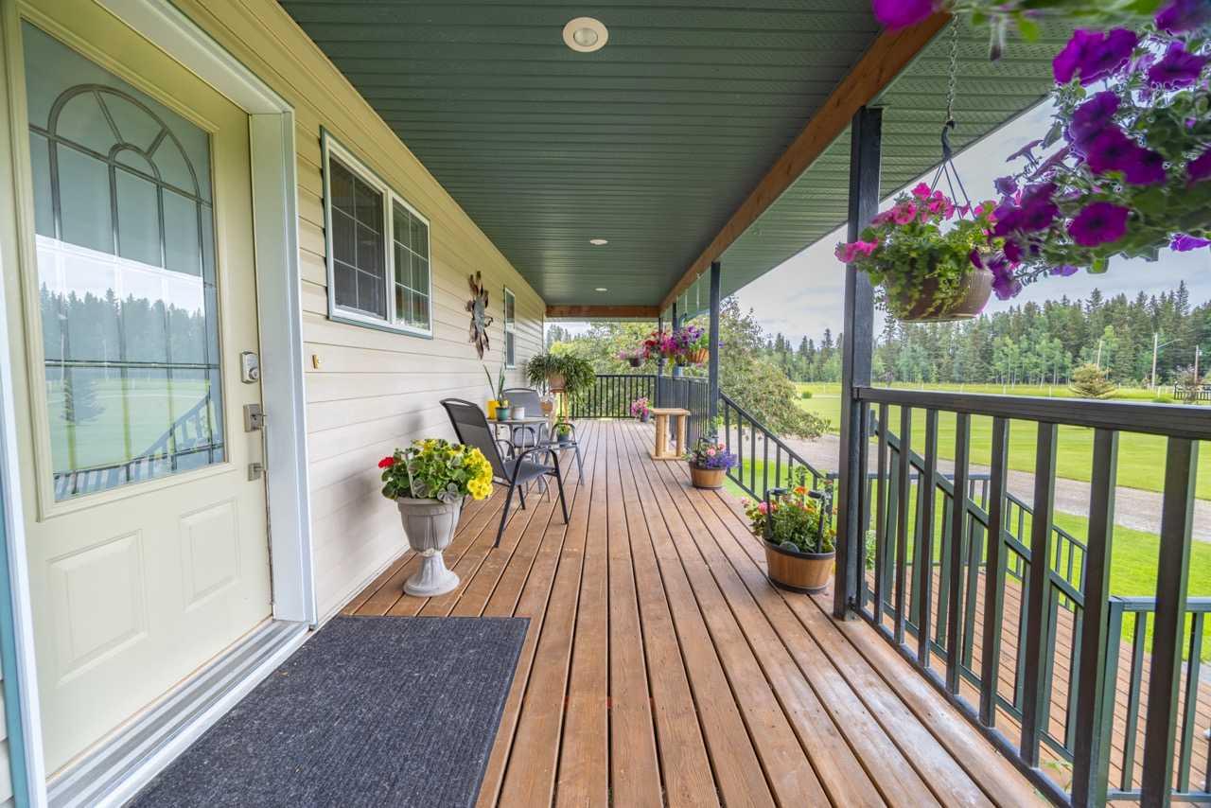
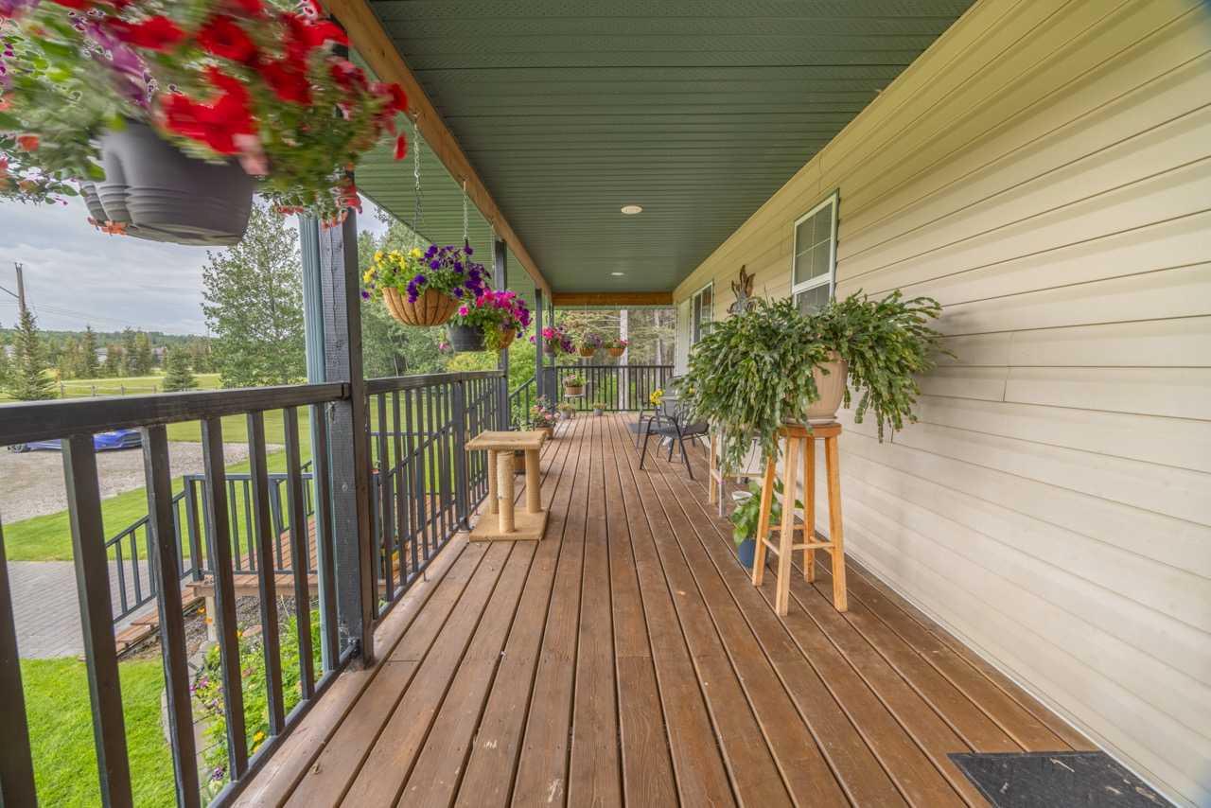
Discover the perfect family lifestyle at **111 5241 Twp Rd 325A**, where modern comfort meets the tranquillity of the Alberta landscape. Set on a quiet, private, and beautifully treed lot, this property offers the peaceful, wide-open atmosphere of country living while keeping you just minutes away from the amenities of Sundre. **The Highlights:** * **Designed for Family:** A spacious 5-bedroom layout with an open-concept main floor, upgraded flooring, and a chef-ready kitchen perfect for daily life and hosting. * **The Ultimate Workshop:** Features a large, heated, detached shop—an absolute dream space for hobbyists, vehicle enthusiasts, or creating the ultimate home gym. * **Outdoor Oasis:** Start your mornings on the classic wraparound front porch or enjoy complete privacy in your mature, treed backyard—a safe and scenic playground for the whole family. * **Room to Breathe:** With neighbours set back and plenty of acreage, you get the privacy you crave without the isolation. If you are looking to trade the city rush for fresh air, extra space, and a home that is truly "move-in ready" for your family, this is the one. **Schedule your private showing today and see everything this exceptional property has to offer!**

Save
Ask
Tour
Hide
Share
Listing Snapshot
Price 
$975,000
Days On Site 
15 Days
Bedrooms 
5
Inside Area (SqFt) 
2,046 sqft
Total Baths 
4
Full Baths 
3
Partial Baths 
1
Lot Size 
1.63 Acres
Year Built 
2000
MLS® Number 
A2325081
Status 
Active
Property Tax 
$4,134.66
Maintenance Fees 
N/A
Sq Ft Source 
N/A
Friends & Family
Recent Activity
2 weeks agoListing first seen on site
2 weeks agoListing updated with changes from the MLS®
General Features
Acres 
1.63
Garage 
Yes
Garage Spaces 
4
Levels 
Two
Parking 
Garage Door OpenerGarage
Parking Spaces 
4
Property Sub Type 
Single Family Residence
Sewer 
Holding Tank
SqFt Above 
2046
SqFt Below 
1153
Style 
2 StoreyAcreage with Residence
Water Source 
Well
Zoning 
RCR1
Interior Features
Appliances 
DishwasherDouble OvenGas RangeMicrowaveRefrigeratorWasher/DryerWater Softener
Basement 
FullFinished
Fireplace 
Yes
Fireplace Features 
Family RoomGasGas Starter
Fireplaces 
1
Flooring 
HardwoodTileVinyl
Heating 
Forced AirNatural Gas
Interior 
Central VacuumHigh Ceilings
Laundry Features 
In Basement
2pc Bathroom 
Dimensions - 3`0" x 7`7"Level - Main
3pc Ensuite bath 
Dimensions - 9`4" x 10`1"Level - Main
4pc Bathroom 
Dimensions - 5`0" x 11`5"Level - Lower
5pc Bathroom 
Dimensions - 5`0" x 11`5"Level - Second
Bedroom 
Dimensions - 11`2" x 13`1"Level - Second
Bedroom - Primary 
Dimensions - 12`0" x 15`6"Level - Main
Bonus Room 
Dimensions - 14`0" x 17`9"Level - Lower
Dining Room 
Dimensions - 12`0" x 13`7"Level - Main
Foyer 
Dimensions - 9`8" x 6`10"Level - Main
Furnace/Utility Room 
Dimensions - 11`7" x 13`1"Level - Lower
Game Room 
Dimensions - 34`0" x 16`8"Level - Lower
Kitchen 
Dimensions - 31`5" x 13`0"Level - Main
Living Room 
Dimensions - 15`1" x 17`9"Level - Main
Save
Ask
Tour
Hide
Share
Exterior Features
Construction Details 
ConcreteVinyl SidingFrame
Exterior 
BalconyFire PitGardenPrivate YardStorage
Fencing 
Fenced
Lot Features 
Back YardClearedLandscapedMany Trees
Other Structures 
WorkshopGazebo
Patio And Porch 
DeckFront Porch
Roof 
ShingleAsphalt
Community Features
Community Features 
None
Listing courtesy of Adam Vincent of Greater Calgary Real Estate

Listing information is provided by Participants of the Alberta One Realty Listing Services (Pillar 9). IDX information is provided exclusively for personal, non-commercial use, and may not be used for any purpose other than to identify prospective properties consumers may be interested in purchasing. Information is deemed reliable but not guaranteed. Copyright 2026, Alberta One Realty Listing Services (Pillar 9)
Last checked 2026-07-23 07:00 PM UTC

Neighborhood & Commute
Source: Walkscore
Save
Ask
Tour
Hide
Share