Save
Ask
Tour
Hide
Share
$1,150,000
4 Days On Site

115 Sunvista Court SE
Calgary, AB T2X 3G6

For Sale|Single Family Residence|Active
6
Beds
4
Total Baths
3
Full Baths
1
Partial Bath
2,556.84
SqFt
$450
/SqFt
1992
Built
Subdivision:
Sundance
County:
Calgary
Call Now: 587-328-7524
Is this the listing for you? We can help make it yours.
587-328-7524
115 Sunvista Court SE115 Sunvista Court SE115 Sunvista Court SE115 Sunvista Court SE
Save
Ask
Tour
Hide
Share

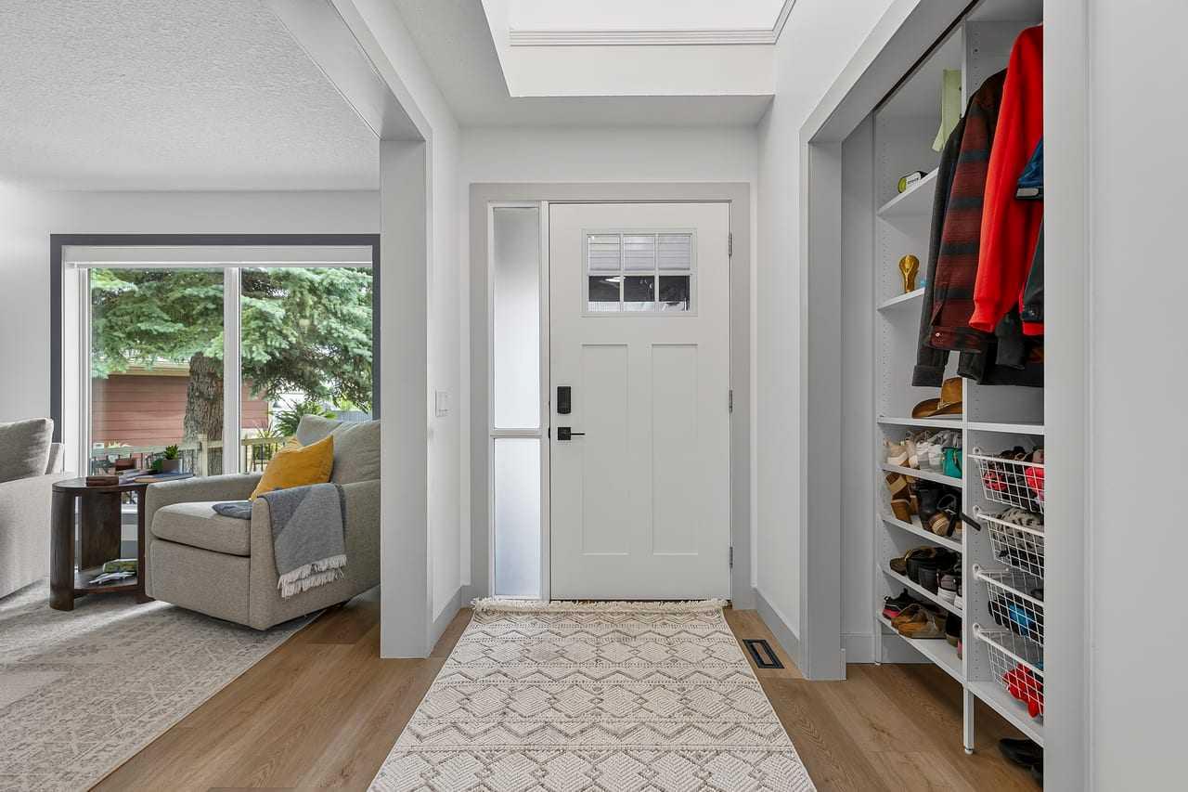
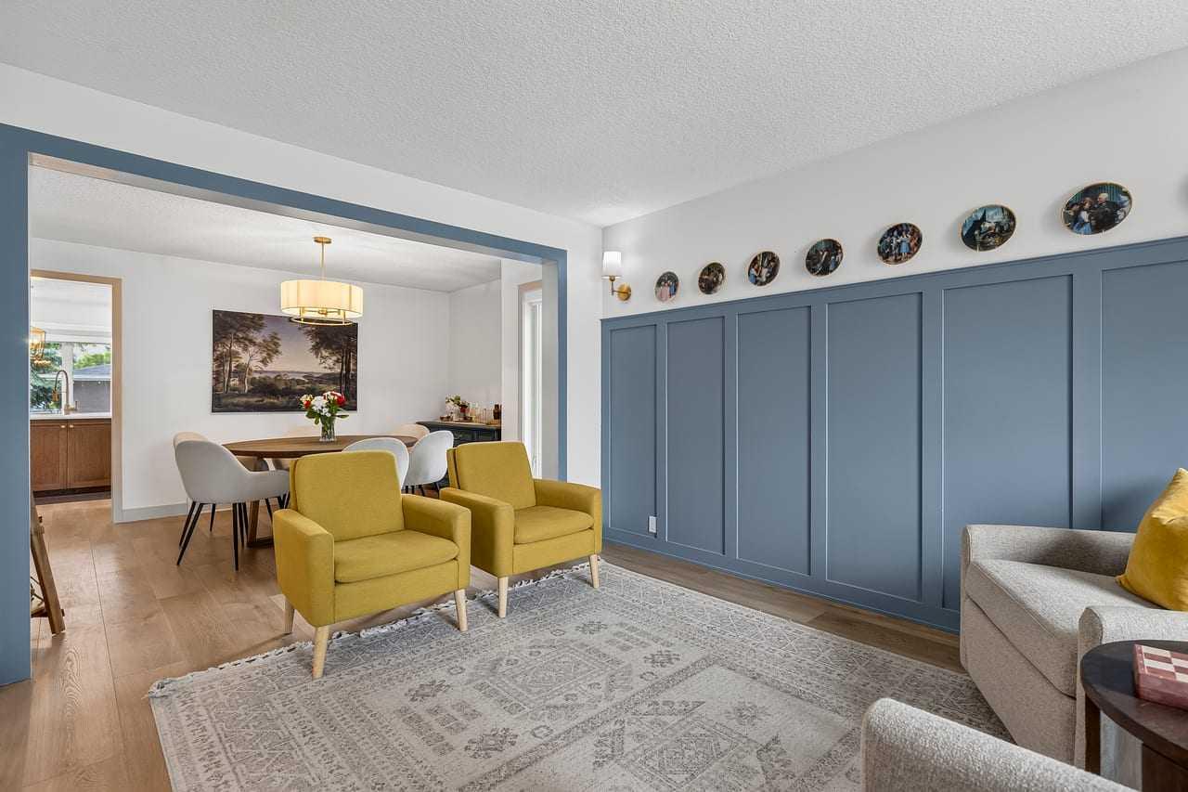
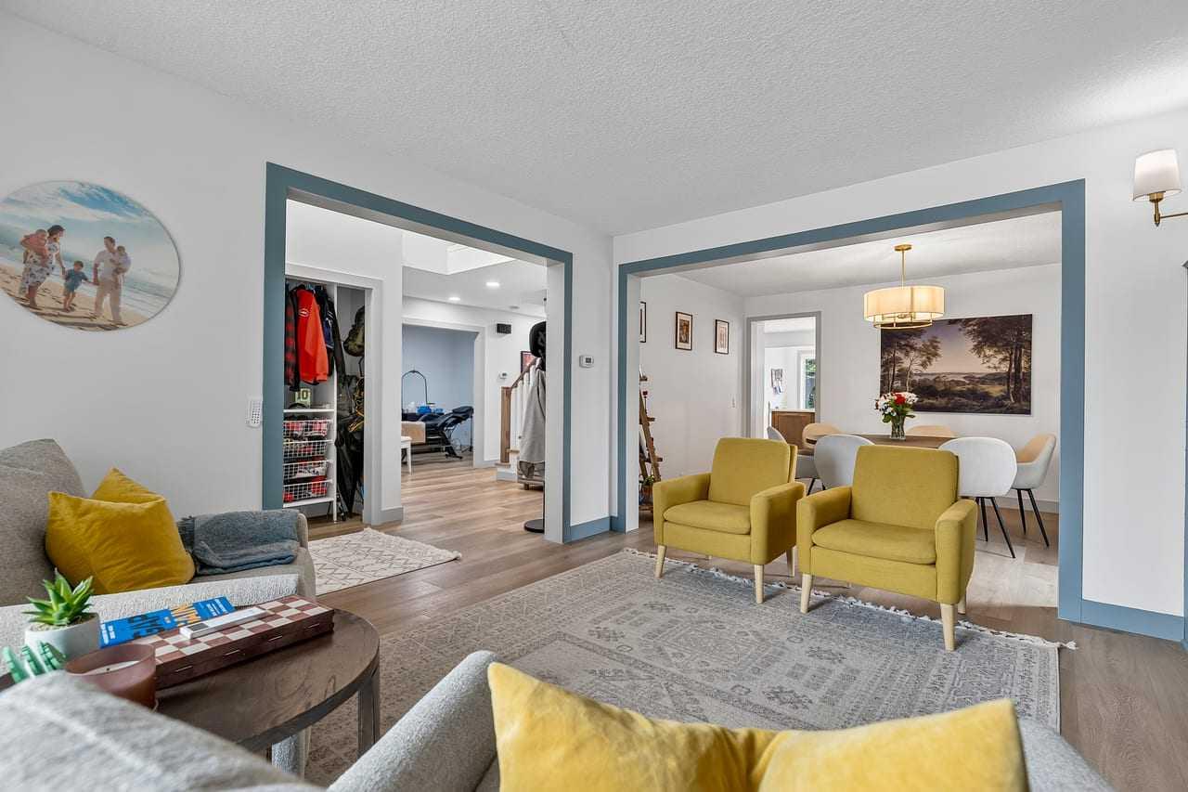
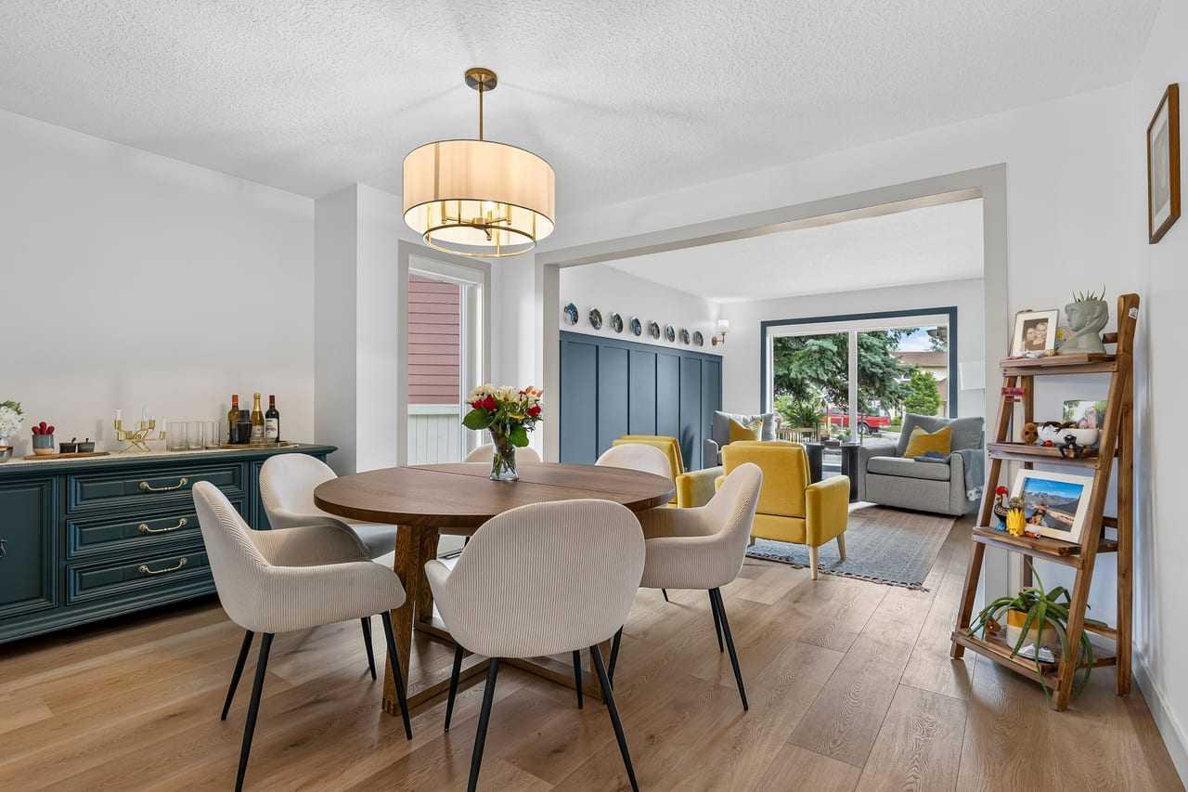
Welcome to the home you've been searching for in the highly desirable lake community of Sundance. Offering the highly sought-after 4-bedroom-up floor plan, this beautifully updated home combines timeless style with exceptional functionality for today's family. Step inside to gorgeous wide-plank luxury vinyl flooring, a stunning kitchen, and bright, welcoming living spaces designed for both everyday life and effortless entertaining. Every detail has been thoughtfully updated, allowing you to simply move in and enjoy. Need room for vehicles, hobbies, or all the family toys? This property is truly one of a kind, featuring an attached double garage, an oversized detached double garage, a spacious rear parking pad, and additional space for a boat or small trailer. Whether you have teenage drivers, a workshop, or simply appreciate extra storage, this home checks every box. The fully finished basement adds even more versatile living space with two additional rooms and the comfort of heated floors—perfect for a home gym, office, guests, or growing families. Location is second to none. Sundance offers the convenience of elementary, middle, and high schools all within the community, making the school years remarkably easy. Best of all, you'll enjoy year-round access to Sundance Lake. Spend summer days swimming, paddleboarding, fishing, and relaxing on the beach, then embrace winter with skating, hockey, and evenings gathered around the fire. This is more than a beautiful home—it's an incredible lifestyle in one of Calgary's most established and family-friendly lake communities. Welcome home.

Save
Ask
Tour
Hide
Share
Listing Snapshot
Price 
$1,150,000
Days On Site 
4 Days
Bedrooms 
6
Inside Area (SqFt) 
2,556.84 sqft
Total Baths 
4
Full Baths 
3
Partial Baths 
1
Lot Size 
0.2 Acres
Year Built 
1992
MLS® Number 
A2325067
Status 
Active
Property Tax 
$5,988
Maintenance Fees 
N/A
Sq Ft Source 
N/A
Friends & Family
Recent Activity
5 days agoListing first seen on site
5 days agoListing updated with changes from the MLS®
General Features
Acres 
0.2
Attached Garage 
Yes
Garage 
Yes
Garage Spaces 
3
Levels 
Two
Parking 
AttachedGarageDriveway
Parking Spaces 
5
Property Sub Type 
Single Family Residence
SqFt Above 
2556.83
SqFt Below 
1168.04
Style 
2 Storey
Zoning 
R-CG
Interior Features
Appliances 
DishwasherDouble OvenGas Water HeaterHumidifierInduction CooktopMicrowaveRefrigeratorWasher/Dryer Stacked
Basement 
FullFinished
Cooling 
Central Air
Fireplace 
Yes
Fireplace Features 
Family RoomGas
Fireplaces 
1
Flooring 
CarpetCeramic TileStoneVinyl
Heating 
ENERGY STAR Qualified EquipmentFireplace(s)Forced Air
Interior 
Ceiling Fan(s)Central VacuumDouble VanityKitchen IslandSoaking TubStorage
Laundry Features 
Laundry RoomMain Level
Window Features 
Skylight(s)Window Coverings
2pc Bathroom 
Dimensions - 5`2" x 5`0"Level - Main
4pc Bathroom 
Dimensions - 8`11" x 8`0"Level - Basement
4pc Ensuite bath 
Dimensions - 10`0" x 16`2"Level - Second
Bedroom 
Dimensions - 11`9" x 12`7"Level - Basement
Bedroom - Primary 
Dimensions - 14`9" x 19`3"Level - Second
Dining Room 
Dimensions - 13`10" x 10`6"Level - Main
Family Room 
Dimensions - 15`9" x 15`2"Level - Main
Furnace/Utility Room 
Dimensions - 9`2" x 13`2"Level - Basement
Game Room 
Dimensions - 22`5" x 23`10"Level - Basement
Kitchen 
Dimensions - 9`4" x 10`2"Level - Basement
Laundry 
Dimensions - 8`4" x 8`6"Level - Main
Living Room 
Dimensions - 11`1" x 13`5"Level - Main
Office 
Dimensions - 9`0" x 10`6"Level - Main
Walk-In Closet 
Dimensions - 6`7" x 13`4"Level - Second
Save
Ask
Tour
Hide
Share
Exterior Features
Construction Details 
Stucco
Exterior 
Private Yard
Fencing 
Fenced
Frontage 
0.00M 0`0"
Lot Features 
Cul-De-SacPie Shaped LotWooded
Patio And Porch 
None
Roof 
ShingleAsphalt
Waterfront Features 
Lake
Windows/Doors 
Skylight(s)Window Coverings
Community Features
Association Amenities 
Beach AccessClubhouseRecreation Facilities
Community Features 
Lake
Maintenance Fee 
333.24
Maintenance Fee Frequency 
Annually
Listing courtesy of Stanley Lytwyn of MaxWell Canyon Creek

Listing information is provided by Participants of the Alberta One Realty Listing Services (Pillar 9). IDX information is provided exclusively for personal, non-commercial use, and may not be used for any purpose other than to identify prospective properties consumers may be interested in purchasing. Information is deemed reliable but not guaranteed. Copyright 2026, Alberta One Realty Listing Services (Pillar 9)
Last checked 2026-07-07 08:23 PM UTC

Neighborhood & Commute
Source: Walkscore
Save
Ask
Tour
Hide
Share